
** Open House - Saturday, 10/26 from 12-2 pm ** Welcome to this classic brick, colonial in the desirable Edgemont Subdivision of Southfield. Built in 2001, the home offers 2,500+ square feet of finished space, including four bedrooms and two and half baths. Step inside to discover a bright foyer and an airy living room with stunning cathedral ceilings, filled with natural light from the abundant windows. The kitchen is a delight that boasts an island, ample counter space, and an eat-in dining area that is perfect for meals together or entertaining guests. Upstairs features the spacious primary suite that has a two-sided fireplace that provides warmth while you enjoy relaxing in the oversized jetted tub and three additional bedrooms. The basement is ready for your personal touch, already roughed for a bathroom, making it a perfect space for future expansion. Moreover, you will enjoy the peace of mind of knowing the entire HVAC system was replace with a Trane system in 2021 and the hot water heater was installed in 2019. Outside, you’ll find a lovely paver patio and walkway, ideal for entertaining or relaxing in your private outdoor oasis. Sports enthusiasts will love the outdoor basketball court at the back of the property. The home also features leaf guards on the gutters, installed in 2022, for low-maintenance living. Located conveniently near the I-696 and Telegraph Road interchange, accessing the whole Detroit metro area is a breeze. You will be close to shopping, entertainment, dining, and more. Don’t miss out on this fantastic opportunity—schedule a showing today! ** Exclusions include the basement freezer and refrigerator.**
Sold for $400,000
$400,000
25051 Edgemont Dr, Southfield, MI 48033
4beds
2,508sqft
Single Family Residence
Built in 2001
0.46 Acres Lot
$442,100 Zestimate®
$159/sqft
$3,234 Estimated rent
Home value
$442,100
$416,000 - $473,000
$3,234/mo
Zestimate® history
Owner options
List your home for rent
$3,234/mo
Rent Zestimate®
Find your next renter with Zillow Rental Manager. Plus, with online applications, you can quickly screen prospective tenants – for free.
$3,234/mo
Rent Zestimate®
Refinance and save
$2,623/mo
Est. payment
Refinancing to a lower rate could help reduce your monthly payments and save thousands over the life of the loan.
$2,623/mo
Est. payment
Explore your selling options
Work with a Zillow partner agent
Leverage their expertise and Zillow's premium Showcase listings to get your home seen by more buyers.
Get startedList with your own agent
Get your home in front of millions of buyers by listing it on Zillow.
Learn how to do itSell it yourself
Take full control of how buyers see your home on Zillow by listing For Sale by Owner (FSBO).
List your homeWhat's special
Zillow last checked:
Listing updated:
Listed by:
Robert Beam 937-321-1688,
EXP Realty Romeo,
Kenneth J Hirschmann 586-531-2751,
EXP Realty
Bought with:
Unidentified Agent
Unidentified Office
Source: Realcomp II,MLS#: 20240078832
Facts & features
Interior
Bedrooms & bathrooms
- Bedrooms: 4
- Bathrooms: 3
- Full bathrooms: 2
- 1/2 bathrooms: 1
Primary bedroom
- Level: Second
- Area: 285
- Dimensions: 19 x 15
Bedroom
- Level: Second
- Area: 120
- Dimensions: 12 x 10
Bedroom
- Level: Second
- Area: 121
- Dimensions: 11 x 11
Bedroom
- Level: Second
- Area: 144
- Dimensions: 12 x 12
Primary bathroom
- Level: Second
- Area: 100
- Dimensions: 10 x 10
Other
- Level: Second
- Area: 60
- Dimensions: 12 x 5
Other
- Level: Entry
- Area: 25
- Dimensions: 5 x 5
Dining room
- Level: Entry
- Area: 132
- Dimensions: 11 x 12
Flex room
- Level: Entry
- Area: 180
- Dimensions: 12 x 15
Flex room
- Level: Basement
- Area: 1023
- Dimensions: 33 x 31
Kitchen
- Level: Entry
- Area: 252
- Dimensions: 14 x 18
Laundry
- Level: Entry
- Area: 35
- Dimensions: 5 x 7
Living room
- Level: Entry
- Area: 260
- Dimensions: 20 x 13
Heating
- Forced Air, Natural Gas
Cooling
- Central Air
Appliances
- Included: Built In Electric Oven, Dishwasher, Disposal, Dryer, Gas Cooktop, Microwave, Washer
- Laundry: Gas Dryer Hookup, Laundry Room, Washer Hookup
Features
- Entrance Foyer
- Basement: Unfinished
- Has fireplace: Yes
- Fireplace features: Gas
Interior area
- Total interior livable area: 2,508 sqft
- Finished area above ground: 2,508
Property
Parking
- Total spaces: 2
- Parking features: Two Car Garage, Attached, Direct Access, Electricityin Garage, Garage Door Opener
- Attached garage spaces: 2
Features
- Levels: Two
- Stories: 2
- Entry location: GroundLevel
- Patio & porch: Deck, Porch
- Pool features: None
Lot
- Size: 0.46 Acres
- Dimensions: 100.00 x 200.00
Details
- Parcel number: 2419376036
- Special conditions: Short Sale No,Standard
Construction
Type & style
- Home type: SingleFamily
- Architectural style: Colonial
- Property subtype: Single Family Residence
Materials
- Brick, Vinyl Siding, Wood Siding
- Foundation: Basement, Poured
- Roof: Asphalt
Condition
- New construction: No
- Year built: 2001
Utilities & green energy
- Electric: Circuit Breakers
- Sewer: Public Sewer
- Water: Public
- Utilities for property: Underground Utilities
Community & HOA
Community
- Subdivision: EDGEMONT SUB
HOA
- Has HOA: No
Location
- Region: Southfield
Financial & listing details
- Price per square foot: $159/sqft
- Tax assessed value: $105,915
- Annual tax amount: $8,147
- Date on market: 10/25/2024
- Cumulative days on market: 12 days
- Listing agreement: Exclusive Right To Sell
- Listing terms: Cash,Conventional,FHA,Va Loan
- Exclusions: Exclusion(s) Do Not Exist
Price history
| Date | Event | Price |
|---|---|---|
| 12/6/2024 | Sold | $400,000$159/sqft |
Source:  Realcomp II #20240078832 Report a problem Realcomp II #20240078832 Report a problem | ||
| 11/3/2024 | Pending sale | $400,000$159/sqft |
Source: Realcomp II #20240078832 Report a problem | ||
| 10/25/2024 | Listed for sale | $400,000+110.5%$159/sqft |
Source: Realcomp II #20240078832 Report a problem | ||
| 9/25/2008 | Sold | $190,000-23%$76/sqft |
Source: Public Record Report a problem | ||
| 10/2/2007 | Sold | $246,887-50.6%$98/sqft |
Source: Public Record Report a problem | ||
| 9/1/2006 | Sold | $500,000+733.3%$199/sqft |
Source: Public Record Report a problem | ||
| 4/27/2001 | Sold | $60,000$24/sqft |
Source: Public Record Report a problem | ||
Public tax history
| Year | Property taxes | Tax assessment |
|---|---|---|
| 2025 | -- | $217,340 -28.2% |
| 2024 | -- | $302,790 +9.8% |
| 2023 | -- | $275,730 +19.9% |
| 2022 | -- | $229,920 +14.1% |
| 2021 | -- | $201,440 +20.4% |
| 2020 | -- | $167,330 +1.6% |
| 2019 | -- | $164,730 +30.7% |
| 2018 | -- | $126,070 +42.1% |
| 2015 | -- | $88,710 +0.7% |
| 2014 | -- | $88,130 -3.1% |
| 2011 | -- | $90,910 -48.6% |
| 2010 | -- | $176,780 |
| 2009 | -- | $176,780 -9.6% |
| 2003 | -- | $195,550 +72.5% |
| 2002 | -- | $113,340 |
Find assessor info on the county website
Neighborhood: Parkview
Nearby homes
- $480,0004 bd4 ba3.1k sqft25075 Edgemont Dr, Southfield, MI 48033Sold
- $65,0003 bd1 ba1.3k sqft26900 W Ten Mile Rd, Southfield, MI 48033Sold
- $282,100-- bd1 ba1.8k sqft26660 W Ten Mile Rd, Southfield, MI 48033Off Market
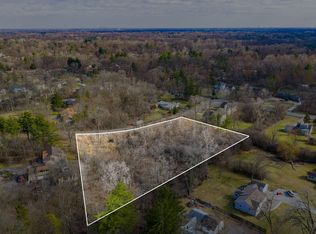
- $84,9001.53 Acres25099 Edgemont Dr, Southfield, MI 48033Lot/Land
- $313,8003 bd2 ba2.4k sqft26865 W Ten Mile Rd, Southfield, MI 48033Off Market
- $362,1003 bd3 ba2k sqft26630 W Ten Mile Rd, Southfield, MI 48033Off Market
- $197,100-- bd1 ba1.2k sqft25020 Ravine St, Southfield, MI 48033Off Market
- $361,0004 bd2 ba3.3k sqft26661 W Ten Mile Rd, Southfield, MI 48033Off Market
Nearby schools
GreatSchools rating
- 5/10Adlai Stevenson Elementary SchoolGrades: K-5Distance: 1.3 mi
- 2/10Glenn W. Levey Middle SchoolGrades: 6-8Distance: 1.3 mi
- 4/10Southfield High School for the Arts and TechnologyGrades: 9-12Distance: 2.4 mi
Get a cash offer in 3 minutes
Find out how much your home could sell for in as little as 3 minutes with a no-obligation cash offer.
Estimated market value
$442,100
Get a cash offer in 3 minutes
Find out how much your home could sell for in as little as 3 minutes with a no-obligation cash offer.
Estimated market value
$442,100
- Michigan
- Oakland County
- Southfield
- 48033
- Parkview
- 25051 Edgemont Dr
Nearby cities
Nearby neighborhoods
Nearby zip codes
Other Southfield Topics
