Welcome to this exceptional brick colonial home in Southfield, Michigan, where grandeur meets comfort in an expansive and inviting space. This unique property stands out with its generous size, sprawling yard, and stunning vaulted ceilings that soar 18 feet high in both the family room and foyer. The open layout allows for a breathtaking view from the second-floor hallway, overlooking the foyer on one side and the great room on the other. Featuring four spacious bedrooms, the primary suite is a private retreat with a cozy sitting area, a luxurious jacuzzi bathtub, a stand-up shower, and a walk-in closet. Another bedroom offers the convenience of an en suite bathroom and walk-in closet, while the third and fourth bedrooms share a Jack and Jill bathroom, each with its own separate vanity. Perfect for entertaining, the home boasts a kitchen with ample storage, granite countertops, and a charming breakfast nook. The first floor includes a study, ideal for a home office, while the basement provides versatile space for a game room, home gym, and additional living area. With a 3-car garage and second-floor laundry for added convenience, this home combines practical features with a touch of elegance. *Buyer financing fell through*
Sold for $480,000
$480,000
25075 Edgemont Dr, Southfield, MI 48033
4beds
3,160sqft
Single Family Residence
Built in 2002
0.46 Acres Lot
$596,800 Zestimate®
$152/sqft
$3,442 Estimated rent
Home value
$596,800
$561,000 - $633,000
$3,442/mo
Zestimate® history
Owner options
List your home for rent
$3,442/mo
Rent Zestimate®
Find your next renter with Zillow Rental Manager. Plus, with online applications, you can quickly screen prospective tenants – for free.
$3,442/mo
Rent Zestimate®
Refinance and save
$3,166/mo
Est. payment
Refinancing to a lower rate could help reduce your monthly payments and save thousands over the life of the loan.
$3,166/mo
Est. payment
Explore your selling options
Work with a Zillow partner agent
Leverage their expertise and Zillow's premium Showcase listings to get your home seen by more buyers.
Get startedList with your own agent
Get your home in front of millions of buyers by listing it on Zillow.
Learn how to do itSell it yourself
Take full control of how buyers see your home on Zillow by listing For Sale by Owner (FSBO).
List your homeWhat's special
Zillow last checked:
Listing updated:
Listed by:
Tegest Walker 313-520-0336,
Berkshire Hathaway HomeServices The Loft Warehouse
Bought with:
Sharon Mendenhall, 6501382405
Vision Realty Centers
Source: Realcomp II,MLS#: 20240055712
Facts & features
Interior
Bedrooms & bathrooms
- Bedrooms: 4
- Bathrooms: 4
- Full bathrooms: 3
- 1/2 bathrooms: 1
Primary bedroom
- Level: Second
- Area: 420
- Dimensions: 20 x 21
Bedroom
- Level: Second
- Area: 132
- Dimensions: 12 x 11
Bedroom
- Level: Second
- Area: 169
- Dimensions: 13 x 13
Bedroom
- Level: Second
- Area: 224
- Dimensions: 14 x 16
Primary bathroom
- Level: Second
- Area: 132
- Dimensions: 11 x 12
Other
- Level: Second
- Area: 66
- Dimensions: 11 x 6
Other
- Level: Second
- Area: 64
- Dimensions: 8 x 8
Other
- Level: Entry
- Area: 30
- Dimensions: 6 x 5
Other
- Level: Entry
- Area: 132
- Dimensions: 12 x 11
Dining room
- Level: Entry
- Area: 156
- Dimensions: 13 x 12
Kitchen
- Level: Entry
- Area: 240
- Dimensions: 15 x 16
Laundry
- Level: Second
- Area: 48
- Dimensions: 6 x 8
Living room
- Level: Entry
- Area: 324
- Dimensions: 18 x 18
Other
- Level: Entry
- Area: 165
- Dimensions: 15 x 11
Heating
- Forced Air, Natural Gas
Cooling
- Central Air
Features
- Basement: Full,Unfinished
- Has fireplace: No
Interior area
- Total interior livable area: 3,160 sqft
- Finished area above ground: 3,160
Property
Parking
- Total spaces: 3
- Parking features: Three Car Garage, Attached
- Attached garage spaces: 3
Features
- Levels: Two
- Stories: 2
- Entry location: GroundLevel
- Pool features: None
Lot
- Size: 0.46 Acres
- Dimensions: 100.00 x 200.00
Details
- Parcel number: 2419376035
- Special conditions: Short Sale No,Standard
Construction
Type & style
- Home type: SingleFamily
- Architectural style: Colonial
- Property subtype: Single Family Residence
Materials
- Brick
- Foundation: Basement, Poured
Condition
- New construction: No
- Year built: 2002
Utilities & green energy
- Sewer: Public Sewer
- Water: Public
Community & HOA
Community
- Subdivision: EDGEMONT SUB
HOA
- Has HOA: No
Location
- Region: Southfield
Financial & listing details
- Price per square foot: $152/sqft
- Tax assessed value: $115,970
- Annual tax amount: $7,223
- Date on market: 8/2/2024
- Cumulative days on market: 8 days
- Listing agreement: Exclusive Right To Sell
- Listing terms: Cash,Conventional,FHA,Va Loan
- Exclusions: Exclusion(s) Do Not Exist
Price history
| Date | Event | Price |
|---|---|---|
| 9/23/2024 | Sold | $480,000$152/sqft |
Source:  Realcomp II #20240055712 Report a problem Realcomp II #20240055712 Report a problem | ||
| 9/2/2024 | Pending sale | $480,000$152/sqft |
Source: Realcomp II #20240055712 Report a problem | ||
| 8/2/2024 | Listed for sale | $480,000+145.8%$152/sqft |
Source: Realcomp II #20240055712 Report a problem | ||
| 4/29/2013 | Sold | $195,299+28.5%$62/sqft |
Source: Public Record Report a problem | ||
| 2/2/2013 | Listed for sale | $152,000-6.2%$48/sqft |
Source: Hubzu #212110679 Report a problem | ||
| 11/9/2012 | Listing removed | $162,000$51/sqft |
Source: REAL ESTATE HOME SERVICES & SOLUTIONS IN #212110679 Report a problem | ||
| 10/31/2012 | Price change | $162,000+15.7%$51/sqft |
Source: Hubzu #212110679 Report a problem | ||
| 10/18/2012 | Price change | $140,000+3.7%$44/sqft |
Source: REALHome Services and Solutions Report a problem | ||
| 10/9/2012 | Listed for sale | $135,000+174.2%$43/sqft |
Source: REALHome Services and Solutions Report a problem | ||
| 3/27/2012 | Sold | $49,228-88.7%$16/sqft |
Source: Public Record Report a problem | ||
| 5/10/2001 | Sold | $435,287$138/sqft |
Source: Public Record Report a problem | ||
Public tax history
| Year | Property taxes | Tax assessment |
|---|---|---|
| 2024 | -- | $359,510 +9% |
| 2023 | -- | $329,700 +20.3% |
| 2022 | -- | $274,160 +14.4% |
| 2021 | -- | $239,650 +20.9% |
| 2020 | -- | $198,170 +1.8% |
| 2019 | -- | $194,680 +33.3% |
| 2018 | -- | $146,090 +43.7% |
| 2015 | -- | $101,640 +5.6% |
| 2014 | -- | $96,290 -4.2% |
| 2011 | -- | $100,460 -52.3% |
| 2010 | -- | $210,570 |
| 2009 | -- | $210,570 -9.8% |
| 2003 | -- | $233,430 |
Find assessor info on the county website
Neighborhood: Parkview
Nearby homes
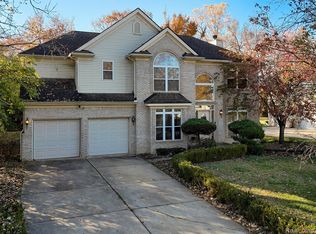
- $400,0004 bd3 ba2.5k sqft25051 Edgemont Dr, Southfield, MI 48033Sold
- $65,0003 bd1 ba1.3k sqft26900 W Ten Mile Rd, Southfield, MI 48033Sold
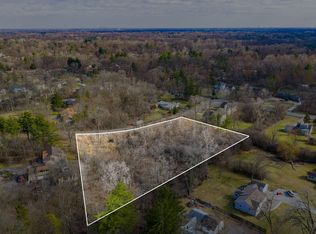
- $84,9001.53 Acres25099 Edgemont Dr, Southfield, MI 48033Lot/Land
- $297,300-- bd1 ba1.8k sqft26660 W Ten Mile Rd, Southfield, MI 48033Off Market
- $372,5003 bd3 ba2k sqft26630 W Ten Mile Rd, Southfield, MI 48033Off Market
- $277,8002 bd1 ba1.7k sqft25276 Ravine St, Southfield, MI 48033Off Market
- $199,000-- bd1 ba1.2k sqft25020 Ravine St, Southfield, MI 48033Off Market
- $315,1003 bd2 ba2.4k sqft26865 W Ten Mile Rd, Southfield, MI 48033Off Market
Nearby schools
GreatSchools rating
- 5/10Adlai Stevenson Elementary SchoolGrades: K-5Distance: 1.3 mi
- 2/10Glenn W. Levey Middle SchoolGrades: 6-8Distance: 1.3 mi
- 4/10Southfield High School for the Arts and TechnologyGrades: 9-12Distance: 2.4 mi
Get a cash offer in 3 minutes
Find out how much your home could sell for in as little as 3 minutes with a no-obligation cash offer.
Estimated market value
$596,800
Get a cash offer in 3 minutes
Find out how much your home could sell for in as little as 3 minutes with a no-obligation cash offer.
Estimated market value
$596,800
- Michigan
- Oakland County
- Southfield
- 48033
- Parkview
- 25075 Edgemont Dr
Nearby cities
Nearby neighborhoods
Nearby zip codes
Other Southfield Topics
