Skip main navigation
Sold for $755,000
  • $755,000

    25058 N 47TH Lane, Phoenix, AZ 85083

    4beds
    5baths
    3,599sqft
    Single Family Residence
    Built in 2011
    6,528 Square Feet Lot
    $798,800 Zestimate®
    $210/sqft
    $4,715 Estimated rent

    Home value

    $798,800

    $759,000 - $839,000

    $4,715/mo

    Zestimate® history
    Loading
    Loading...

    Owner options

    List your home for rent

    $4,715/mo

    Rent Zestimate®

    Find your next renter with Zillow Rental Manager. Plus, with online applications, you can quickly screen prospective tenants – for free.

    Learn more

    $4,715/mo

    Rent Zestimate®

    Refinance and save

    $4,443/mo

    Est. payment

    Refinancing to a lower rate could help reduce your monthly payments and save thousands over the life of the loan.

    See today's rates

    $4,443/mo

    Est. payment

    Explore your selling options

    Work with a Zillow partner agent

    Leverage their expertise and Zillow's premium Showcase listings to get your home seen by more buyers.

    Get started

    List with your own agent

    Get your home in front of millions of buyers by listing it on Zillow.

    Learn how to do it

    Sell it yourself

    Take full control of how buyers see your home on Zillow by listing For Sale by Owner (FSBO).

    List your home

    What's special

    Separate entranceFormal dining roomPrivate swimming poolFreeway accessGorgeous granite countertopsPrivate courtyardLow maintenance rear yard
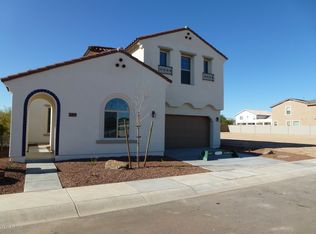
    GREAT NEW PRICE & NEW CARPET! Only 30+ homes in this private, gated community where this stunning home is located just minutes from Deems Recreation Center/Park, GCC, freeway access, shopping and more! Enter through your beautifully paved, private courtyard. At the front door you will discover the Casita with a separate entrance for your guests. Upon entering the main home, the very spacious formal living area and formal dining room greet you. Venture further into the well-appointed kitchen with gorgeous granite countertops, a gas range and double ovens sure to make the chef in your family smile. Good-sized bedrooms have new carpet and en suite bathrooms. Don't worry that winter is coming - your private swimming pool is heated and ready for all to enjoy in your low maintenance rear yard The oversized garage includes a storage room which is perfect for a mancave/she shed or craft room.

    Zillow last checked:

    Listing updated:

    Listed by:

    Beth Jo Zeitzer 602-319-1326,

    R.O.I. Properties,

    Kimberly Ann De la Vega 623-512-6922,

    R.O.I. Properties

    Bought with:

    Stephanie Burns, SA656982000

    Berkshire Hathaway HomeServices Arizona Properties

    Lisa Schmitz, SA586650000

    Berkshire Hathaway HomeServices Arizona Properties

    Source: ARMLS,MLS#: 6585119MLS Logo

    Facts & features

    Interior

    Bedrooms & bathrooms
    • Bedrooms: 4
    • Bathrooms: 5
    Heating
    • Natural Gas
    Cooling
    • Central Air, Ceiling Fan(s)
    Appliances
    • Included: Gas Cooktop
    Features
    • High Speed Internet, Granite Counters, Double Vanity, Upstairs, Eat-in Kitchen, Breakfast Bar, 9+ Flat Ceilings, Kitchen Island, Pantry, Full Bth Master Bdrm, Separate Shwr & Tub
    • Flooring: Carpet, Tile
    • Windows: Solar Screens, Double Pane Windows
    • Has basement: No
    Interior area
    • Total structure area: 3,599
    • Total interior livable area: 3,599 sqft

    Property

    Parking
    • Total spaces: 5
    • Parking features: Garage Door Opener, Extended Length Garage, Direct Access, Storage
    • Garage spaces: 3
    • Uncovered spaces: 2
    Features
    • Stories: 2
    • Patio & porch: Covered, Patio
    • Exterior features: Private Street(s), Private Yard, Storage
    • Has private pool: Yes
    • Pool features: Play Pool, Heated
    • Has spa: Yes
    • Spa features: Heated, Private
    • Fencing: Block
    Lot
    • Size: 6,528 Square Feet
    • Features: Sprinklers In Rear, Sprinklers In Front, Desert Back, Desert Front, Auto Timer H2O Front, Auto Timer H2O Back
    Details
    • Additional structures: Guest House
    • Parcel number: 20507344

    Construction

    Type & style
    • Home type: SingleFamily
    • Architectural style: Spanish
    • Property subtype: Single Family Residence
    Materials
    • Stucco, Wood Frame, Painted
    • Roof: Tile
    Condition
    • Year built: 2011
    Details
    • Builder name: K. Hovnanian

    Utilities & green energy

    • Sewer: Public Sewer
    • Water: City Water

    Community & HOA

    Community
    • Features: Gated, Playground, Biking/Walking Path
    • Subdivision: VINTAGE AT HAPPY VALLEY ESTATES
    HOA
    • Has HOA: Yes
    • Services included: Maintenance Grounds, Street Maint
    • HOA fee: $140 monthly
    • HOA name: Vintage at Happy Val
    • HOA phone: 480-422-0888
    Location
    • Region: Phoenix

    Financial & listing details

    • Price per square foot: $210/sqft
    • Tax assessed value: $639,300
    • Annual tax amount: $4,078
    • Date on market: 7/20/2025
    • Cumulative days on market: 128 days
    • Listing terms: Cash,Conventional,FHA,VA Loan
    • Ownership: Fee Simple

    Price history

    DateEventPrice
    12/22/2023Sold$755,000-0.8%$210/sqft
    Source: ARMLS #6585119 Report a problem
    12/2/2023Pending sale$761,000$211/sqft
    Source: ARMLS #6585119 Report a problem
    11/8/2023Price change$761,000-0.7%$211/sqft
    Source: ARMLS #6585119 Report a problem
    10/26/2023Price change$766,000-1.6%$213/sqft
    Source: ARMLS #6585119 Report a problem
    10/20/2023Price change$778,500-1.3%$216/sqft
    Source: ARMLS #6585119 Report a problem
    9/29/2023Price change$788,500-1.3%$219/sqft
    Source: ARMLS #6585119 Report a problem
    7/27/2023Listed for sale$798,500-0.2%$222/sqft
    Source: ARMLS #6585119 Report a problem
    5/15/2023Listing removed$799,900$222/sqft
    Source: ARMLS #6541251 Report a problem
    4/7/2023Listed for sale$799,900+141%$222/sqft
    Source: ARMLS #6541251 Report a problem
    4/19/2012Sold$331,863$92/sqft
    Source: Public Record Report a problem

    Public tax history

    YearProperty taxesTax assessment
    2025$4,295 +1.4%$63,930 -2.6%
    2024$4,234 +1.8%$65,630 +48.9%
    2023$4,161 +2%$44,067 +4.3%
    2022$4,078 -1%$42,230 +5.7%
    2021$4,119 +2.5%$39,970 +5%
    2020$4,020 -1.1%$38,070 +4.2%
    2019$4,066 $36,550 +0.6%
    2018$4,066 +3.9%$36,350 +4.8%
    2017$3,915 +20.6%$34,700 -5.3%
    2016$3,247 +2%$36,630 +2.4%
    2015$3,183 $35,770 +11.9%
    2014-- $31,960 +17.7%
    2013-- $27,150
    Find assessor info on the county website

    Neighborhood: Deer Valley

    Nearby schools

    GreatSchools rating
    Schools provided by the listing agent
    • Elementary: Stetson Hills Elementary
    • Middle: Stetson Hills Elementary
    • High: Sandra Day O'Connor High School
    • District: Deer Valley Unified District

    Source: ARMLS. This data may not be complete. We recommend contacting the local school district to confirm school assignments for this home.

    Get a cash offer in 3 minutes
    Find out how much your home could sell for in as little as 3 minutes with a no-obligation cash offer.
    Estimated market value
    $798,800
    Get a cash offer in 3 minutes
    Find out how much your home could sell for in as little as 3 minutes with a no-obligation cash offer.
    Estimated market value
    $798,800