3 Bed + Den | 3 Full Baths | Gated Community | No Carpet | Single-Story |
Beautiful 3 Bed + Den Home for Rent in Vintage at Happy Valley One of North Phoenix's Most Desirable Gated Communities
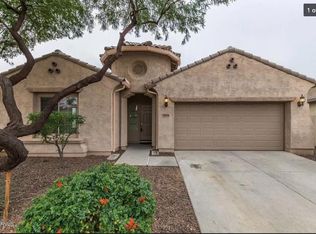
Welcome to this stunning 2,230 sq. ft. K. Hovnanian single-story home located in the highly sought-after gated community of Vintage at Happy Valley. Featuring 3 Bedrooms + Den, 3 Full Bathrooms, and tile flooring throughout the entire home (NO CARPET), this spacious and well-maintained home offers the perfect combination of comfort, functionality, and convenience.
The popular Champagne floor plan features an open-concept split layout, providing privacy and flexibility for families, remote workers, or anyone seeking additional living space. The private den/study is perfect for a home office, library, playroom, or guest space.
The gourmet kitchen is a chef's dream and includes:
Granite countertops
Stainless steel appliances
Double ovens
Gas cooktop
36-inch maple cabinets
Large center island
Spacious walk-in pantry
The luxurious primary suite features:
Dual vanities
Oversized walk-in closet
Spacious ensuite bathroom
Additional upgrades include:
Tile flooring throughout the entire home (No Carpet)
Crown molding
9-foot ceilings
Ceiling fans throughout
Covered patio
Low-maintenance backyard
2-car garage with overhead storage
Professionally cleaned and move-in ready
Home Highlights
2,230 Sq. Ft.
3 Bedrooms + Private Den/Home Office
3 Full Bathrooms
Open Split Floor Plan
Single-Story Home
Gated Community
No Carpet Tile Flooring Throughout
Granite Countertops Throughout
Double Ovens & Gas Cooktop
Stainless Steel Appliances
Covered Patio
Washer/Dryer Available Upon Request
Flexible Laundry Option:
The home currently does not include a washer and dryer. However, the owner is willing to provide a washer and dryer for qualified tenants if needed.
Community Amenities:
Gated neighborhood
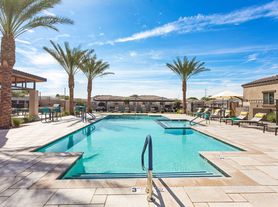
Splash pad and playground
BBQ and picnic areas
Ramada
Walking paths
Family-friendly community
Prime North Phoenix Location:
Conveniently located near I-17 with easy access to:
Shopping centers
Restaurants and dining
Grocery stores
Entertainment venues
Medical facilities
Major employment centers
Nearby highly rated schools:
Stetson Hills Elementary School
Sandra Day O'Connor High School
Lease Information:
Rent: $2,680/month
Security Deposit: $2,680
Pets: Considered with additional deposit
The owner may offer reasonable flexibility on rent terms for highly qualified tenants.
Why You'll Love This Home:
Homes in this area rarely offer all of these features together:
3 Bedrooms + Dedicated Den
3 Full Bathrooms
Single-Story Living
No Carpet
Gated Community
Open Floor Plan
Top-Rated Schools Nearby
Washer/Dryer Available if Needed
Don't miss this opportunity to lease a beautiful, move-in-ready home in one of North Phoenix's most sought-after gated community
Tenant is responsible for all utilities, including electricity, gas, water, and sewer.
Tenant must maintain the front yard landscaping and comply with all HOA rules and community guidelines.
Minimum required credit score: 600.
Minimum lease term is 12 months.
Long-term tenants are preferred.
Pets may be considered with an additional pet deposit.
For additional information or to schedule a showing, please contact Hari.
House for rent
Single family residence
Available now
No pets
Air conditioner, central air
Hookups laundry
Attached garage parking
What's special
Covered patioOpen-concept split layoutLuxurious primary suiteGas cooktopDouble ovensLarge center islandCrown molding
- 35 days |
- -- |
- -- |
Zillow last checked:
Listing updated:
Travel times
Facts & features
Interior
Bedrooms & bathrooms
- Bedrooms: 3
- Bathrooms: 3
- Full bathrooms: 3
Cooling
- Air Conditioner, Central Air
Appliances
- Included: Dishwasher, Freezer, Microwave Oven, Range Oven, Refrigerator
- Laundry: Hookups
Features
- Ceiling Fan(s), Pantry, Storage, Walk In Closet
- Flooring: Hardwood
- Windows: Double Pane Windows
Interior area
- Total interior livable area: 2,230 sqft
Property
Parking
- Parking features: Attached, Garage
- Has attached garage: Yes
- Details: Contact manager
Features
- Patio & porch: Patio
- Exterior features: Barbecue, Breakfast Nook, Controlled Access, Dining Room, Family Room, Gate, Granite Countertop, Master Bath, New Property, Office, Playground, Stainless Steel Appliances, Wired
Lot
- Features: Near Public Transit
Details
- Additional structures: Garage(s)
- Parcel number: 20507346
Construction
Type & style
- Home type: SingleFamily
- Property subtype: Single Family Residence
Condition
- Year built: 2012
Utilities & green energy
- Utilities for property: Cable Connected
Community & HOA
Community
- Features: Playground
- Security: Security System
Location
- Region: Phoenix
Financial & listing details
- Lease term: 1 Year
Price history
| Date | Event | Price |
|---|---|---|
| 10/14/2026 | Price change | $2,680-2.5%$1/sqft |
Source: Zillow Rentals Report a problem | ||
| 10/7/2026 | Price change | $2,750+0.2%$1/sqft |
Source: Zillow Rentals Report a problem | ||
| 10/2/2026 | Price change | $2,745-3.7%$1/sqft |
Source: Zillow Rentals Report a problem | ||
| 9/18/2026 | Listed for rent | $2,850+14.9%$1/sqft |
Source: Zillow Rentals Report a problem | ||
| 3/11/2023 | Listing removed | -- |
Source: Zillow Rentals Report a problem | ||
| 3/3/2023 | Price change | $2,480-2.7%$1/sqft |
Source: Zillow Rentals Report a problem | ||
| 2/21/2023 | Price change | $2,550-1.9%$1/sqft |
Source: Zillow Rentals Report a problem | ||
| 2/19/2023 | Price change | $2,600-1.9%$1/sqft |
Source: Zillow Rentals Report a problem | ||
| 2/2/2023 | Price change | $2,650+8.2%$1/sqft |
Source: Zillow Rentals Report a problem | ||
| 1/28/2023 | Listed for rent | $2,450$1/sqft |
Source: Zillow Rentals Report a problem | ||
| 2/11/2022 | Listing removed | -- |
Source: Zillow Rental Manager Report a problem | ||
| 12/9/2021 | Listed for rent | $2,450+40%$1/sqft |
Source: Zillow Rental Manager Report a problem | ||
| 3/24/2021 | Listing removed | -- |
Source: Owner Report a problem | ||
| 2/20/2018 | Listing removed | $1,750$1/sqft |
Source: Owner Report a problem | ||
| 2/3/2018 | Listed for rent | $1,750+2.9%$1/sqft |
Source: Owner Report a problem | ||
| 3/17/2016 | Listing removed | $1,700$1/sqft |
Source: Owner Report a problem | ||
| 2/15/2016 | Listed for rent | $1,700$1/sqft |
Source: Owner Report a problem | ||
| 6/26/2015 | Listing removed | $1,700$1/sqft |
Source: Owner Report a problem | ||
| 5/26/2015 | Listing removed | $324,000$145/sqft |
Source: Red Brick Realty, LLC #5270304 Report a problem | ||
| 5/19/2015 | Price change | $324,000-0.2%$145/sqft |
Source: Red Brick Realty, LLC #5270304 Report a problem | ||
| 5/19/2015 | Listed for rent | $1,700$1/sqft |
Source: Owner Report a problem | ||
| 4/25/2015 | Price change | $324,500-0.1%$146/sqft |
Source: Red Brick Realty, LLC #5270304 Report a problem | ||
| 4/3/2015 | Listed for sale | $324,900-4.4%$146/sqft |
Source: Red Brick Realty, LLC #5217973 Report a problem | ||
| 1/28/2015 | Listing removed | $340,000$152/sqft |
Source: Red Brick Realty, LLC #5217973 Report a problem | ||
| 1/8/2015 | Listed for sale | $340,000+29.8%$152/sqft |
Source: Red Brick Realty, LLC #5217973 Report a problem | ||
| 5/29/2012 | Sold | $262,000$117/sqft |
Source: Public Record Report a problem | ||