A one owner home since 1971! A classic home in Shalimar Estate in Clyde, TX. A corner lot sitting on almost 1 acer. The welcoming home has a wonderful designed floorplan bosting over 2000 sq ft. This 4 bedroom home with 2 full baths and a half bath in the 4th bedroom. The 4th bedroom can also be a perfect craft room, office, game or playroom. The home has a TON of storage. The kitchen is an L shaped and feature's a gas cooktop, vent a hood, double ovens, dishwasher. The massive counter space is any chefs dream as well as the loads of counter space. A large breakfast bar in kitchen that is open allows a double seating area from kitchen to living area and visa versa, friends and family will easily be able to visit without feeling separated. A casual dining sits in the kitchen with a built in bench for morning coffee. On the other side of kitchen you can enter into a formal dining area but then, from the dining area you are now entering into one naturally inviting and cozy living areas with built ins; a personal favorite of many... and a beautiful brick fireplace that is perfect for one to enjoy a warm fire for chilling days and freezing nights. Also, from dining area you can move into a large sunroom that offers a perfect area for peace and quiet. From the sunroom one can enter the backyard, here awaits an amazing and enormous back yard filled with mature trees and space to create your own fun park. One of the best features is the large driveway from street to house. The wide parking has so much room, with more room to turn around. This drive leads to a 2 car side entry garage. Now let me tell you about the awesome size of the master suite and 2 other bedrooms! Each have lots of room to move with a generous closet area. Perfect for family's. Plus off the master suite is a second door leading to sunroom, that's a treat. A Massive laundry area that has a huge amount of storage and cabinets. All the things a family needs delightful, lots of space, and close to I20.
Sold
Price Unknown
2506 Castle Dr, Clyde, TX 79510
4beds
2,064sqft
Single Family Residence
Built in 1964
0.86 Acres Lot
$300,800 Zestimate®
$--/sqft
$3,190 Estimated rent
Home value
$300,800
Estimated sales range
Not available
$3,190/mo
Zestimate® history
Owner options
List your home for rent
$3,190/mo
Rent Zestimate®
Find your next renter with Zillow Rental Manager. Plus, with online applications, you can quickly screen prospective tenants – for free.
$3,190/mo
Rent Zestimate®
Refinance and save
Refinancing to a lower rate could help reduce your monthly payments and save thousands over the life of the loan.
Explore your selling options
Work with a Zillow partner agent
Leverage their expertise and Zillow's premium Showcase listings to get your home seen by more buyers.
Get startedList with your own agent
Get your home in front of millions of buyers by listing it on Zillow.
Learn how to do itSell it yourself
Take full control of how buyers see your home on Zillow by listing For Sale by Owner (FSBO).
List your homeWhat's special
Brick fireplaceFormal dining areaBuilt insTon of storageCorner lotGenerous closet areaLarge driveway
Zillow last checked:
Listing updated:
Listed by:
Sarah Faynan 325-669-1667,
Coldwell Banker Apex, REALTORS 325-690-4000,
Jason Kent 785-236-9132,
Coldwell Banker Apex, REALTORS
Bought with:
Tonya Harbin
Real Broker, LLC.
Source: NTREIS,MLS#: 20774435
Facts & features
Interior
Bedrooms & bathrooms
- Bedrooms: 4
- Bathrooms: 3
- Full bathrooms: 2
- 1/2 bathrooms: 1
Primary bedroom
- Features: Ceiling Fan(s), Separate Shower
- Level: First
- Dimensions: 0 x 0
Primary bedroom
- Features: Built-in Features, Ceiling Fan(s), Double Vanity
- Level: First
- Dimensions: 0 x 0
Bedroom
- Level: First
- Dimensions: 0 x 0
Dining room
- Level: First
- Dimensions: 0 x 0
Kitchen
- Features: Breakfast Bar, Built-in Features, Butler's Pantry, Eat-in Kitchen, Galley Kitchen, Solid Surface Counters
- Level: First
- Dimensions: 0 x 0
Living room
- Features: Built-in Features, Ceiling Fan(s), Fireplace
- Level: First
- Dimensions: 0 x 0
Sunroom
- Features: Ceiling Fan(s)
- Level: First
- Dimensions: 0 x 0
Heating
- Central, Electric
Cooling
- Attic Fan, Central Air, Ceiling Fan(s), Electric
Appliances
- Included: Dishwasher, Electric Oven, Gas Cooktop, Disposal, Gas Water Heater, Microwave, Refrigerator, Vented Exhaust Fan
- Laundry: Washer Hookup, Electric Dryer Hookup, Laundry in Utility Room, Stacked
Features
- Built-in Features, High Speed Internet
- Flooring: Carpet, Ceramic Tile, Laminate
- Windows: Window Coverings
- Has basement: No
- Number of fireplaces: 1
- Fireplace features: Gas Log, Living Room
Interior area
- Total interior livable area: 2,064 sqft
Property
Parking
- Total spaces: 2
- Parking features: Additional Parking, Asphalt, Covered, Driveway, Garage, Open, Garage Faces Side, On Street
- Attached garage spaces: 2
- Has uncovered spaces: Yes
Features
- Levels: One
- Stories: 1
- Patio & porch: Covered
- Exterior features: Other
- Pool features: None
- Fencing: Wood
Lot
- Size: 0.86 Acres
- Features: Back Yard, Corner Lot, Cul-De-Sac, Lawn, Landscaped, Sprinkler System, Few Trees
- Residential vegetation: Cleared
Details
- Parcel number: R013373
- Other equipment: None
Construction
Type & style
- Home type: SingleFamily
- Architectural style: Traditional,Detached
- Property subtype: Single Family Residence
- Attached to another structure: Yes
Materials
- Brick, Vinyl Siding, Wood Siding
- Foundation: Slab
- Roof: Composition
Condition
- Year built: 1964
Utilities & green energy
- Sewer: Public Sewer
- Water: Public, Well
- Utilities for property: Overhead Utilities, Sewer Available, Water Available
Community & HOA
Community
- Subdivision: Shalimar Castles - Clyde
HOA
- Has HOA: No
Location
- Region: Clyde
Financial & listing details
- Tax assessed value: $266,360
- Annual tax amount: $5,382
- Date on market: 11/11/2024
- Cumulative days on market: 23 days
- Listing terms: Cash,Conventional,FHA,USDA Loan,VA Loan
- Exclusions: washer and dryer, maybe fridge, maybe the wall mantel of well pump above fireplace
Price history
| Date | Event | Price |
|---|---|---|
| 1/13/2025 | Sold | -- |
Source: NTREIS #20774435 Report a problem | ||
| 1/13/2025 | Listed for sale | $274,900$133/sqft |
Source:  Coldwell Banker Apex, Realtors #20774435 Report a problem Coldwell Banker Apex, Realtors #20774435 Report a problem | ||
| 11/23/2024 | Pending sale | $274,900$133/sqft |
Source: Coldwell Banker Apex, Realtors #20774435 Report a problem | ||
| 11/23/2024 | Contingent | $274,900$133/sqft |
Source: NTREIS #20774435 Report a problem | ||
| 11/11/2024 | Listed for sale | $274,900$133/sqft |
Source: NTREIS #20774435 Report a problem | ||
Public tax history
| Year | Property taxes | Tax assessment |
|---|---|---|
| 2024 | $1,072 | $266,360 +9% |
| 2023 | $1,072 -27.1% | $244,290 +28.3% |
| 2022 | $1,471 | $190,360 +1.2% |
| 2021 | $1,471 | $188,120 -0.4% |
| 2020 | $1,471 | $188,850 +4.5% |
| 2018 | $1,471 | $180,680 +5.3% |
| 2017 | -- | $171,560 +10.5% |
| 2016 | -- | $155,200 |
| 2015 | -- | $155,200 +3.4% |
| 2014 | -- | $150,090 +0.2% |
| 2013 | -- | $149,730 |
| 2012 | -- | $149,730 |
| 2011 | -- | $149,730 |
| 2010 | -- | $149,730 |
| 2009 | -- | $149,730 +4% |
| 2008 | -- | $144,020 +31.4% |
| 2007 | -- | $109,610 |
Find assessor info on the county website
Neighborhood: 79510
Nearby homes
- $6,3700.98 acres2518 Castle Dr, Clyde, TX 79510Off Market
- $337,800-- bd-- ba2k sqft2518 Castle Dr, Clyde, TX 79510Off Market
- $--3 bd2 ba1.6k sqft509 Shalimar Dr, Clyde, TX 79510Sold
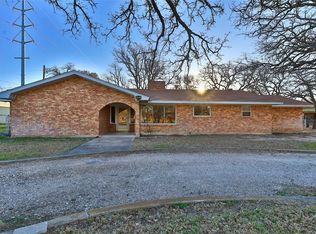
- $--3 bd2 ba2.2k sqft2509 Castle Dr, Clyde, TX 79510Sold

- $220,300-- bd-- ba1.6k sqft420 Shalimar Dr, Clyde, TX 79510Off Market
- $443,100-- bd-- ba2k sqft2418 Castle Dr, Clyde, TX 79510Off Market
- $301,3004 bd4 ba3.2k sqft521 Shalimar Dr, Clyde, TX 79510Off Market
- $--4 bd2 ba2k sqft421 Shalimar Dr, Clyde, TX 79510Sold
Nearby schools
GreatSchools rating
- 7/10Clyde Intermediate SchoolGrades: 3-5Distance: 0.2 mi
- 6/10Clyde Junior High SchoolGrades: 6-8Distance: 1.5 mi
- 7/10Clyde High SchoolGrades: 9-12Distance: 0.5 mi
Schools provided by the listing agent
- Elementary: Clyde
- High: Clyde
- District: Clyde Cons ISD
Source: NTREIS. This data may not be complete. We recommend contacting the local school district to confirm school assignments for this home.
- Texas
- Callahan County
- Clyde
- 79510
- 2506 Castle Dr
