Tucked within a desirable Frederick neighborhood, this beautifully maintained home blends timeless design with everyday comfort in a way that feels both polished and welcoming. This garden-level home offers thoughtfully proportioned living spaces with generous natural light, creating an easy flow for daily living and casual entertaining. The primary suite features two spacious closets and a private bath with ceramic, heated floors. The kitchen has all of the 'I wants' including stainless steel appliances, granite counters and a large walk-in pantry. There is also flex space beside the kitchen which could be a den or a handy home office. Outdoors, the covered porch invites you to slow down—perfect for enjoying Maryland’s seasons—while still being just minutes from trails, local amenities, and the vibrant energy of the Frederick Historic District. It’s a home that delivers ease, warmth, and a strong sense of place.
Sold for $277,500
$277,500
2506 Coach House Way APT 1B, Frederick, MD 21702
2beds
1,254sqft
Condominium
Built in 1999
-- sqft lot
$275,800 Zestimate®
$221/sqft
$2,159 Estimated rent
Home value
$275,800
$256,000 - $298,000
$2,159/mo
Zestimate® history
Owner options
List your home for rent
$2,159/mo
Rent Zestimate®
Find your next renter with Zillow Rental Manager. Plus, with online applications, you can quickly screen prospective tenants – for free.
$2,159/mo
Rent Zestimate®
Refinance and save
$2,270/mo
Est. payment
Refinancing to a lower rate could help reduce your monthly payments and save thousands over the life of the loan.
$2,270/mo
Est. payment
Explore your selling options
Work with a Zillow partner agent
Leverage their expertise and Zillow's premium Showcase listings to get your home seen by more buyers.
Get startedList with your own agent
Get your home in front of millions of buyers by listing it on Zillow.
Learn how to do itSell it yourself
Take full control of how buyers see your home on Zillow by listing For Sale by Owner (FSBO).
List your homeWhat's special
Garden-level homeThoughtfully proportioned living spacesTimeless designEveryday comfortGenerous natural lightLarge walk-in pantryPrimary suite
Zillow last checked:
Listing updated:
Listed by:
Elaine Koehl 301-606-2363,
Samson Properties
Bought with:
Bob Jackson, 593789
Long & Foster Real Estate, Inc.
Source: Bright MLS,MLS#: MDFR2077328
Facts & features
Interior
Bedrooms & bathrooms
- Bedrooms: 2
- Bathrooms: 2
- Full bathrooms: 2
- Main level bathrooms: 2
- Main level bedrooms: 2
Rooms
- Room types: Living Room, Dining Room, Primary Bedroom, Bedroom 2, Kitchen, Den, Foyer, Bathroom 2, Primary Bathroom
Primary bedroom
- Level: Main
Bedroom 2
- Features: Flooring - HardWood
- Level: Main
Primary bathroom
- Features: Flooring - Heated
- Level: Main
Bathroom 2
- Features: Flooring - Heated
- Level: Main
Den
- Features: Flooring - Luxury Vinyl Plank
- Level: Main
Dining room
- Features: Flooring - Luxury Vinyl Plank
- Level: Main
Foyer
- Level: Main
Kitchen
- Features: Flooring - Luxury Vinyl Plank
- Level: Main
Living room
- Features: Fireplace - Gas, Flooring - Luxury Vinyl Plank
- Level: Main
Heating
- Heat Pump, Electric
Cooling
- Central Air, Electric
Appliances
- Included: Microwave, Built-In Range, Dishwasher, Disposal, Dryer, Ice Maker, Intercom, Self Cleaning Oven, Oven/Range - Electric, Refrigerator, Washer, Water Heater, Gas Water Heater
- Laundry: Dryer In Unit, Main Level, Washer In Unit, In Unit
Features
- Entry Level Bedroom, Floor Plan - Traditional, Upgraded Countertops
- Flooring: Ceramic Tile, Hardwood, Luxury Vinyl
- Doors: Insulated, Sliding Glass
- Windows: Double Pane Windows, Energy Efficient, Insulated Windows, Screens
- Has basement: No
- Number of fireplaces: 1
- Fireplace features: Gas/Propane, Mantel(s)
Interior area
- Total structure area: 1,254
- Total interior livable area: 1,254 sqft
- Finished area above ground: 1,254
- Finished area below ground: 0
Property
Parking
- Total spaces: 1
- Parking features: Assigned, Parking Lot
- Details: Assigned Parking, Assigned Space #: 1B
Accessibility
- Accessibility features: Accessible Doors, No Stairs
Features
- Levels: One
- Stories: 1
- Exterior features: Sidewalks, Storage, Street Lights
- Pool features: Community
- Has view: Yes
- View description: Garden, Scenic Vista, Trees/Woods
Lot
- Features: Backs to Trees, Backs - Parkland
Details
- Additional structures: Above Grade, Below Grade
- Parcel number: 1102221756
- Zoning: PND
- Special conditions: Standard
- Other equipment: Intercom
Construction
Type & style
- Home type: Condo
- Architectural style: Traditional
- Property subtype: Condominium
- Attached to another structure: Yes
Materials
- Brick, Vinyl Siding
Condition
- Excellent
- New construction: No
- Year built: 1999
Details
- Builder name: Ausherman Construction Co.
Utilities & green energy
- Sewer: Public Sewer
- Water: Public
- Utilities for property: Cable Connected, Electricity Available, Natural Gas Available
Community & HOA
Community
- Features: Pool
- Security: Carbon Monoxide Detector(s), Main Entrance Lock, Fire Sprinkler System
- Condo and coop fee: $265 monthly
- Subdivision: Echo Glen
HOA
- Has HOA: Yes
- Amenities included: Baseball Field, Basketball Court, Common Grounds, Jogging Path, Lake, Picnic Area, Pier/Dock, Pool, Reserved/Assigned Parking, Soccer Field, Tennis Court(s), Tot Lots/Playground
- Services included: All Ground Fee, Common Area Maintenance, Maintenance Grounds, Management, Pool(s), Recreation Facility, Snow Removal
- HOA fee: $441 annually
- HOA name: WHITTIER COMMUNITY ASSOCIATION
- Second HOA name: Echo Glen
Location
- Region: Frederick
- Municipality: Frederick City
Financial & listing details
- Price per square foot: $221/sqft
- Tax assessed value: $253,333
- Annual tax amount: $4,472
- Date on market: 3/5/2026
- Listing agreement: Exclusive Right To Sell
- Listing terms: Cash,Conventional,FHA,VA Loan
- Ownership: Condominium
Price history
| Date | Event | Price |
|---|---|---|
| 3/27/2026 | Sold | $277,500+0.9%$221/sqft |
Source:  Bright MLS #MDFR2077328 Report a problem Bright MLS #MDFR2077328 Report a problem | ||
| 3/7/2026 | Contingent | $275,000$219/sqft |
Source: Bright MLS #MDFR2077328 Report a problem | ||
| 3/5/2026 | Listed for sale | $275,000$219/sqft |
Source: Bright MLS #MDFR2077328 Report a problem | ||
Public tax history
Tax history is unavailable.
Neighborhood: 21702
Nearby homes
- $285,0002 bd2 ba1.2k sqft2506 Coach House Way APT 1C, Frederick, MD 21702Sold

- $265,0002 bd2 ba1.2k sqft2506 Coach House Way APT 1D, Frederick, MD 21702Sold
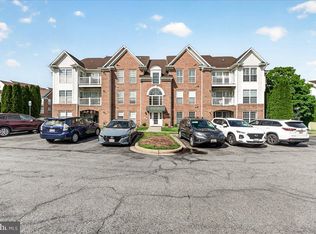
- $288,0002 bd2 ba1.3k sqft2506 Coach House Way APT 2A, Frederick, MD 21702Sold
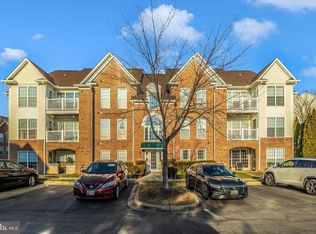
- $290,0002 bd2 ba-- sqft2506 Coach House Way APT 2B, Frederick, MD 21702Sold
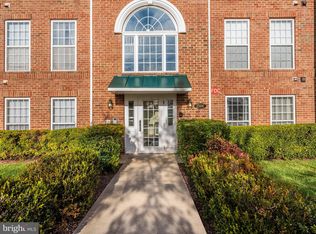
- $285,0002 bd2 ba-- sqft2506 Coach House Way APT 3A, Frederick, MD 21702Sold
- $290,0002 bd2 ba1.2k sqft2506 Coach House Way APT 3B, Frederick, MD 21702Sold
- $275,0002 bd2 ba1.2k sqft2506 Coach House Way APT 3C, Frederick, MD 21702Sold
- $279,9992 bd2 ba1.2k sqft2506 Coach House Way APT 3D, Frederick, MD 21702For Sale
Nearby schools
GreatSchools rating
- 7/10Whittier Elementary SchoolGrades: PK-5Distance: 0.5 mi
- 5/10West Frederick Middle SchoolGrades: 6-8Distance: 2.6 mi
- 4/10Frederick High SchoolGrades: 9-12Distance: 2.5 mi
Schools provided by the listing agent
- District: Frederick County Public Schools
Source: Bright MLS. This data may not be complete. We recommend contacting the local school district to confirm school assignments for this home.
Get a cash offer in 3 minutes
Find out how much your home could sell for in as little as 3 minutes with a no-obligation cash offer.
Estimated market value
$275,800
Get a cash offer in 3 minutes
Find out how much your home could sell for in as little as 3 minutes with a no-obligation cash offer.
Estimated market value
$275,800
- Maryland
- Frederick County
- Frederick
- 21702
- 2506 Coach House Way Apartment 1B
