Skip main navigation
Under contract
  • $285,000

    2506 Coach House Way APT 1C, Frederick, MD 21702

    2beds
    1,256sqft
    : 
    Loading
    Get pre-qualified
    Condominium
    Built in 1999
    -- sqft lot
    $285,100 Zestimate®
    $227/sqft
    $302/mo HOA

    What's special

    Freshly paintedNewer refrigerator and washerEpoxy kitchen countertopsQuartz in master bathroomGround-level and rear-facing condoOversized kitchen sink
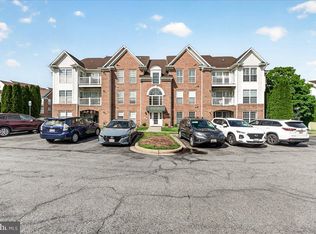
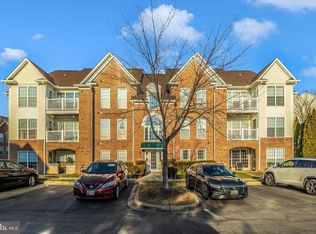
    If you have been waiting for a ground-level and rear-facing condo - this is it. Privacy and access to the gazebo and a grill, right outside from your patio! Desired Whittier/Echo Glen community! Well maintained condo with 2 bedrooms and 2 full baths. Freshly painted with several recent updates - lighting, oversized kitchen sink, epoxy kitchen countertops, newer refrigerator & washer, Quartz in master bathroom, The kitchen also has a nook - perfect space for a small home office or extra kitchen space. Water & Sewer included in condo fee.
    32 days
    |
    156
    |
    3
    |

    Zillow last checked:

    Listing updated:

    Listed by:

    Mike Hansell 301-748-4274,

    RE/MAX Results (301) 698-5005

    Source: Bright MLS,MLS#: MDFR2084004MLS Logo

      Facts & features

      Interior

      Bedrooms & bathrooms
      • Bedrooms: 2
      • Bathrooms: 2
      • Full bathrooms: 2
      • Main level bathrooms: 2
      • Main level bedrooms: 2
      Basement
      • Area: 0
      Heating
      • Forced Air, Natural Gas
      Cooling
      • Central Air, Electric
      Appliances
      • Included: Microwave, Dishwasher, Disposal, Dryer, Oven, Refrigerator, Washer, Water Heater, Electric Water Heater
      • Laundry: Washer In Unit, Dryer In Unit, In Unit
      Features
      • Walk-In Closet(s), Recessed Lighting, Kitchen - Table Space, Eat-in Kitchen, Open Floorplan, Elevator, Ceiling Fan(s), Bathroom - Walk-In Shower
      • Flooring: Wood, Ceramic Tile, Vinyl
      • Has basement: No
      • Number of fireplaces: 1
      • Fireplace features: Electric, Insert
      Interior area
      • Total structure area: 1,256
      • Total interior livable area: 1,256 sqft
      • Finished area above ground: 1,256
      • Finished area below ground: 0

      Property

      Parking
      • Parking features: Assigned, Lighted, Parking Lot
      • Details: Assigned Parking
      Accessibility
      • Accessibility features: None
      Features
      • Levels: One
      • Stories: 1
      • Exterior features: Barbecue
      • Pool features: Community
      Details
      • Additional structures: Above Grade, Below Grade
      • Parcel number: 1102221764
      • Zoning: PND
      • Special conditions: Standard
      • Other equipment: Intercom

      Construction

      Type & style
      • Home type: Condo
      • Architectural style: Traditional
      • Property subtype: Condominium
      • Attached to another structure: Yes
      Materials
      • Brick, Vinyl Siding
      Condition
      • Excellent
      • New construction: No
      • Year built: 1999

      Utilities & green energy

      • Sewer: Public Sewer
      • Water: Public

      Community & HOA

      Community
      • Security: Smoke Detector(s), Fire Sprinkler System, Main Entrance Lock
      • Condo and coop fee: $265 monthly
      • Subdivision: Echo Glen
      HOA
      • Has HOA: Yes
      • Amenities included: Common Grounds, Pool, Baseball Field, Basketball Court, Elevator(s), Lake, Reserved/Assigned Parking, Soccer Field, Tennis Court(s), Tot Lots/Playground
      • Services included: Maintenance Structure, Maintenance Grounds, Management, Pool(s), Sewer, Snow Removal, Trash, Water
      • HOA fee: $441 annually
      Location
      • Region: Frederick
      • Municipality: Frederick City

      Financial & listing details

      • Price per square foot: $227/sqft
      • Tax assessed value: $253,333
      • Annual tax amount: $4,472
      • Date on market: 6/16/2026
      • Listing agreement: Exclusive Right To Sell
      • Listing terms: VA Loan,FHA,Conventional,Cash,Bank Portfolio
      • Ownership: Condominium

        Estimated market value

        $285,100

        $271,000 - $299,000

        $2,100/mo

        Price history

        DateEventPrice
        6/21/2026Contingent$285,000$227/sqft
        Source: Bright MLS #MDFR2084004 Report a problem
        6/16/2026Listed for sale$285,000+14%$227/sqft
        Source: Bright MLS #MDFR2084004 Report a problem
        10/24/2022Listing removed--
        Source: RE/MAX International Report a problem
        8/19/2022Pending sale$250,000-2.7%$199/sqft
        Source: RE/MAX International #MDFR2022548 Report a problem
        8/18/2022Sold$257,000+2.8%$205/sqft
        Source: Bright MLS #MDFR2022548 Report a problem
        7/22/2022Pending sale$250,000$199/sqft
        Source: Bright MLS #MDFR2022548 Report a problem
        7/21/2022Listing removed--
        Source: RE/MAX International Report a problem
        7/17/2022Listed for sale$250,000+47.1%$199/sqft
        Source: Bright MLS #MDFR2022548 Report a problem
        4/3/2017Sold$170,000-2.8%$135/sqft
        Source: Public Record Report a problem
        2/3/2017Pending sale$174,900$139/sqft
        Source: Hutzell and Sheets Realty Associates #FR9833449 Report a problem
        1/2/2017Listed for sale$174,900+1.7%$139/sqft
        Source: Hutzell and Sheets Realty Associates #FR9833449 Report a problem
        1/30/2016Listing removed$1,350$1/sqft
        Source: Still Real Estate Sale or Lease, LLC Report a problem
        12/14/2015Listed for rent$1,350$1/sqft
        Source: Still Real Estate Sale or Lease, LLC Report a problem
        6/25/2013Sold$172,000+49.6%$137/sqft
        Source: Public Record Report a problem
        3/26/2002Sold$115,000+11.7%$92/sqft
        Source: Public Record Report a problem
        4/6/1999Sold$102,985$82/sqft
        Source: Public Record Report a problem

        Public tax history

        YearProperty taxesTax assessment
        2025$4,521 -95.2%$245,000 +10%
        2024$93,520 +2496.8%$222,667 +11.1%
        2023$3,601 +13%$200,333 +12.5%
        2022$3,188 +4.4%$178,000 +4.5%
        2021$3,054 +5.1%$170,333
        2020$2,905 +5%--
        2019$2,766 +0.1%$155,000
        2018$2,765 +52.2%$155,000
        2017$1,817 -34.2%$155,000 -3.1%
        2016$2,762 $160,000 +2.1%
        2015$2,762 $156,667 +2.2%
        2014$2,762 $153,333 +2.2%
        2013-- $150,000
        2012-- $150,000
        2011-- $150,000 -31.8%
        2010-- $220,000 +4.8%
        2009-- $210,000 +5%
        2008-- $200,000 +5.3%
        2007-- $190,000 +15.5%
        2006-- $164,500 +18.3%
        2005-- $139,000 +22.5%
        2004-- $113,500 +4.3%
        2003-- $108,832 +4.5%
        2002-- $104,166 +4.7%
        2001-- $99,500
        Find assessor info on the county website

        Monthly payment

        Est. payment

        Payment breakdown

        Explore the cost of this home by adjusting the details. Changes won't be saved.
        All calculations are estimates and provided by Zillow, Inc. for informational purposes only. Actual amounts may vary.
        HOA fees may include property taxes on listings classified as Co-Ops. Contact the listing agent and/or owner for fee details.
        Mortgage interest rates are dependent on a number of factors, including credit score, down payment, and repayment length. Interest rate data provided by Zillow Group Marketplace, Inc. as of 1/1/1970 from various mortgage lenders with which we have lead or other similar arrangements; the Estimated Payment is an average of those rates.
        See how much you could borrow to make a competitive offer.

        Climate risks

        Neighborhood: 21702

        Getting around

        29 / 100
        Car-Dependent
        15 / 100
        Minimal Transit
        32 / 100
        Somewhat Bikeable

        Nearby schools

        GreatSchools rating
        Schools provided by the listing agent
        • District: Frederick County Public Schools

        Source: Bright MLS. This data may not be complete. We recommend contacting the local school district to confirm school assignments for this home.

        A local agent can set up tours, give advice and negotiate with sellers.

        Browse local experts

        Similar homes