This updated ranch home offers 3-Bedroom, 2-Bath with modern finishes and extra storage! This move-in-ready home features a NEW roof on both the house AND shed, fresh paint throughout the main level and a newly painted exterior. Inside, you'll find LVP floors throughout the main living areas, updated finishes and a stylish kitchen complete with white cabinetry, stainless steel appliances and updated backsplash. The current 30-inch electric range can easily be converted to accommodate a 36-inch gas range, offering flexibility for future upgrades.
The finished basement provides additional living space with room to customize for a rec room, home office, extra living space or gym. Outside, the concrete-padded shed offers exceptional storage space for tools, equipment, hobbies or seasonal items. Conveniently located just 5 minutes from Missouri Western State University and only 11 minutes from Downtown St. Joseph, you won't want to miss your chance to make it yours!
Sold
Street View
Price Unknown
2506 College Ln, Saint Joseph, MO 64503
3beds
1,013sqft
Single Family Residence
Built in 1970
8,276 Square Feet Lot
$217,200 Zestimate®
$--/sqft
$1,274 Estimated rent
Home value
$217,200
$206,000 - $228,000
$1,274/mo
Zestimate® history
Owner options
List your home for rent
$1,274/mo
Rent Zestimate®
Find your next renter with Zillow Rental Manager. Plus, with online applications, you can quickly screen prospective tenants – for free.
$1,274/mo
Rent Zestimate®
Refinance and save
$50/mo
Est. payment
Refinancing to a lower rate could help reduce your monthly payments and save thousands over the life of the loan.
$50/mo
Est. payment
Explore your selling options
Work with a Zillow partner agent
Leverage their expertise and Zillow's premium Showcase listings to get your home seen by more buyers.
Get startedList with your own agent
Get your home in front of millions of buyers by listing it on Zillow.
Learn how to do itSell it yourself
Take full control of how buyers see your home on Zillow by listing For Sale by Owner (FSBO).
List your homeWhat's special
Zillow last checked:
Listing updated:
Listed by:
Chloe Earwood 816-398-5932,
Aristocrat Realty
Bought with:
Robin RICKERSON, 1999032029
REECENICHOLS-IDE CAPITAL
Source: Heartland MLS as distributed by MLS GRID,MLS#: 2627348
Facts & features
Interior
Bedrooms & bathrooms
- Bedrooms: 3
- Bathrooms: 2
- Full bathrooms: 2
Dining room
- Description: Breakfast Area,Kit/Family Combo
Heating
- Electric
Cooling
- Has cooling: Yes
Appliances
- Included: Dishwasher, Microwave
- Laundry: In Basement, Laundry Room
Features
- Ceiling Fan(s), Painted Cabinets
- Flooring: Carpet, Luxury Vinyl, Tile
- Basement: Finished
- Has fireplace: No
Interior area
- Total structure area: 1,013
- Total interior livable area: 1,013 sqft
- Finished area above ground: 1,013
- Finished area below ground: 0
Property
Parking
- Total spaces: 1
- Parking features: Attached, Built-In
- Attached garage spaces: 1
Features
- Patio & porch: Patio
- Fencing: Metal,Wood
Lot
- Size: 8,276 Square Feet
- Dimensions: 125 x 53
Details
- Additional structures: Shed(s)
- Parcel number: 066.024001002106.000
Construction
Type & style
- Home type: SingleFamily
- Architectural style: Traditional
- Property subtype: Single Family Residence
Materials
- Frame, Wood Siding
- Roof: Composition
Condition
- Year built: 1970
Utilities & green energy
- Sewer: Public Sewer
- Water: Public
Community & HOA
Community
- Subdivision: Deer Park Est
HOA
- Has HOA: No
- Services included: No Amenities
- HOA fee: $50 annually
Location
- Region: Saint Joseph
Financial & listing details
- Tax assessed value: $77,410
- Annual tax amount: $1,241
- Date on market: 6/25/2026
- Listing terms: Cash,Conventional,FHA,USDA Loan,VA Loan
- Ownership: Private
- Road surface type: Paved
Price history
| Date | Event | Price |
|---|---|---|
| 7/23/2026 | Sold | -- |
Source:  Heartland MLS as distributed by MLS GRID #2627348 Report a problem Heartland MLS as distributed by MLS GRID #2627348 Report a problem | ||
| 7/3/2026 | Pending sale | $217,500$215/sqft |
Source: Heartland MLS as distributed by MLS GRID #2627348 Report a problem | ||
| 6/25/2026 | Listed for sale | $217,500+67.4%$215/sqft |
Source: Heartland MLS as distributed by MLS GRID #2627348 Report a problem | ||
| 3/21/2019 | Sold | -- |
Source: Heartland MLS as distributed by MLS GRID #45001_2130807 Report a problem | ||
| 2/8/2019 | Pending sale | $129,900$128/sqft |
Source: REECENICHOLS-IDE CAPITAL #2130807 Report a problem | ||
| 10/30/2018 | Price change | $129,900-6.5%$128/sqft |
Source: REECENICHOLS-IDE CAPITAL #2130807 Report a problem | ||
| 9/20/2018 | Listed for sale | $138,900+114%$137/sqft |
Source: ReeceNichols Ide Capital #2130807 Report a problem | ||
| 8/27/2013 | Sold | -- |
Source: Heartland MLS as distributed by MLS GRID #105306 Report a problem | ||
| 7/11/2013 | Listed for sale | $64,900$64/sqft |
Source: RE/MAX Professionals of St Joseph #105306 Report a problem | ||
| 4/2/2013 | Sold | -- |
Source: Public Record Report a problem | ||
Public tax history
| Year | Property taxes | Tax assessment |
|---|---|---|
| 2024 | $1,036 +8.7% | $14,710 |
| 2023 | $952 -0.7% | $14,710 |
| 2022 | $959 -0.4% | $14,710 |
| 2021 | $963 +0.6% | $14,710 |
| 2020 | $958 +14.9% | $14,710 |
| 2018 | $833 | $14,710 |
| 2017 | $833 +1.1% | $14,710 |
| 2015 | $824 -8.8% | $14,710 +0.4% |
| 2014 | $903 +0.8% | $14,650 |
| 2012 | $896 +2.3% | $14,650 |
| 2011 | $876 | $14,650 |
| 2010 | $876 | $14,650 |
Find assessor info on the county website
Neighborhood: 64503
Nearby homes
- $231,5004 bd3 ba2.6k sqft2508 College Ln, Saint Joseph, MO 64503Off Market

- $199,600-- bd-- ba925 sqft2504 College Ln, Saint Joseph, MO 64503Off Market
- $--3 bd2 ba1.2k sqft2505 Beechwood Blvd, Saint Joseph, MO 64503Sold
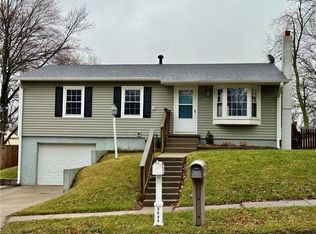
- $202,500-- bd-- ba1.1k sqft2602 College Ln, Saint Joseph, MO 64503Off Market
- $224,5003 bd2 ba1.1k sqft2503 Beechwood Blvd, Saint Joseph, MO 64503Off Market
- $181,300-- bd-- ba925 sqft2502 College Ln, Saint Joseph, MO 64503Off Market
- $--4 bd2 ba1.4k sqft2507 Beechwood Blvd, Saint Joseph, MO 64503Sold
- $185,600-- bd-- ba1k sqft2501 Beechwood Blvd, Saint Joseph, MO 64503Off Market
Nearby schools
GreatSchools rating
- 4/10Skaith Elementary SchoolGrades: PK-6Distance: 0.5 mi
- 2/10Truman Middle SchoolGrades: 7-8Distance: 2.3 mi
- 4/10Central High SchoolGrades: 9-12Distance: 3.2 mi
Schools provided by the listing agent
- Elementary: Skaith
- Middle: Truman
- High: Central
Source: Heartland MLS as distributed by MLS GRID. This data may not be complete. We recommend contacting the local school district to confirm school assignments for this home.
- Missouri
- Buchanan County
- Saint Joseph
- 64503
- 2506 College Ln
Nearby cities
Nearby zip codes
Other Saint Joseph Topics
