Welcome to this breathtaking, fully remodeled home in the highly sought-after Deer Park Subdivision! Everything in this home has been completely gutted and replaced, offering a fresh, modern living space that’s ready for you to move in and enjoy. With 4 spacious bedrooms and 2 beautifully appointed bathrooms, every detail has been carefully considered for both style and functionality.
The open-concept design features brand-new stainless steel appliances in the kitchen, perfect for the home chef, and high-end finishes throughout. A new deck off the back is the ideal spot for relaxing or entertaining in your private, fenced-in yard.
Additionally, the completely finished basement provides even more living space, with a large area perfect for a family room, plus an additional bedroom and bathroom—ideal for guests, teenagers, or even a private home office.
In addition to the beautiful interior, this home includes a one-car garage and is nestled in a safe, family-friendly neighborhood, offering peace of mind and convenience. Don’t miss your chance to own this incredible, like-new home in the Deer Park Subdivision. Schedule your showing today!
Sold
Price Unknown
2507 Beechwood Blvd, Saint Joseph, MO 64503
4beds
1,430sqft
Single Family Residence
Built in 1969
7,838 Square Feet Lot
$238,200 Zestimate®
$--/sqft
$1,636 Estimated rent
Home value
$238,200
Estimated sales range
Not available
$1,636/mo
Zestimate® history
Owner options
List your home for rent
$1,636/mo
Rent Zestimate®
Find your next renter with Zillow Rental Manager. Plus, with online applications, you can quickly screen prospective tenants – for free.
$1,636/mo
Rent Zestimate®
Refinance and save
Refinancing to a lower rate could help reduce your monthly payments and save thousands over the life of the loan.
Explore your selling options
Work with a Zillow partner agent
Leverage their expertise and Zillow's premium Showcase listings to get your home seen by more buyers.
Get startedList with your own agent
Get your home in front of millions of buyers by listing it on Zillow.
Learn how to do itSell it yourself
Take full control of how buyers see your home on Zillow by listing For Sale by Owner (FSBO).
List your homeWhat's special
Completely finished basementPrivate fenced-in yardHigh-end finishesOpen-concept designBrand-new stainless steel appliancesFully remodeled home
Zillow last checked:
Listing updated:
Listed by:
Tina Cotton 816-294-6969,
Keller Williams KC North
Bought with:
Ryan KING, 2015033711
REECENICHOLS-IDE CAPITAL
Source: Heartland MLS as distributed by MLS GRID,MLS#: 2520919
Facts & features
Interior
Bedrooms & bathrooms
- Bedrooms: 4
- Bathrooms: 2
- Full bathrooms: 2
Bedroom 1
- Level: Main
Bedroom 2
- Level: Main
Bedroom 3
- Level: Main
Bedroom 4
- Level: Lower
Bathroom 1
- Level: Main
Bathroom 2
- Level: Lower
Laundry
- Level: Lower
Heating
- Electric
Cooling
- Electric
Appliances
- Included: Refrigerator, Built-In Electric Oven, Stainless Steel Appliance(s)
- Laundry: In Basement, In Bathroom
Features
- Painted Cabinets
- Flooring: Carpet, Concrete, Luxury Vinyl, Tile
- Windows: Thermal Windows
- Basement: Basement BR,Finished,Garage Entrance
- Has fireplace: No
Interior area
- Total structure area: 1,430
- Total interior livable area: 1,430 sqft
- Finished area above ground: 900
- Finished area below ground: 530
Property
Parking
- Total spaces: 2
- Parking features: Basement, Built-In
- Attached garage spaces: 2
Features
- Patio & porch: Deck
- Fencing: Metal,Wood
Lot
- Size: 7,838 Square Feet
- Features: City Lot
Details
- Parcel number: APN 066.024001002122.000
Construction
Type & style
- Home type: SingleFamily
- Architectural style: A-Frame
- Property subtype: Single Family Residence
Materials
- Vinyl Siding
- Roof: Composition
Condition
- Year built: 1969
Utilities & green energy
- Sewer: Public Sewer
- Water: Public
Community & HOA
Community
- Subdivision: Deer Park Est
HOA
- Has HOA: No
Location
- Region: Saint Joseph
Financial & listing details
- Tax assessed value: $100,430
- Annual tax amount: $880
- Date on market: 12/2/2024
- Listing terms: Cash,Conventional,FHA,USDA Loan,VA Loan
- Ownership: Private
- Road surface type: Paved
Price history
| Date | Event | Price |
|---|---|---|
| 1/17/2025 | Sold | -- |
Source:  Heartland MLS as distributed by MLS GRID #2520919 Report a problem Heartland MLS as distributed by MLS GRID #2520919 Report a problem | ||
| 12/17/2024 | Pending sale | $209,500$147/sqft |
Source: Heartland MLS as distributed by MLS GRID #2520919 Report a problem | ||
| 12/10/2024 | Price change | $209,500-4.6%$147/sqft |
Source: Heartland MLS as distributed by MLS GRID #2520919 Report a problem | ||
| 12/2/2024 | Listed for sale | $219,500+119.7%$153/sqft |
Source: Heartland MLS as distributed by MLS GRID #2520919 Report a problem | ||
| 1/23/2015 | Sold | -- |
Source: Heartland MLS as distributed by MLS GRID #45001_107407 Report a problem | ||
| 11/12/2014 | Price change | $99,900-6.2%$70/sqft |
Source: BERKSHIRE HATHAWAY HOMESERVICES STEIN & SUMMERS REAL ESTATE #107407 Report a problem | ||
| 9/26/2014 | Listed for sale | $106,500$74/sqft |
Source: BERKSHIRE HATHAWAY HOMESERVICES STEIN & SUMMERS REAL ESTATE #107407 Report a problem | ||
Public tax history
| Year | Property taxes | Tax assessment |
|---|---|---|
| 2025 | $1,342 +40.2% | $19,080 +40.5% |
| 2024 | $957 +8.7% | $13,580 |
| 2023 | $880 -0.7% | $13,580 |
| 2022 | $886 -0.4% | $13,580 |
| 2021 | $890 +0.6% | $13,580 |
| 2020 | $886 +14.9% | $13,580 |
| 2018 | $771 | $13,580 |
| 2017 | $771 +1.1% | $13,580 |
| 2015 | $762 -8.7% | $13,580 +0.5% |
| 2014 | $834 +0.8% | $13,510 |
| 2012 | $828 +2.3% | $13,510 |
| 2011 | $809 | $13,510 |
| 2010 | $809 | $13,510 |
Find assessor info on the county website
Neighborhood: 64503
Nearby homes
- $181,4003 bd1 ba1.4k sqft2601 Beechwood Blvd, Saint Joseph, MO 64503Off Market
- $--3 bd2 ba1.2k sqft2505 Beechwood Blvd, Saint Joseph, MO 64503Sold
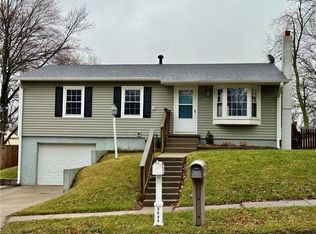
- $199,2003 bd2 ba1.4k sqft2603 Beechwood Blvd, Saint Joseph, MO 64503Off Market
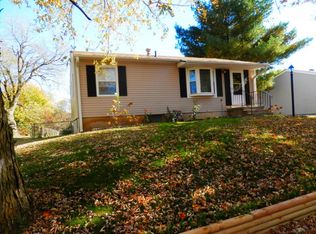
- $224,8003 bd2 ba1.1k sqft2503 Beechwood Blvd, Saint Joseph, MO 64503Off Market
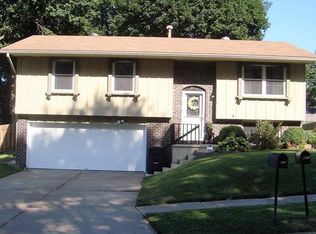
- $231,2004 bd3 ba2.6k sqft2508 College Ln, Saint Joseph, MO 64503Off Market
- $--3 bd2 ba1k sqft2506 College Ln, Saint Joseph, MO 64503Sold
- $201,300-- bd-- ba1.1k sqft2602 College Ln, Saint Joseph, MO 64503Off Market
- $189,100-- bd-- ba1k sqft2501 Beechwood Blvd, Saint Joseph, MO 64503Off Market
Nearby schools
GreatSchools rating
- 4/10Skaith Elementary SchoolGrades: PK-6Distance: 0.5 mi
- 2/10Truman Middle SchoolGrades: 7-8Distance: 2.3 mi
- 4/10Central High SchoolGrades: 9-12Distance: 3.2 mi
- Missouri
- Buchanan County
- Saint Joseph
- 64503
- 2507 Beechwood Blvd
Nearby cities
Nearby zip codes
Other Saint Joseph Topics
