Settle into a beautifully refreshed four-level townhome where every corner feels thoughtfully designed and ready to welcome you home. Located in the sought-after Coppermine Crossing Condominiums, this Beacon Hill model blends comfort, space, and style across 1,634 square feet—with the rare bonus of a private garage, freshly painted interiors, and standout commuter convenience. From the moment you step inside, the tone is set with rich hardwood flooring underfoot and fresh, modern tones on every wall. Head up to the main living level and you’ll find an open concept layout that balances relaxed living and effortless entertaining. A spacious family room with bay window invites natural light to spill in across gleaming floors, while the adjacent dining area extends to your private balcony—the perfect perch for morning coffee or catching golden hour light. In the kitchen, stainless steel appliances are paired with striking quartz countertops, creating a space that’s both functional and elegant. Whether you’re prepping weeknight meals or chatting with guests across the peninsula, the flow is easy and the design intentional. Around the corner, a convenient half bath keeps things guest-ready. Upstairs, three bedrooms sit on their own dedicated level, including a true primary suite designed to impress. Soaring tray ceilings, an oversized layout, and a luxe en suite bathroom—complete with dual vanities, upgraded tilework, and a deep soaking tub—offer the kind of private retreat you look forward to at the end of every day. Just outside the bedrooms, an upstairs laundry room adds daily convenience with zero stair-hauling required. Need more space to stretch out? This townhome spans a full four levels, giving you flexibility for storage, hobbies, or future upgrades. Whether it’s a reading nook, gaming setup, or work-from-home space, there’s room to grow and breathe. Community perks are just as appealing. With condo fees covering snow removal, trash, common area care, and exterior maintenance, you get a low-hassle lifestyle with high-quality surroundings. Tot lots, a basketball court, and well-kept green spaces round out the shared amenities, adding both charm and function. And when it comes to location, this one checks every box. You’re minutes from Dulles Airport, the Dulles Toll Road, Fairfax County Parkway, Route 28, Route 50—and within reach of not one, but two Metro stations. Shopping, dining, and entertainment hotspots like Reston Town Center and downtown Herndon are just a short drive away, putting everything you need at your fingertips. It’s rare to find a home that delivers space, style, and such seamless access to the entire region. But here it is—gorgeously updated, quietly tucked away, and ready for its next chapter.
Sold for $510,000
$510,000
2506 Einstein St #259, Herndon, VA 20171
3beds
1,634sqft
Townhouse
Built in 2008
-- sqft lot
$522,500 Zestimate®
$312/sqft
$2,936 Estimated rent
Home value
$522,500
$491,000 - $559,000
$2,936/mo
Zestimate® history
Owner options
List your home for rent
$2,936/mo
Rent Zestimate®
Find your next renter with Zillow Rental Manager. Plus, with online applications, you can quickly screen prospective tenants – for free.
$2,936/mo
Rent Zestimate®
Refinance and save
$3,192/mo
Est. payment
Refinancing to a lower rate could help reduce your monthly payments and save thousands over the life of the loan.
$3,192/mo
Est. payment
Explore your selling options
Work with a Zillow partner agent
Leverage their expertise and Zillow's premium Showcase listings to get your home seen by more buyers.
Get startedList with your own agent
Get your home in front of millions of buyers by listing it on Zillow.
Learn how to do itSell it yourself
Take full control of how buyers see your home on Zillow by listing For Sale by Owner (FSBO).
List your homeWhat's special
Private balconyOpen concept layoutThree bedroomsBasketball courtTot lotsSpacious family roomFreshly painted interiors
Zillow last checked:
Listing updated:
Listed by:
Denise Vu 571-359-0330,
Samson Properties,
Listing Team: Fox Homes Team
Bought with:
Michael Gillies, 225187787
EXP Realty, LLC
Source: Bright MLS,MLS#: VAFX2241138
Facts & features
Interior
Bedrooms & bathrooms
- Bedrooms: 3
- Bathrooms: 3
- Full bathrooms: 2
- 1/2 bathrooms: 1
- Main level bathrooms: 1
Basement
- Area: 0
Heating
- Forced Air, Natural Gas
Cooling
- Central Air, Electric
Appliances
- Included: Microwave, Dryer, Washer, Dishwasher, Disposal, Refrigerator, Ice Maker, Cooktop, Gas Water Heater
- Laundry: Has Laundry
Features
- Combination Kitchen/Dining, Dining Area, Primary Bath(s)
- Flooring: Wood
- Windows: Bay/Bow
- Has basement: No
- Has fireplace: No
Interior area
- Total structure area: 1,634
- Total interior livable area: 1,634 sqft
- Finished area above ground: 1,634
- Finished area below ground: 0
Property
Parking
- Total spaces: 1
- Parking features: Garage Faces Rear, Attached
- Attached garage spaces: 1
Accessibility
- Accessibility features: None
Features
- Levels: Three
- Stories: 3
- Patio & porch: Deck
- Pool features: None
Details
- Additional structures: Above Grade, Below Grade
- Parcel number: 0154 07 0259
- Zoning: 312
- Special conditions: Standard
Construction
Type & style
- Home type: Townhouse
- Architectural style: Colonial
- Property subtype: Townhouse
Materials
- Combination, Brick, Aluminum Siding
- Foundation: Permanent
Condition
- New construction: No
- Year built: 2008
Utilities & green energy
- Sewer: Public Sewer
- Water: Public
Community & HOA
Community
- Condo and coop fee: $258 monthly
- Subdivision: Coppermine Crossing
HOA
- Has HOA: No
- Amenities included: Basketball Court, Tot Lots/Playground
- Services included: Common Area Maintenance, Maintenance Structure, Management, Snow Removal, Trash
- HOA name: Coppermine Crossing
Location
- Region: Herndon
Financial & listing details
- Price per square foot: $312/sqft
- Tax assessed value: $467,430
- Annual tax amount: $5,415
- Date on market: 6/6/2025
- Listing agreement: Exclusive Right To Sell
- Ownership: Condominium
Price history
| Date | Event | Price |
|---|---|---|
| 6/26/2025 | Sold | $510,000$312/sqft |
Source:  Bright MLS #VAFX2241138 Report a problem Bright MLS #VAFX2241138 Report a problem | ||
| 6/10/2025 | Contingent | $510,000$312/sqft |
Source: Bright MLS #VAFX2241138 Report a problem | ||
| 6/6/2025 | Listed for sale | $510,000+24185.7%$312/sqft |
Source: Bright MLS #VAFX2241138 Report a problem | ||
| 7/15/2019 | Sold | $2,100-99.4%$1/sqft |
Source: Agent Provided Report a problem | ||
| 7/26/2014 | Listing removed | $2,000$1/sqft |
Source: Keller Williams Realty #FX8397802 Report a problem | ||
| 7/16/2014 | Price change | $2,000-2.4%$1/sqft |
Source: Keller Williams Realty #FX8397802 Report a problem | ||
| 7/11/2014 | Listed for rent | $2,050+10.8%$1/sqft |
Source: Keller Williams Realty #FX8397802 Report a problem | ||
| 9/26/2013 | Listing removed | $1,850-2.6%$1/sqft |
Source: Prosperity Realty LLC #FX8170197 Report a problem | ||
| 9/19/2013 | Price change | $1,900-5%$1/sqft |
Source: Prosperity Realty LLC #FX8170197 Report a problem | ||
| 8/31/2013 | Listed for rent | $2,000$1/sqft |
Source: Prosperity Realty LLC #FX8170197 Report a problem | ||
| 4/24/2009 | Sold | $325,000$199/sqft |
Source: Public Record Report a problem | ||
Public tax history
| Year | Property taxes | Tax assessment |
|---|---|---|
| 2025 | $5,403 +3.8% | $467,430 +4% |
| 2024 | $5,207 +4.7% | $449,450 +2% |
| 2023 | $4,973 +6.6% | $440,640 +8% |
| 2022 | $4,665 | $408,000 +6% |
| 2021 | -- | $384,910 +4% |
| 2020 | $4,380 +2% | $370,110 +2% |
| 2019 | $4,294 +3% | $362,850 +3% |
| 2018 | $4,169 +1.9% | $352,280 |
| 2017 | $4,090 +6.2% | $352,280 +6% |
| 2016 | $3,850 +8% | $332,340 +4% |
| 2015 | $3,566 -2.3% | $319,560 -2.5% |
| 2014 | $3,650 | $327,750 +12% |
| 2013 | -- | $292,630 +13.1% |
| 2012 | -- | $258,750 -4% |
| 2011 | -- | $269,530 +11.5% |
| 2010 | -- | $241,730 -15% |
| 2009 | -- | $284,390 |
Find assessor info on the county website
Neighborhood: 20171
Nearby homes
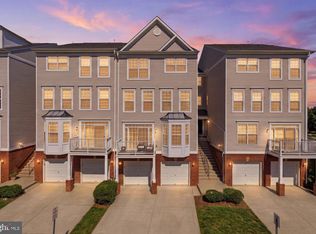
- $535,0003 bd3 ba2.2k sqft2504 Einstein St #260, Herndon, VA 20171For Sale
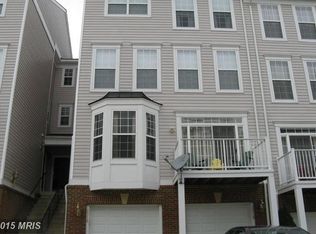
- $487,9003 bd2 ba1.6k sqft2516 Einstein St #266, Herndon, VA 20171Off Market
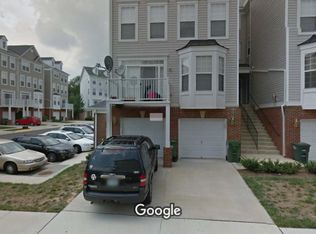
- $491,3003 bd2 ba1.6k sqft2522 Einstein St #267, Herndon, VA 20171Off Market
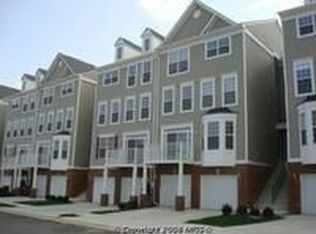
- $489,5003 bd3 ba1.6k sqft2514 Einstein St #263, Herndon, VA 20171Off Market
- $546,2004 bd2 ba2.1k sqft2512 Einstein St #264, Herndon, VA 20171Off Market
- $524,2003 bd2 ba1.6k sqft2510 Einstein St #261, Herndon, VA 20171Off Market
- $478,9003 bd2 ba1.6k sqft2508 Einstein St #262, Herndon, VA 20171Off Market
- $540,1003 bd2 ba2.1k sqft2502 Einstein St #257, Herndon, VA 20171Off Market
Nearby schools
GreatSchools rating
- 3/10Coates ElementaryGrades: PK-6Distance: 0.2 mi
- 9/10Carson Middle SchoolGrades: 7-8Distance: 1.6 mi
- 5/10Westfield High SchoolGrades: 9-12Distance: 5.2 mi
Schools provided by the listing agent
- Elementary: Lutie Lewis Coates
- Middle: Carson
- High: Westfield
- District: Fairfax County Public Schools
Source: Bright MLS. This data may not be complete. We recommend contacting the local school district to confirm school assignments for this home.
Get a cash offer in 3 minutes
Find out how much your home could sell for in as little as 3 minutes with a no-obligation cash offer.
Estimated market value
$522,500
Get a cash offer in 3 minutes
Find out how much your home could sell for in as little as 3 minutes with a no-obligation cash offer.
Estimated market value
$522,500
- Virginia
- Fairfax County
- Herndon
- 20171
- 2506 Einstein St Unit 259
Nearby cities
Nearby neighborhoods
Nearby zip codes
Other Herndon Topics
