**OFFER DEADLINE TUESDAY 9:00PM**We have received multiple offers on the property. Please submit your highest and best offer by Tuesday at 9:00 PM**Welcome to 2504 Einstein Street, tucked into one of Herndon's most convenient and connected communities. This beautifully updated townhome-style condominium offers over 2,200 square feet of living space across four finished levels, blending spacious living, modern updates, low-maintenance ownership, and an unbeatable location. As you arrive, you'll appreciate the convenience of a one-car garage and an oversized driveway before stepping into a bright and inviting main level featuring an open-concept layout with a spacious living room, dining area, and a well-appointed kitchen complete with granite countertops, upgraded white cabinetry, stainless steel appliances, a pantry, and abundant cabinet space. The expansive lower-level recreation room provides endless possibilities for entertaining, a home office, gym, or media room. The second level offers two generously sized bedrooms filled with natural light and a full hall bathroom, while the entire top floor is dedicated to the private primary suite. This impressive retreat features a spacious bedroom, a large walk-in closet with custom built-ins, a luxurious en-suite bathroom, a conveniently located laundry room, and an additional linen closet. Recent updates include brand-new carpet throughout (2026), fresh interior paint throughout (2026), a fairly new water heater, a new garage door system, recessed lighting, and upgraded white kitchen cabinets, making this home truly move-in ready. Combined with a low monthly condo fee , this property offers outstanding value in today's market. Perfectly positioned for today's connected lifestyle, this home is a commuter's dream with the Dulles Toll Road, Route 28, and the Silver Line Metro all less than five minutes away. Major destinations including Dulles International Airport, Amazon Web Services, Reston Hospital Center, and Inova Fairfax Hospital are all within approximately a ten-minute drive, making commuting, travel, and healthcare exceptionally convenient. For those who enjoy an active lifestyle, you'll love the close proximity to Worldgate Athletic Club & Spa, Frying Pan Farm Park, Reston National Golf Course, and the Herndon Community Center, which features a golf course, driving range, fitness center, indoor pool, sports courts, and year-round recreational programs. Outdoor enthusiasts will also appreciate easy access to the scenic 45-mile Washington & Old Dominion (W&OD) Trail for walking, running, and cycling. Shopping, dining, and entertainment are just minutes away at Reston Town Center, Worldgate Centre, and Dulles Town Center. Offering exceptional space, thoughtful updates, an outstanding location, and an incredible lifestyle, 2504 Einstein Street is a rare opportunity to own one of Herndon's most desirable townhome-style residences.
Under contract
$535,000
2504 Einstein St #260, Herndon, VA 20171
3beds
2,250sqft
Townhouse
Built in 2008
-- sqft lot
$529,700 Zestimate®
$238/sqft
$280/mo HOA
What's special
Four finished levelsOne-car garageBrand-new carpet throughoutOversized drivewayFresh interior paint throughoutOpen-concept layoutGranite countertops
- 7 days |
- 1,059 |
- 79 |
Likely to sell faster than
Zillow last checked:
Listing updated:
Listed by:
Akshay Bhatnagar 571-225-9892,
Virginia Select Homes, LLC. 703-474-3002,
Co-Listing Agent: Ayush Neupane 571-388-0449,
Samson Properties
Source: Bright MLS,MLS#: VAFX2324602
Facts & features
Interior
Bedrooms & bathrooms
- Bedrooms: 3
- Bathrooms: 3
- Full bathrooms: 2
- 1/2 bathrooms: 1
- Main level bathrooms: 1
Basement
- Area: 0
Heating
- Central, Natural Gas
Cooling
- Central Air, Electric
Appliances
- Included: Gas Water Heater
Features
- Basement: Full
- Has fireplace: No
Interior area
- Total structure area: 2,250
- Total interior livable area: 2,250 sqft
- Finished area above ground: 2,250
- Finished area below ground: 0
Video & virtual tour
Property
Parking
- Total spaces: 1
- Parking features: Garage Faces Front, Attached
- Attached garage spaces: 1
Accessibility
- Accessibility features: None
Features
- Levels: Four
- Stories: 4
- Pool features: Community
Details
- Additional structures: Above Grade, Below Grade
- Parcel number: 0154 07 0260
- Zoning: 312
- Special conditions: Standard
Construction
Type & style
- Home type: Townhouse
- Architectural style: Cape Cod
- Property subtype: Townhouse
Materials
- Cedar
- Foundation: Concrete Perimeter
Condition
- New construction: No
- Year built: 2008
Utilities & green energy
- Sewer: Public Sewer
- Water: Public
Community & HOA
Community
- Condo and coop fee: $280 monthly
- Subdivision: Coppermine Crossing
HOA
- Has HOA: No
Location
- Region: Herndon
Financial & listing details
- Price per square foot: $238/sqft
- Tax assessed value: $504,820
- Annual tax amount: $5,836
- Date on market: 7/15/2026
- Listing agreement: Exclusive Agency
- Ownership: Fee Simple
Estimated market value
$529,700
$503,000 - $556,000
$3,070/mo
Price history
| Date | Event | Price |
|---|---|---|
| 7/22/2026 | Listing removed | $535,000$238/sqft |
Source:  Bright MLS #VAFX2324602 Report a problem Bright MLS #VAFX2324602 Report a problem | ||
| 7/15/2026 | Listed for sale | $535,000+37.2%$238/sqft |
Source: Bright MLS #VAFX2324602 Report a problem | ||
| 7/1/2024 | Listing removed | -- |
Source: Zillow Rentals Report a problem | ||
| 6/20/2024 | Listed for rent | $2,850+9.6%$1/sqft |
Source: Zillow Rentals Report a problem | ||
| 6/13/2022 | Listing removed | -- |
Source: Zillow Rental Manager Report a problem | ||
| 6/6/2022 | Listed for rent | $2,600$1/sqft |
Source: Zillow Rental Manager Report a problem | ||
| 4/28/2016 | Sold | $389,900$173/sqft |
Source: Public Record Report a problem | ||
| 3/3/2016 | Pending sale | $389,900$173/sqft |
Source: Berkshire Hathaway HomeServices PenFed Realty #FX9580223 Report a problem | ||
| 3/1/2016 | Listed for sale | $389,900+5.4%$173/sqft |
Source: Berkshire Hathaway HomeServices PenFed Realty #FX9580223 Report a problem | ||
| 12/17/2008 | Sold | $370,000$164/sqft |
Source: Public Record Report a problem | ||
Public tax history
| Year | Property taxes | Tax assessment |
|---|---|---|
| 2025 | $5,836 +3.8% | $504,820 +4% |
| 2024 | $5,623 +4.7% | $485,400 +2% |
| 2023 | $5,370 +6.6% | $475,880 +8% |
| 2022 | $5,039 | $440,630 +3% |
| 2021 | -- | $427,800 +4% |
| 2020 | $4,868 +9.6% | $411,350 +9.6% |
| 2019 | $4,442 +3% | $375,320 +3% |
| 2018 | $4,313 +1.9% | $364,390 |
| 2017 | $4,231 -1.3% | $364,390 -1.5% |
| 2016 | $4,286 +5.9% | $369,940 +2% |
| 2015 | $4,048 -2.3% | $362,690 -2.5% |
| 2014 | $4,142 | $371,990 +12% |
| 2013 | -- | $332,130 +13.1% |
| 2012 | -- | $293,630 -4% |
| 2011 | -- | $305,860 +11.5% |
| 2010 | -- | $274,310 -15% |
| 2009 | -- | $322,720 |
Find assessor info on the county website
Monthly payment
Est. payment
Payment breakdown
Explore the cost of this home by adjusting the details. Changes won't be saved.Climate risks
Neighborhood: 20171
Nearby schools
GreatSchools rating
- 3/10Coates ElementaryGrades: PK-6Distance: 0.1 mi
- 9/10Carson Middle SchoolGrades: 7-8Distance: 1.6 mi
- 5/10Westfield High SchoolGrades: 9-12Distance: 5.2 mi
Schools provided by the listing agent
- District: Fairfax County Public Schools
Source: Bright MLS. This data may not be complete. We recommend contacting the local school district to confirm school assignments for this home.
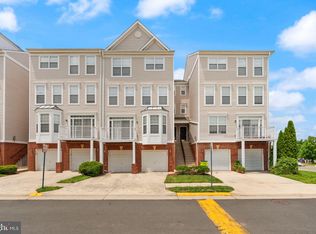
- $510,0003 bd3 ba1.6k sqft2506 Einstein St #259, Herndon, VA 20171Sold
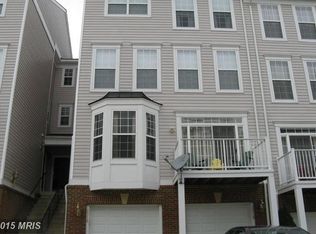
- $493,4003 bd2 ba1.6k sqft2516 Einstein St #266, Herndon, VA 20171Off Market
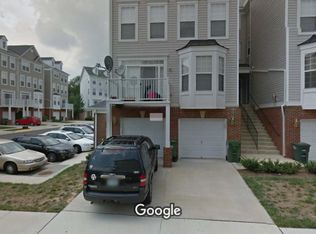
- $500,7003 bd2 ba1.6k sqft2522 Einstein St #267, Herndon, VA 20171Off Market
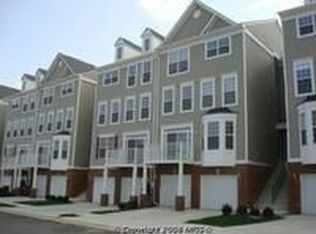
- $494,5003 bd3 ba1.6k sqft2514 Einstein St #263, Herndon, VA 20171Off Market
- $553,9004 bd2 ba2.1k sqft2512 Einstein St #264, Herndon, VA 20171Off Market
- $532,3003 bd2 ba1.6k sqft2510 Einstein St #261, Herndon, VA 20171Off Market
- $487,3003 bd2 ba1.6k sqft2508 Einstein St #262, Herndon, VA 20171Off Market
- $547,2003 bd2 ba2.1k sqft2502 Einstein St #257, Herndon, VA 20171Off Market
A local agent can set up tours, give advice and negotiate with sellers.
Similar homes
- $525,0003 bd3 ba1.5k sqftCoppermine Crossing Cond, Oak Hill, VA 20171For Sale
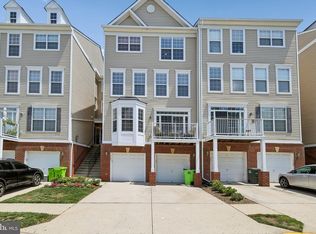
 MLS ID #VAFX2315012, Andrea White, EXP Realty, LLC. Bright MLS
 - $640,0003 bd4 ba2k sqft13736 Copper Kettle Pl, Herndon, VA 20171For Sale
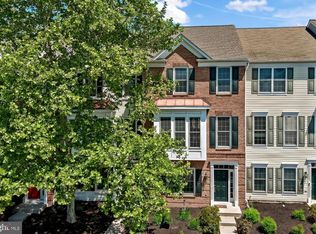 MLS ID #VAFX2305962, Jake Barney, Redfin Corporation. Bright MLS
 - $625,0003 bd3 ba2.5k sqftDiscovery Square Condo, Herndon, VA 20171For Sale
 MLS ID #VAFX2326358, Carolina Ampuero, Spring Hill Real Estate, LLC.. Bright MLS
 - $724,9904 bd4 ba2.7k sqft12972 Park Crescent Cir, Herndon, VA 20171For Sale
 MLS ID #VAFX2321024, Priya Meka, Franklin Realty LLC. Bright MLS
 - $479,0003 bd3 ba1.6k sqftMercer Park Condominium, Aldie, VA 20105For SaleMLS ID #VALO2127300, Cristina Sison, Realty ONE Group Capital. Bright MLS
- $485,0003 bd3 ba1.7k sqftLifestyle At Sully Stati, Centreville, VA 20120For SaleMLS ID #VAFX2326910, Missy Roque, Pearson Smith Realty, LLC. Bright MLS
- $674,9004 bd4 ba1.9k sqft23149 Flora Mure Dr, Ashburn, VA 20148For SaleMLS ID #VALO2131602, Bishal Karki, DMV Realty, INC.. Bright MLS
- $679,9003 bd4 ba2.4k sqft43451 Laidlow St, Chantilly, VA 20152For SaleMLS ID #VALO2131620, Rajiv Vashist, Pearson Smith Realty, LLC. Bright MLS
- $519,9903 bd4 ba1.5k sqftAmberlea At South Riding, Chantilly, VA 20152For SaleMLS ID #VALO2127344, Bill Davis, CENTURY 21 New Millennium. Bright MLS
- $799,9003 bd4 ba2.4k sqft508 Hollingsworth Ter, Herndon, VA 20170For SaleMLS ID #VAFX2317804, Ann Petree, KW United. Bright MLS
- $530,0002 bd3 ba1.5k sqftRidges At Loudoun Valley Condo, Ashburn, VA 20148For SaleMLS ID #VALO2124486, Katy Donovan, Keller Williams Realty. Bright MLS
- $549,9903 bd3 ba1.5k sqftEast Market Ii Condo, Fairfax, VA 22033For SaleMLS ID #VAFX2309588, Zanne Barber, Pearson Smith Realty, LLC. Bright MLS
- $639,9903 bd3 ba2.4k sqftEast Gate 3 Condominium, Chantilly, VA 20152For SaleMLS ID #VALO2130586, Nicholas Dorcon, Compass. Bright MLS
- $499,9993 bd3 ba1.4k sqft43595 Mahala St, Leesburg, VA 20176For SaleMLS ID #VALO2129382, Kieran Noel Francis, Coldwell Banker Realty. Bright MLS
- $569,0003 bd4 ba1.6k sqft453 Pearlbush Sq NE, Leesburg, VA 20176For SaleMLS ID #VALO2130450, Nikki Burn, EXP Realty, LLC. Bright MLS
- $575,0003 bd3 ba1.9k sqftPreserve At Goose Creek, Ashburn, VA 20148For SaleMLS ID #VALO2128698, Saad Jamil, Samson Properties. Bright MLS
- $599,0003 bd3 ba1.8k sqft43756 Tolamac Dr, Ashburn, VA 20147For SaleMLS ID #VALO2126480, Christine Dean, Hunt Country Sotheby's International Realty. Bright MLS
- $525,0003 bd3 ba1.5k sqftEast Gate 3 Condominium, Chantilly, VA 20152For SaleMLS ID #VALO2127834, TARIQ ATARI, Pearson Smith Realty, LLC. Bright MLS
- $540,0003 bd2 ba1.5k sqftChristopher At Cedar Lak, Fairfax, VA 22030For SaleMLS ID #VAFX2324084, Mrs. Tracy Comstock, SilverLine Realty & Investment LLC. Bright MLS
- $679,9004 bd4 ba2.4k sqft41853 Cinnabar Sq, Aldie, VA 20105For SaleMLS ID #VALO2129396, Ahmed Nadim, Homesavey, LLC. Bright MLS
