Skip main navigation
Sold for $788,000
  • $788,000

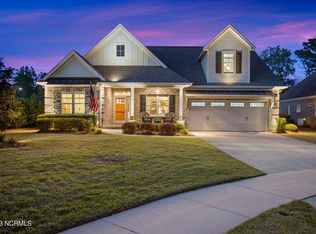
    2506 Exhibit Court, Wilmington, NC 28412

    3beds
    2,967sqft
    Single Family Residence
    Built in 2016
    0.27 Acres Lot
    $816,700 Zestimate®
    $266/sqft
    $3,382 Estimated rent

    Home value

    $816,700

    $776,000 - $858,000

    $3,382/mo

    Zestimate® history
    Loading
    Loading...

    Owner options

    List your home for rent

    $3,382/mo

    Rent Zestimate®

    Find your next renter with Zillow Rental Manager. Plus, with online applications, you can quickly screen prospective tenants – for free.

    Learn more

    $3,382/mo

    Rent Zestimate®

    Refinance and save

    $4,486/mo

    Est. payment

    Refinancing to a lower rate could help reduce your monthly payments and save thousands over the life of the loan.

    See today's rates

    $4,486/mo

    Est. payment

    Explore your selling options

    Work with a Zillow partner agent

    Leverage their expertise and Zillow's premium Showcase listings to get your home seen by more buyers.

    Get started

    List with your own agent

    Get your home in front of millions of buyers by listing it on Zillow.

    Learn how to do it

    Sell it yourself

    Take full control of how buyers see your home on Zillow by listing For Sale by Owner (FSBO).

    List your home

    What's special

    Beautiful Trusst Built ''Grayson'' patio home, gracious and open one level living with flex/bed bath upstairs, pristine move-in condition, Spacious living room accented by coffered ceiling, gas log fireplace with raised hearth flanked by crisp white built-ins, wall slider unit takes you out to an expansive sunroom with tile flooring perfect for entertaining or relaxing enjoying a good book overlooking the very private yard with large expanded patio, custom electronic silhouette blinds in dining and living room, wonderful kitchen with an abundance of cabinetry , pull out shelving, downdraft cooktop, wall oven and microwave, eat-in breakfast bar on a large center island with single bowl stainless sink, refrigerator remains, wood flooring throughout living areas and bedrooms (no carpet), office/study accented by coffered ceiling and French doors, primary bedroom located on the main level with custom walk-in closets and a dream bath with a large oversize shower with rain head, split vanities, split bedroom plan with bed 2 on other side of home having a large walk -in closet, full bath with tile shower and granite vanity top, bonus flex room upstairs perfect for family den or bedroom three having full bath and large closet, walk in floored attic storage, side entry garage, natural gas water heater, dual fuel gas/electric heat pump furnace, whole home Generac generator, quiet cul-de-sac location across from community gazebo, a short stroll to Thursday night Jazz and dinner at Cameron Art Museum, also quick access to the cross city trail for walking or biking over to Halyburton Nature Park, hop across the street for a movie at the theater, meet friends for coffee at Starbucks, lunch/dinner at many dining options , also less than three minutes is Novant Hospital and medical facilities, Location location is everything! attached in documents you will find a complete list of upgrades and features

    Zillow last checked:

    Listing updated:

    Listed by:

    Jane Dodd 910-617-3208,

    Intracoastal Realty Corp

    Bought with:

    Pam R Gregory, 170851

    Coldwell Banker Sea Coast Advantage

    Source: Hive MLS,MLS#: 100408181MLS LogoOriginating MLS: Cape Fear Realtors MLS, Inc.

    Facts & features

    Interior

    Bedrooms & bathrooms
    • Bedrooms: 3
    • Bathrooms: 3
    • Full bathrooms: 3
    Primary bedroom
    • Level: First
    • Dimensions: 16 x 14
    Bedroom 2
    • Level: First
    • Dimensions: 14 x 13
    Bedroom 3
    • Level: Second
    • Dimensions: 17 x 14
    Dining room
    • Level: First
    • Dimensions: 17 x 15
    Kitchen
    • Level: First
    • Dimensions: 14 x 12
    Living room
    • Level: First
    • Dimensions: 20 x 27
    Office
    • Level: First
    • Dimensions: 14 x 11
    Sunroom
    • Level: First
    • Dimensions: 33 x 16
    Heating
    • Forced Air, Gas Pack, Heat Pump, Electric
    Cooling
    • Heat Pump
    Appliances
    • Included: Electric Cooktop, Down Draft, Built-In Microwave, Washer, Refrigerator, Dryer, Disposal, Dishwasher, Wall Oven
    • Laundry: Laundry Room
    Features
    • Master Downstairs, Walk-in Closet(s), Tray Ceiling(s), High Ceilings, Entrance Foyer, Solid Surface, Whole-Home Generator, Bookcases, Kitchen Island, Ceiling Fan(s), Pantry, Walk-in Shower, Blinds/Shades, Gas Log, Walk-In Closet(s)
    • Flooring: Tile, Wood
    • Doors: Thermal Doors
    • Windows: Skylight(s), Thermal Windows
    • Basement: None
    • Attic: Partially Floored,Walk-In
    • Has fireplace: Yes
    • Fireplace features: Gas Log
    Interior area
    • Total structure area: 2,967
    • Total interior livable area: 2,967 sqft

    Property

    Parking
    • Total spaces: 2
    • Parking features: Garage Faces Side, Attached, Garage Door Opener
    • Has attached garage: Yes
    Features
    • Levels: One and One Half
    • Stories: 2
    • Patio & porch: Covered, Enclosed, Patio, Porch
    • Exterior features: Irrigation System, Thermal Doors
    • Pool features: None
    • Fencing: None
    • Waterfront features: None
    Lot
    • Size: 0.27 Acres
    • Dimensions: 69 x 170
    • Features: Cul-De-Sac
    Details
    • Parcel number: R06500003146000
    • Zoning: R-15
    • Special conditions: Standard
    • Other equipment: Generator

    Construction

    Type & style
    • Home type: SingleFamily
    • Property subtype: Single Family Residence
    Materials
    • Brick, Fiber Cement
    • Foundation: Slab
    • Roof: Architectural Shingle
    Condition
    • New construction: No
    • Year built: 2016

    Utilities & green energy

    • Sewer: Public Sewer
    • Water: Public
    • Utilities for property: Sewer Available, Water Available

    Community & neighborhood

    Security
    • Security features: Security System, Smoke Detector(s)
    Location
    • Region: Wilmington
    • Subdivision: The Forks at Barclay

    HOA & financial

    HOA
    • Has HOA: Yes
    • HOA fee: $2,560 monthly
    • Amenities included: Maintenance Common Areas, Maintenance Grounds, Maintenance Roads, Management, Sidewalks, Street Lights, None
    • Association name: CEPCO
    • Association phone: 395-1500

    Other

    Other facts
    • Listing agreement: Exclusive Right To Sell
    • Listing terms: Cash,Conventional,VA Loan
    • Road surface type: Paved

    Price history

    DateEventPrice
    4/8/2024Sold$788,000-1.3%$266/sqft
    Source: Hive MLS #100408181 Report a problem
    2/6/2024Pending sale$798,000$269/sqft
    Source: Hive MLS #100408181 Report a problem
    10/20/2023Listed for sale$798,000$269/sqft
    Source: Hive MLS #100408181 Report a problem
    10/12/2023Pending sale$798,000$269/sqft
    Source: Hive MLS #100408181 Report a problem
    10/10/2023Listed for sale$798,000+71.6%$269/sqft
    Source: Hive MLS #100408181 Report a problem
    11/3/2015Sold$465,075$157/sqft
    Source: Hive MLS #30528739 Report a problem

    Public tax history

    YearProperty taxesTax assessment
    2025$4,313 +3.3%$732,900 +52.8%
    2024$4,173 +3%$479,700
    2023$4,053 -0.6%$479,700
    2022$4,077 -0.7%$479,700
    2021$4,105 -0.2%$479,700 +22.9%
    2020$4,112 $390,400
    2019$4,112 $390,400 +2.5%
    2018$4,112 +2.5%$380,900
    2017$4,012 +382.8%$380,900 +407.9%
    2016$831 $75,000

    Find assessor info on the county website

    Neighborhood: Pine Valley

    Nearby schools

    GreatSchools rating
    Get a cash offer in 3 minutes
    Find out how much your home could sell for in as little as 3 minutes with a no-obligation cash offer.
    Estimated market value
    $816,700
    Get a cash offer in 3 minutes
    Find out how much your home could sell for in as little as 3 minutes with a no-obligation cash offer.
    Estimated market value
    $816,700