Skip main navigation
Off market
  • $897,600

    2510 Exhibit Court, Wilmington, NC 28412

    3beds
    2,524sqft
    Single Family Residence
    Built in 2015
    0.28 Acres Lot
    $897,600 Zestimate®
    $356/sqft
    $3,539 Estimated rent

    Home value

    $897,600

    $853,000 - $942,000

    $3,539/mo

    Zestimate® history
    Loading
    Loading...

    Owner options

    List your home for rent

    $3,539/mo

    Rent Zestimate®

    Find your next renter with Zillow Rental Manager. Plus, with online applications, you can quickly screen prospective tenants – for free.

    Learn more

    $3,539/mo

    Rent Zestimate®

    Refinance and save

    $5,149/mo

    Est. payment

    Refinancing to a lower rate could help reduce your monthly payments and save thousands over the life of the loan.

    See today's rates

    $5,149/mo

    Est. payment

    Explore your selling options

    Work with a Zillow partner agent

    Leverage their expertise and Zillow's premium Showcase listings to get your home seen by more buyers.

    Get started

    List with your own agent

    Get your home in front of millions of buyers by listing it on Zillow.

    Learn how to do it

    Sell it yourself

    Take full control of how buyers see your home on Zillow by listing For Sale by Owner (FSBO).

    List your home

    What's special

    Stacked stone fireplaceTravertine pool deckStylish finishesBeautiful sunroomPrivate oasisCovered outdoor spaceBrick pool house

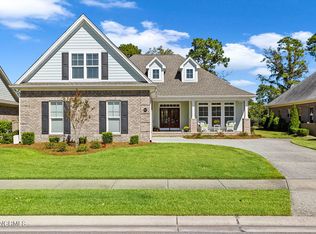
    Welcome to your new midtown retreat! This stunning 3 bedroom, 3 full bathroom home boasts over 2500 square feet of luxurious living space with stylish finishes and attention to detail at every turn. As you enter the home, you'll immediately notice the bold architectural elements throughout, including chair rail in the main living spaces, coffered ceilings, archways, stacked stone fireplace and transom windows above the doorways that let light stream through the house. The attention to detail is impeccable, and no element has been spared in creating a truly magnificent living space. Step outside to your own private oasis, complete with a resort-style kidney-shaped saltwater pool with Travertine pool deck, PebbleTec pool finish and a brick pool house with an outdoor shower. The landscaping is stunning with landscape lighting to add the perfect touch of ambiance in the evening. The first level owner's suite is the epitome of luxury, featuring a large walk-in shower, air tub, and walk-in closet. The kitchen is equally impressive, with tons of cabinetry, stainless steel appliances, a breakfast bar, and a pantry for all your cooking needs. Off the foyer on your right are glass French doors that lead to a study on your left is a guest bedroom as well as a full bathroom. Upstairs, you'll find a second guest bedroom with a sitting room, perfect for hosting out of town guests. The living room features telescoping doors that lead to a beautiful sunroom and then onto the covered outdoor space with a beadboard ceiling on the porch. This home is not only beautiful, but it's also practical. With a whole-house generator on natural gas, you'll never have to worry about losing power during a storm. The plantation shutters throughout the home add an extra touch of elegance and the power blackout shades in the bedrooms ensure a restful night's sleep. The Forks at Barclay is a premier neighborhood centrally located near the the Pointe at Barclay that features great restaurants

    This property is off market, which means it's not currently listed for sale or rent on Zillow. This may be different from what's available on other websites or public sources.

    Zillow last checked:

    Listing updated:

    Listed by:

    Peter B Sweyer 910-409-1201,

    Berkshire Hathaway HomeServices Carolina Premier Properties

    Bought with:

    The Rising Tide Team

    Intracoastal Realty Corp

    Source: Hive MLS,MLS#: 100382089MLS LogoOriginating MLS: Cape Fear Realtors MLS, Inc.

    Facts & features

    Interior

    Bedrooms & bathrooms
    • Bedrooms: 3
    • Bathrooms: 3
    • Full bathrooms: 3
    Rooms
    • Room types: Master Bedroom, Bedroom 2, Bedroom 3, Living Room, Kitchen, Dining Room, Office, Bonus Room
    Primary bedroom
    • Level: First
    • Dimensions: 16 x 13
    Bedroom 2
    • Level: First
    • Dimensions: 15 x 11
    Bedroom 3
    • Level: Second
    • Dimensions: 16 x 11
    Bonus room
    • Level: Second
    • Dimensions: 13 x 9
    Dining room
    • Level: First
    • Dimensions: 13 x 11
    Kitchen
    • Level: First
    • Dimensions: 13 x 12
    Living room
    • Level: First
    • Dimensions: 20 x 18
    Office
    • Level: First
    • Dimensions: 13 x 11
    Heating
    • Heat Pump, Electric
    Cooling
    • Central Air
    Appliances
    • Included: Vented Exhaust Fan, Gas Cooktop, Built-In Microwave, Refrigerator
    • Laundry: Laundry Room
    Features
    • Master Downstairs, Walk-in Closet(s), Tray Ceiling(s), High Ceilings, Entrance Foyer, Solid Surface, Ceiling Fan(s), Gas Log, Walk-In Closet(s)
    • Flooring: Wood
    • Has fireplace: Yes
    • Fireplace features: Gas Log
    Interior area
    • Total structure area: 2,524
    • Total interior livable area: 2,524 sqft

    Property

    Parking
    • Total spaces: 2
    • Parking features: On Site, Paved
    Features
    • Levels: Two
    • Stories: 2
    • Patio & porch: Covered, Patio, Porch
    • Exterior features: Outdoor Shower, Irrigation System
    • Pool features: In Ground
    • Fencing: Back Yard,Full,Metal/Ornamental
    Lot
    • Size: 0.28 Acres
    • Dimensions: 68 x 170 x 74 x 170
    Details
    • Parcel number: R06500003145000
    • Zoning: R-15
    • Special conditions: Standard

    Construction

    Type & style
    • Home type: SingleFamily
    • Property subtype: Single Family Residence
    Materials
    • Brick Veneer, Fiber Cement
    • Foundation: Slab
    • Roof: Shingle
    Condition
    • New construction: No
    • Year built: 2015
    Details
    • Warranty included: Yes

    Utilities & green energy

    • Sewer: Public Sewer
    • Water: Public
    • Utilities for property: Sewer Available, Water Available

    Community & HOA

    Community
    • Subdivision: The Forks at Barclay
    HOA
    • Has HOA: Yes
    • Amenities included: Maintenance Common Areas, Maintenance Grounds, Management, Street Lights
    • HOA fee: $2,356 monthly
    • HOA name: CEPCO
    • HOA phone: 910-395-1500
    Location
    • Region: Wilmington

    Financial & listing details

    • Price per square foot: $356/sqft
    • Tax assessed value: $502,500
    • Annual tax amount: $4,271
    • Date on market: 10/10/2025
    • Cumulative days on market: 7 days
    • Listing agreement: Exclusive Right To Sell
    • Listing terms: Cash,Conventional,FHA,VA Loan
    • Road surface type: Paved

    Price history

    DateEventPrice
    7/3/2023Sold$880,000$349/sqft
    Source: Hive MLS #100382089 Report a problem
    5/11/2023Pending sale$880,000$349/sqft
    Source: Hive MLS #100382089 Report a problem
    5/5/2023Listed for sale$880,000+136.8%$349/sqft
    Source: Hive MLS #100382089 Report a problem
    6/11/2015Sold$371,666$147/sqft
    Source: Hive MLS #30523690 Report a problem

    Public tax history

    YearProperty taxesTax assessment
    2025$4,303 -4.5%$731,200 +41.2%
    2024$4,505 +6.1%$517,800 +3%
    2023$4,246 -0.6%$502,500
    2022$4,271 -0.7%$502,500
    2021$4,300 +3.7%$502,500 +27.6%
    2020$4,148 $393,800
    2019$4,148 +33.3%$393,800
    2018$3,111 -25%$393,800
    2017$4,148 +8.2%$393,800 +13.8%
    2016$3,833 $345,900
    Find assessor info on the county website

    Neighborhood: Pine Valley

    Nearby schools

    GreatSchools rating
    Get a cash offer in 3 minutes
    Find out how much your home could sell for in as little as 3 minutes with a no-obligation cash offer.
    Estimated market value
    $897,600
    Get a cash offer in 3 minutes
    Find out how much your home could sell for in as little as 3 minutes with a no-obligation cash offer.
    Estimated market value
    $897,600