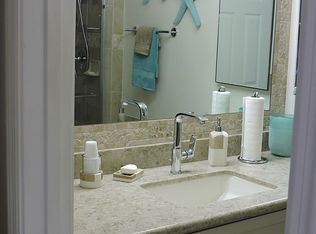
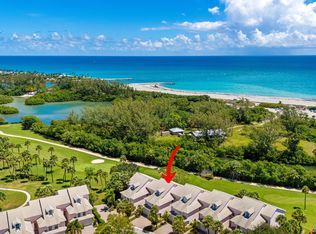
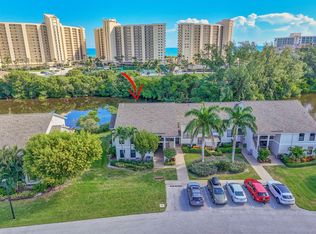
Discover the ultimate Jupiter beach lifestyle in this exquisitely renovated 2-bedroom, 2-bath townhome, perfectly positioned just steps from Jupiter Beach, Dubois Park, the sparkling Atlantic Ocean and surrounded by Jupiter Dunes Golf Course. Feel the refreshing ocean breezes and even hear the soothing sound of the waves from your private, south-facing balcony overlooking a picturesque lake framed by lush tropical landscaping. Designed with effortless coastal elegance, this move-in-ready residence features a beautifully updated interior, an open and inviting floor plan, designer finishes, and an attached one-car garage. Natural light fills the home, creating a bright, airy atmosphere that perfectly compliments its beachside setting. Primary bedroom and guest room on main level plus a loft which can serve a 2nd guest room. Primary boosts a walk in closet plus an additional closet and access to the balcony. Beautifully renovated kitchen opens to family room. Enjoy relaxing by the community pool, morning walks along Jupiter's pristine sandy beaches, and easy access to waterfront restaurants, boutique shopping, parks, marinas, and championship golf. Whether you're searching for a year-round residence, seasonal retreat, or investment opportunity, this exceptional townhome offers the best of Florida living in one of Jupiter's most desirable beachside locations. Available fully furnished.
For sale
$775,000
2506 N Fairway Drive N, Jupiter, FL 33477
2beds
1,346sqft
:
Get pre-qualified$6,079/mo
Townhouse
Built in 1990
-- sqft lot
$727,500 Zestimate®
$576/sqft
$889/mo HOA
What's special
Attached one-car garageDesigner finishesBeautifully updated interiorMove-in-ready residenceLush tropical landscapingCommunity pool
- 21 days |
- 417 |
- 34 |
Zillow last checked:
Listing updated:
Listed by:
Michele Locke 561-512-7905,
Fine Living Realty of Palm Beaches
Source: BeachesMLS,MLS#: B26049128 Originating MLS: BeachesMLS
Originating MLS: BeachesMLSFacts & features
Interior
Bedrooms & bathrooms
- Bedrooms: 2
- Bathrooms: 2
- Full bathrooms: 2
- Main level bathrooms: 2
- Main level bedrooms: 2
Heating
- Central, Individual
Cooling
- Central Air, Ceiling Fan(s)
Appliances
- Included: Cooktop, Dryer, Dishwasher, Electric Range, Disposal, Ice Maker, Microwave, Oven, Range, Refrigerator, Tankless Water Heater, Water Heater, Washer
- Laundry: In Garage
Features
- Cathedral Ceiling(s), Dual Sinks, Entrance Foyer, High Ceilings, Main Level Primary, Split Bedrooms, Tub Shower, Vaulted Ceiling(s), Walk-In Closet(s)
- Flooring: Carpet, Engineered Hardwood, Tile, Wood
- Has fireplace: No
Interior area
- Total structure area: 1,346
- Total interior livable area: 1,346 sqft
Video & virtual tour
Property
Parking
- Total spaces: 3
- Parking features: Attached, Driveway, Garage, Garage Door Opener
- Attached garage spaces: 2
- Has uncovered spaces: Yes
Accessibility
- Accessibility features: None
Features
- Levels: Two
- Stories: 2
- Patio & porch: Covered, Screened, Balcony
- Exterior features: Balcony, Outdoor Living Area
- Pool features: Association, Heated
- Has view: Yes
- View description: Lake, Water
- Has water view: Yes
- Water view: Lake,Water
- Waterfront features: Lake Front
Lot
- Features: Sprinklers Automatic
Details
- Parcel number: 30434105200002506
- Zoning: R3 (city)
- Special conditions: Standard
Construction
Type & style
- Home type: Townhouse
- Architectural style: Contemporary
- Property subtype: Townhouse
Materials
- Block, Stucco
- Roof: Barrel,Tile
Condition
- Resale
- New construction: No
- Year built: 1990
Utilities & green energy
- Sewer: Public Sewer
- Water: Public
- Utilities for property: Cable Available, Electricity Connected, Sewer Connected
Community & HOA
Community
- Features: Home Owners Association, Gated
- Security: Security Gate, Gated Community
- Subdivision: ESTUARY AT JUPITER DUNES CONDO
HOA
- Has HOA: Yes
- Amenities included: Gated, Pool, Spa/Hot Tub
- Services included: Common Areas, Maintenance Grounds, Pool(s), Security
- HOA fee: $2,666 quarterly
- HOA phone: 561-427-0679
Location
- Region: Jupiter
Financial & listing details
- Price per square foot: $576/sqft
- Tax assessed value: $292,836
- Annual tax amount: $4,391
- Date on market: 7/6/2026
- Cumulative days on market: 21 days
- Listing terms: Cash,Conventional,FHA
- Electric utility on property: Yes
Estimated market value
$727,500
$691,000 - $764,000
$4,056/mo
Price history
| Date | Event | Price |
|---|---|---|
| 7/6/2026 | Listed for sale | $775,000+297.4%$576/sqft |
Source:  BeachesMLS #B26049128 Report a problem BeachesMLS #B26049128 Report a problem | ||
| 8/8/2000 | Sold | $195,000$145/sqft |
Source: Public Record Report a problem | ||
Public tax history
| Year | Property taxes | Tax assessment |
|---|---|---|
| 2025 | $4,391 +3.2% | $292,836 +2.9% |
| 2024 | $4,256 +1.6% | $284,583 +3% |
| 2023 | $4,189 +0.2% | $276,294 +3% |
| 2022 | $4,179 +0.8% | $268,247 +3% |
| 2021 | $4,144 +0% | $260,434 +1.4% |
| 2020 | $4,142 +1.3% | $256,838 +2.3% |
| 2019 | $4,090 | $251,064 +1.9% |
| 2018 | $4,090 +5.7% | $246,383 +2.1% |
| 2017 | $3,871 -0.2% | $241,315 +2.1% |
| 2016 | $3,877 -2.4% | $236,352 +0.7% |
| 2015 | $3,975 -1.3% | $234,709 +0.8% |
| 2014 | $4,027 +1.8% | $232,846 +1.5% |
| 2013 | $3,956 +0.3% | $229,405 +1.7% |
| 2012 | $3,944 +1.3% | $225,570 +3% |
| 2011 | $3,895 -1% | $219,000 |
| 2010 | $3,936 +0.1% | $219,000 -3.9% |
| 2009 | $3,930 -5.8% | $228,000 -10.3% |
| 2008 | $4,170 -15.4% | $254,100 -13.6% |
| 2007 | $4,931 -33.5% | $294,000 -21.3% |
| 2006 | $7,411 | $373,760 +28% |
| 2005 | -- | $292,000 +22% |
| 2004 | $1,626 +2967.5% | $239,400 +14% |
| 2003 | $53 -98.6% | $210,000 +23.5% |
| 2002 | $3,672 +18.9% | $170,000 +21.4% |
| 2001 | $3,089 +32.4% | $140,000 +6.7% |
| 2000 | $2,333 +4.7% | $131,200 |
| 1999 | $2,228 | $131,200 |
Find assessor info on the county website
Monthly payment
Est. payment
Payment breakdown
Explore the cost of this home by adjusting the details. Changes won't be saved.Climate risks
Neighborhood: 33477
Nearby schools
GreatSchools rating
- 6/10Jupiter Elementary SchoolGrades: PK-5Distance: 1.7 mi
- 8/10Jupiter Middle SchoolGrades: 6-8Distance: 3.2 mi
- 7/10Jupiter High SchoolGrades: 9-12Distance: 2.1 mi
Schools provided by the listing agent
- Elementary: Jupiter
- Middle: Jupiter
- High: Jupiter
Source: BeachesMLS. This data may not be complete. We recommend contacting the local school district to confirm school assignments for this home.
- $699,0002 bd2 ba1.1k sqft2401 Fairway Dr N, Jupiter, FL 33477Sold
- $630,0002 bd2 ba1.3k sqft2402 Fairway Dr N, Jupiter, FL 33477Off Market
- $669,9002 bd2 ba1.3k sqft2404 Fairway Dr N, Jupiter, FL 33477Off Market
- $612,1002 bd3 ba1.1k sqft2405 Fairway Dr N, Jupiter, FL 33477Off Market
- $630,0002 bd2 ba1.3k sqft2406 Fairway Dr N, Jupiter, FL 33477Off Market
- $629,0002 bd3 ba1.1k sqft2407 Fairway Dr N, Jupiter, FL 33477Off Market
- $654,1002 bd2 ba1.3k sqft2408 Fairway Dr N, Jupiter, FL 33477Off Market
- $860,6003 bd4 ba1.4k sqft2409 Fairway Dr N, Jupiter, FL 33477Off Market
- $200,0003 bd4 ba1.6k sqft2410 Fairway Dr N, Jupiter, FL 33477Sold
A local agent can set up tours, give advice and negotiate with sellers.
Similar homes
- $730,0002 bd3 ba1.1k sqft2703 N Fairway Dr Drive N, Jupiter, FL 33477For Sale
 MLS ID #B26006878, David Cooke, Douglas Elliman. BeachesMLS
 - $749,0002 bd3 ba1.1k sqft2605 N Fairway Dr Drive N, Jupiter, FL 33477For Sale
 MLS ID #B26036782, Julie Kahn-Salazar, United Realty Group Inc.. BeachesMLS
 - $719,0002 bd2 ba1.2k sqft1809 Mainsail Circle, Jupiter, FL 33477For Sale
 MLS ID #B26051826, Kristine True, Oceanfront Real Estate & Dev I. BeachesMLS
 - $669,0002 bd2 ba1.5k sqft2102 Fairway Drive S, Jupiter, FL 33477For Sale
 MLS ID #R11148835, Heather Noyes, William Raveis Florida, LLC. BeachesMLS
 - $724,0002 bd2 ba1.3k sqft501, Jupiter, FL 33477For SaleMLS ID #B26048515, Ann P Cusa, Serhant. BeachesMLS
- $907,0002 bd2 ba1.3k sqft201 Ocean Bluffs Boulevard #5010, Jupiter, FL 33477For SaleMLS ID #B26049945, Ann P Cusa, Serhant. BeachesMLS
- $799,0002 bd3 ba1.7k sqft3322 Casseekey Island Road #302, Jupiter, FL 33477For SaleMLS ID #R11133971, Matthew McCall, Illustrated Properties LLC (Jupiter). BeachesMLS
- $599,0002 bd3 ba1.1k sqft1208 12th Court, Jupiter, FL 33477For SaleMLS ID #B26009249, Stacia McCallum, Illustrated Properties LLC (Jupiter). BeachesMLS
- $675,0003 bd3 ba1.7k sqft717 Ocean Dunes Circle, Jupiter, FL 33477For SaleMLS ID #B26006334, John Collins, Collins Florida Realty Inc. BeachesMLS
- $633,0003 bd2 ba1.8k sqft17165 Waterbend Drive #206, Jupiter, FL 33477For SaleMLS ID #B26027873, Abigail Watkins Barnett, Compass Florida LLC. BeachesMLS
- $699,0003 bd2 ba1.9k sqft17137 Waterbend Drive #201, Jupiter, FL 33477For SaleMLS ID #R11138181, Jeanne Coudert, William Raveis Real Estate. BeachesMLS
- $455,0002 bd2 ba1.1k sqft1605 U.s. 1 #13g, Jupiter, FL 33477For SaleMLS ID #B26050153, Janine DaSilva, Waterfront Properties & Club C. BeachesMLS
- $774,9003 bd2 ba1.9k sqft178 Hampton Place, Jupiter, FL 33458For SaleMLS ID #B26022941, Paul Thomas Stockall, Compass Florida LLC. BeachesMLS
- $499,0002 bd2 ba1.3k sqft1127 E Seminole Avenue #15b, Jupiter, FL 33477For SaleMLS ID #B26041583, Bradley Hurst, Illustrated Properties LLC (Jupiter). BeachesMLS
- $789,0003 bd2 ba1.7k sqft76 Wingo Street, Tequesta, FL 33469For SaleMLS ID #B26049245, Stacie Ahee, Compass Florida LLC. BeachesMLS
- $469,0002 bd3 ba1.2k sqft2715 27th Court, Jupiter, FL 33477For SaleMLS ID #B26004129, Conrad Minardi Jr, Illustrated Properties. BeachesMLS
- $650,0002 bd2 ba1.4k sqft200 Waterway Road #206, Tequesta, FL 33469For SaleMLS ID #B26052969, Andrea Sue Roth PA, Echo Fine Properties. BeachesMLS
- $925,0002 bd2 ba1.7k sqftG, Jupiter, FL 33477For SaleMLS ID #R11149962, Amal Casal, Serhant. BeachesMLS
- $415,0002 bd2 ba1.2k sqft1605 S Us Highway 1 #301v6, Jupiter, FL 33477For SaleMLS ID #B26006957, Pamela C Ward, Donohue Real Estate, LLC. BeachesMLS
- $425,0002 bd3 ba1.2k sqft170 Seabreeze Circle, Jupiter, FL 33477For SaleMLS ID #B26011428, Jennifer Fredricks, Paradise Real Estate Intl. BeachesMLS
