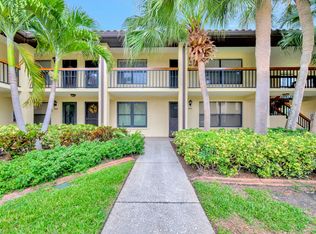
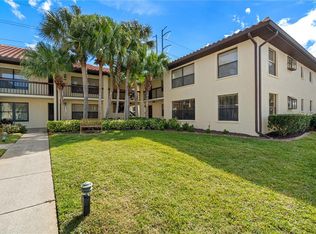
Welcome to the gated community of Hammock Pine Village, a hidden gem surrounded by lush palms and mature Florida landscaping. Enjoy the relaxed Florida lifestyle in this beautifully maintained 2-bedroom, 2-bath corner unit located in Building 25, ideally positioned near the community’s second entrance for quick and easy access to shopping without the heavier traffic of US-19. This bright and inviting home features a large picture window with peaceful green views, filling the living space with natural light. The kitchen was updated with granite countertops (2021), and the home offers luxury vinyl plank flooring throughout the bedrooms, dining, and living areas (2022) for a modern, cohesive feel. The primary bathroom was tastefully updated in 2023, and the A/C system was replaced in 2020, providing peace of mind. Additional conveniences include a designated carport space directly in front of the building, an inside stackable washer and dryer, and a private back patio with a storage closet. The location is exceptional—just a short walk or bike ride to Westfield Countryside Mall, offering restaurants, shopping, entertainment, and even an ice-skating rink. Plus, you’re less than 7 miles from the pristine beaches of Honeymoon Island State Park or a quick drive to Clearwater Beach. For the baseball fans - Baycare Ballpark (home of the Phillies spring training) is less than 5 miles away! The condo fee includes cable, internet, and most utilities (except electricity), exterior maintenance, roof and maintenance of the beautiful grounds. Residents enjoy a heated pool and spa, tennis courts, and a convenient car wash area. Best of all, pets are welcome, so bring your small furry companions! Whether you’re a first-time buyer, seasonal resident, or someone seeking easy Florida living, this move-in-ready home offers comfort, convenience, and an unbeatable location.
Sold for $200,000
$200,000
2506 HAMMOCK COURT #2506, CLEARWATER, FL 33761
2beds
1,040sqft
Condominium
Built in 1986
-- sqft lot
$199,300 Zestimate®
$192/sqft
$1,888 Estimated rent
Home value
$199,300
$183,000 - $217,000
$1,888/mo
Zestimate® history
Owner options
List your home for rent
$1,888/mo
Rent Zestimate®
Find your next renter with Zillow Rental Manager. Plus, with online applications, you can quickly screen prospective tenants – for free.
$1,888/mo
Rent Zestimate®
Refinance and save
$1,947/mo
Est. payment
Refinancing to a lower rate could help reduce your monthly payments and save thousands over the life of the loan.
$1,947/mo
Est. payment
Explore your selling options
Work with a Zillow partner agent
Leverage their expertise and Zillow's premium Showcase listings to get your home seen by more buyers.
Get startedList with your own agent
Get your home in front of millions of buyers by listing it on Zillow.
Learn how to do itSell it yourself
Take full control of how buyers see your home on Zillow by listing For Sale by Owner (FSBO).
List your homeWhat's special
Heated pool and spaBright and inviting homeTennis courtsConvenient car wash area
Zillow last checked:
Listing updated:
Listed by:
Lisa Saraceno 727-421-6437,
CHARLES RUTENBERG REALTY INC 727-538-9200
Bought with:
Plamen Petkov, 3248068
1 REALTY GROUP LLC
Source: Stellar MLS,MLS#: TB8486173 Originating MLS: Suncoast Tampa
Originating MLS: Suncoast Tampa
Facts & features
Interior
Bedrooms & bathrooms
- Bedrooms: 2
- Bathrooms: 2
- Full bathrooms: 2
Primary bedroom
- Features: En Suite Bathroom, Built-in Closet
- Level: First
- Area: 195 Square Feet
- Dimensions: 13x15
Bedroom 2
- Features: Built-in Closet
- Level: First
- Area: 120 Square Feet
- Dimensions: 12x10
Kitchen
- Features: Granite Counters
- Level: First
- Area: 63 Square Feet
- Dimensions: 7x9
Living room
- Level: First
- Area: 348 Square Feet
- Dimensions: 12x29
Heating
- Central, Electric
Cooling
- Central Air
Appliances
- Included: Cooktop, Dishwasher, Disposal, Dryer, Electric Water Heater, Range, Refrigerator
- Laundry: Inside
Features
- Ceiling Fan(s), Living Room/Dining Room Combo, Solid Surface Counters
- Flooring: Ceramic Tile, Luxury Vinyl
- Doors: Sliding Doors
- Windows: Blinds
- Has fireplace: No
- Common walls with other units/homes: Corner Unit
Interior area
- Total structure area: 1,040
- Total interior livable area: 1,040 sqft
Property
Parking
- Total spaces: 1
- Parking features: Assigned, Guest
- Carport spaces: 1
Features
- Levels: One
- Stories: 1
- Exterior features: Storage
Lot
- Size: 1.64 Acres
- Features: Landscaped
- Residential vegetation: Mature Landscaping, Trees/Landscaped
Details
- Parcel number: 192816353780252506
- Special conditions: None
Construction
Type & style
- Home type: Condo
- Property subtype: Condominium
Materials
- Block
- Foundation: Slab
- Roof: Tile
Condition
- Completed
- New construction: No
- Year built: 1986
Utilities & green energy
- Sewer: Public Sewer
- Water: Public
- Utilities for property: Cable Connected, Electricity Connected, Sewer Connected
Community & HOA
Community
- Features: Buyer Approval Required, Community Mailbox, Deed Restrictions, Gated Community - No Guard, Pool
- Security: Gated Community
- Pet fee: $0 monthly
- Subdivision: HAMMOCK PINE VILLAGE
HOA
- Has HOA: Yes
- Services included: Cable TV, Community Pool, Reserve Fund, Internet, Maintenance Structure, Maintenance Grounds, Sewer, Trash, Water
- HOA fee: $493 monthly
- HOA name: Kim Hayes
- HOA phone: 813-433-2000
- Second HOA name: Hammock Pine
Location
- Region: Clearwater
Financial & listing details
- Price per square foot: $192/sqft
- Annual tax amount: $3,393
- Date on market: 3/13/2026
- Cumulative days on market: 7 days
- Listing terms: Cash,Conventional
- Ownership: Fee Simple
- Total actual rent: 20400
- Electric utility on property: Yes
- Road surface type: Paved
Price history
| Date | Event | Price |
|---|---|---|
| 5/29/2026 | Sold | $200,000-4.8%$192/sqft |
Source:  Stellar MLS #TB8486173 Report a problem Stellar MLS #TB8486173 Report a problem | ||
| 3/20/2026 | Pending sale | $210,000$202/sqft |
Source: Stellar MLS #TB8486173 Report a problem | ||
| 3/14/2026 | Listed for sale | $210,000+66.7%$202/sqft |
Source: Stellar MLS #TB8486173 Report a problem | ||
| 8/1/2020 | Sold | $126,000-2.2%$121/sqft |
Source: Stellar MLS #U8085812 Report a problem | ||
| 6/25/2020 | Pending sale | $128,888$124/sqft |
Source: BILTMORE GROUP INC #U8085812 Report a problem | ||
| 5/28/2020 | Listed for sale | $128,888$124/sqft |
Source: BILTMORE GROUP INC #U8085812 Report a problem | ||
Public tax history
Tax history is unavailable.
Neighborhood: 33761
Nearby homes
- $250,0002 bd2 ba1.1k sqft2507 Hammock Ct, Clearwater, FL 33761Sold
- $250,0002 bd2 ba1.1k sqft2508 Hammock Ct #2508, Clearwater, FL 33761Sold

- $250,0002 bd2 ba1.1k sqft2507 Hammock Ct UNIT 2507, Clearwater, FL 33761Sold
- $188,600-- bd-- ba1.1k sqft2501 Hammock Ct, Clearwater, FL 33761Off Market
- $182,000-- bd-- ba1k sqft2502 Hammock Ct, Clearwater, FL 33761Off Market
- $139,8001 bd1 ba750 sqft2503 Hammock Ct, Clearwater, FL 33761Off Market
- $126,000-- bd-- ba667 sqft2504 Hammock Ct, Clearwater, FL 33761Off Market
- $150,500-- bd-- ba760 sqft2505 Hammock Ct, Clearwater, FL 33761Off Market
Nearby schools
GreatSchools rating
- 8/10Curlew Creek Elementary SchoolGrades: PK-5Distance: 2 mi
- 5/10Palm Harbor Middle SchoolGrades: 6-8Distance: 3 mi
- 5/10Countryside High SchoolGrades: PK,9-12Distance: 1.4 mi
Schools provided by the listing agent
- Elementary: Curlew Creek Elementary-PN
- Middle: Palm Harbor Middle-PN
- High: Countryside High-PN
Source: Stellar MLS. This data may not be complete. We recommend contacting the local school district to confirm school assignments for this home.
Get a cash offer in 3 minutes
Find out how much your home could sell for in as little as 3 minutes with a no-obligation cash offer.
Estimated market value
$199,300
Get a cash offer in 3 minutes
Find out how much your home could sell for in as little as 3 minutes with a no-obligation cash offer.
Estimated market value
$199,300
- Florida
- Pinellas County
- Clearwater
- 33761
- 2506 HAMMOCK COURT Unit 2506
Nearby cities
Nearby neighborhoods
Nearby zip codes
Other Clearwater Topics
