Simplify your lifestyle and ensure worry-free living today! This ground-floor end unit condo is nestled within a meticulously maintained gated community in Clearwater's sought-after Countryside area. This floor plan is perfect for comfortable living and entertaining. The kitchen has been beautifully renovated, with stylish shaker cabinets, quartz countertops, and a chic herringbone backsplash, perfectly complemented by stainless steel appliances. Adjacent to the kitchen, the dining room provides ample space for dinner gatherings. Down the hall, you will find your main bathroom with a new vanity and a shower with a tub. The convenient laundry nook is equipped with a stackable washer and dryer. The spacious primary bedroom offers a large walk-in closet, a private bathroom, and a sliding door leading to your private windowed lanai with a storage closet. The second bedroom is equally inviting, with a generous closet and access to the delightful lanai. Recent updates include an electrical panel in 2023, a water heater in 2021, an HVAC system in 2023, beautiful vinyl flooring in 2023, ceiling fans, and light fixtures. All the big-ticket items have been replaced, so no worries there! This unit is beautifully updated and practical, with the condo fee covering essential utilities such as water, sewer, trash, internet, and basic cable. Hammock Pines community offers excellent amenities, such as a community pool and a tennis court. Situated just moments away from Countryside Mall, restaurants, and shopping centers, this condo offers the perfect fusion of convenience and comfort.
Sold for $250,000
$250,000
2507 HAMMOCK COURT #2507, CLEARWATER, FL 33761
2beds
1,100sqft
Condominium
Built in 1986
-- sqft lot
$234,000 Zestimate®
$227/sqft
$1,965 Estimated rent
Home value
$234,000
$215,000 - $253,000
$1,965/mo
Zestimate® history
Owner options
List your home for rent
$1,965/mo
Rent Zestimate®
Find your next renter with Zillow Rental Manager. Plus, with online applications, you can quickly screen prospective tenants – for free.
$1,965/mo
Rent Zestimate®
Refinance and save
$2,282/mo
Est. payment
Refinancing to a lower rate could help reduce your monthly payments and save thousands over the life of the loan.
$2,282/mo
Est. payment
Explore your selling options
Work with a Zillow partner agent
Leverage their expertise and Zillow's premium Showcase listings to get your home seen by more buyers.
Get startedList with your own agent
Get your home in front of millions of buyers by listing it on Zillow.
Learn how to do itSell it yourself
Take full control of how buyers see your home on Zillow by listing For Sale by Owner (FSBO).
List your homeWhat's special
Tennis courtPrivate bathroomShopping centersCeiling fansCommunity poolStorage closetCountryside mall
Zillow last checked:
Listing updated:
Listed by:
Michelle Byrd 727-804-7251,
CHARLES RUTENBERG REALTY INC 727-538-9200
Bought with:
Shady David, 3385839
LPT REALTY, LLC
Source: Stellar MLS,MLS#: U8232638 Originating MLS: Pinellas Suncoast
Originating MLS: Pinellas Suncoast
Facts & features
Interior
Bedrooms & bathrooms
- Bedrooms: 2
- Bathrooms: 2
- Full bathrooms: 2
Primary bedroom
- Features: Ceiling Fan(s), En Suite Bathroom, Walk-In Closet(s)
- Level: First
- Dimensions: 14x13
Primary bathroom
- Features: Built-In Shower Bench, Granite Counters, Shower No Tub, Single Vanity
- Level: First
- Dimensions: 5x8
Bathroom 1
- Features: Tub With Shower
- Level: First
- Dimensions: 7x8
Dining room
- Level: First
- Dimensions: 9x11
Kitchen
- Features: Stone Counters
- Level: First
- Dimensions: 9x9
Living room
- Features: Ceiling Fan(s)
- Level: First
- Dimensions: 15x20
Heating
- Heat Pump
Cooling
- Central Air
Appliances
- Included: Dishwasher, Dryer, Electric Water Heater, Microwave, Range, Refrigerator, Washer
- Laundry: Inside, Laundry Closet
Features
- Ceiling Fan(s), Living Room/Dining Room Combo, Stone Counters, Walk-In Closet(s)
- Flooring: Tile, Vinyl
- Doors: Sliding Doors
- Windows: Blinds
- Has fireplace: No
- Common walls with other units/homes: Corner Unit,End Unit
Interior area
- Total structure area: 1,100
- Total interior livable area: 1,100 sqft
Property
Parking
- Total spaces: 1
- Parking features: Carport
- Carport spaces: 1
Features
- Levels: One
- Stories: 1
- Patio & porch: Enclosed, Porch
- Exterior features: Rain Gutters, Sidewalk, Storage
- Has view: Yes
- View description: Garden
Details
- Parcel number: 192816353780252507
- Special conditions: None
Construction
Type & style
- Home type: Condo
- Property subtype: Condominium
Materials
- Block
- Foundation: Slab
- Roof: Tile
Condition
- New construction: No
- Year built: 1986
Utilities & green energy
- Sewer: Public Sewer
- Water: Public
- Utilities for property: Cable Connected, Electricity Connected, Sewer Connected, Water Connected
Community & HOA
Community
- Features: Buyer Approval Required, Community Mailbox, Gated Community - No Guard, Pool, Sidewalks
- Security: Gated Community
- Pet fee: $0 monthly
- Subdivision: HAMMOCK PINE VILLAGE
HOA
- Has HOA: Yes
- Amenities included: Cable TV, Gated, Pool, Tennis Court(s)
- Services included: Cable TV, Community Pool, Internet, Maintenance Structure, Maintenance Grounds, Pool Maintenance, Sewer, Trash, Water
- HOA fee: $487 monthly
- HOA name: Management and associates | Kim Hayes
- HOA phone: 813-433-2019
- Second HOA name: Resource Property Management
- Second HOA phone: 727-796-5900
Location
- Region: Clearwater
Financial & listing details
- Price per square foot: $227/sqft
- Annual tax amount: $3,077
- Date on market: 3/1/2024
- Cumulative days on market: 11 days
- Listing terms: Cash,Conventional
- Ownership: Condominium
- Total actual rent: 0
- Electric utility on property: Yes
- Road surface type: Asphalt
Price history
| Date | Event | Price |
|---|---|---|
| 4/23/2024 | Sold | $250,000-7.1%$227/sqft |
Source:  Stellar MLS #U8232638 Report a problem Stellar MLS #U8232638 Report a problem | ||
| 3/13/2024 | Pending sale | $269,000$245/sqft |
Source: Stellar MLS #U8232638 Report a problem | ||
| 3/1/2024 | Listed for sale | $269,000$245/sqft |
Source: Stellar MLS #U8232638 Report a problem | ||
Public tax history
Tax history is unavailable.
Neighborhood: 33761
Nearby homes
- $250,0002 bd2 ba1.1k sqft2507 Hammock Ct, Clearwater, FL 33761Sold
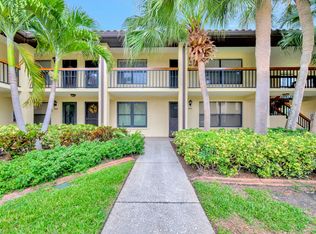
- $250,0002 bd2 ba1.1k sqft2508 Hammock Ct #2508, Clearwater, FL 33761Sold

- $200,0002 bd2 ba1k sqft2506 Hammock Ct #2506, Clearwater, FL 33761Sold
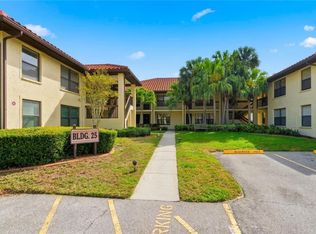
- $195,100-- bd-- ba1.1k sqft2501 Hammock Ct, Clearwater, FL 33761Off Market
- $187,700-- bd-- ba1k sqft2502 Hammock Ct, Clearwater, FL 33761Off Market
- $140,2001 bd1 ba750 sqft2503 Hammock Ct, Clearwater, FL 33761Off Market
- $128,900-- bd-- ba667 sqft2504 Hammock Ct, Clearwater, FL 33761Off Market
- $153,500-- bd-- ba760 sqft2505 Hammock Ct, Clearwater, FL 33761Off Market
Nearby schools
GreatSchools rating
- 8/10Curlew Creek Elementary SchoolGrades: PK-5Distance: 2 mi
- 5/10Palm Harbor Middle SchoolGrades: 6-8Distance: 3 mi
- 5/10Countryside High SchoolGrades: PK,9-12Distance: 1.4 mi
Get a cash offer in 3 minutes
Find out how much your home could sell for in as little as 3 minutes with a no-obligation cash offer.
Estimated market value
$234,000
Get a cash offer in 3 minutes
Find out how much your home could sell for in as little as 3 minutes with a no-obligation cash offer.
Estimated market value
$234,000
- Florida
- Pinellas County
- Clearwater
- 33761
- 2507 HAMMOCK COURT Unit 2507
Nearby cities
Nearby neighborhoods
Nearby zip codes
Other Clearwater Topics
