Welcome home to this beautifully maintained 3 story end unit townhome in the heart of Avalon Park, offering a rare and highly sought after 4 bedroom 3.5 bathroom layout. Perfectly positioned within the community, this home is just a short walk to the town center where you can enjoy shopping, dining, and everyday conveniences including grocery options. This light filled residence features an open and inviting floor plan with modern finishes throughout. The kitchen is designed to impress with granite countertops, shaker style cabinetry, and quality appliances, all overlooking the spacious living and dining areas, making it ideal for both everyday living and entertaining. High ceilings, oversized doors, and thoughtful design elements add to the elevated feel of the home . The first floor provides a private bedroom with its own ensuite bath, perfect for guests, a home office, or multigenerational living. Upstairs, the primary suite provides a relaxing retreat complete with a large ensuite bathroom along with additional bedrooms that offer flexibility for family or guests . As an end unit, this home enjoys added privacy and an abundance of natural light. The rear entry garage and well maintained exterior contribute to both function and curb appeal. Living in Avalon Park means embracing a true live work play lifestyle. Residents enjoy a vibrant community atmosphere with frequent events and seasonal celebrations such as markets, festivals, and holiday gatherings. From weekend strolls to community events, there is always something happening just steps from your front door. Tucked away yet incredibly convenient, this location provides easy access to major roadways including 528, 408, and 417, making commutes to downtown Orlando, the airport, Universities and the Space Coast simple and efficient. This is a unique opportunity to own a versatile, well located home in one of East Orlando’s most desirable communities. Additional images and virtual tour coming soon
Sold for $460,000
Zestimate®
$460,000
2506 JACQUELINE SUGLIO ALLEY, ORLANDO, FL 32828
4beds
1,985sqft
Townhouse
Built in 2017
2,007 Square Feet Lot
$460,000 Zestimate®
$232/sqft
$2,839 Estimated rent
Home value
$460,000
$423,000 - $497,000
$2,839/mo
Zestimate® history
Owner options
List your home for rent
$2,839/mo
Rent Zestimate®
Find your next renter with Zillow Rental Manager. Plus, with online applications, you can quickly screen prospective tenants – for free.
$2,839/mo
Rent Zestimate®
Refinance and save
$3,670/mo
Est. payment
Refinancing to a lower rate could help reduce your monthly payments and save thousands over the life of the loan.
$3,670/mo
Est. payment
Explore your selling options
Work with a Zillow partner agent
Leverage their expertise and Zillow's premium Showcase listings to get your home seen by more buyers.
Get startedList with your own agent
Get your home in front of millions of buyers by listing it on Zillow.
Learn how to do itSell it yourself
Take full control of how buyers see your home on Zillow by listing For Sale by Owner (FSBO).
List your homeWhat's special
Modern finishes throughoutRear entry garageWell maintained exteriorAbundance of natural lightGranite countertopsHigh ceilingsLight filled residence
Zillow last checked:
Listing updated:
Listed by:
Cathleen Flanagan 954-445-1111,
JASON MITCHELL REAL ESTATE FLO 754-307-0607
Bought with:
Dominick Florio, 3323135
RE/MAX TOWN & COUNTRY REALTY
Irina Polchlopek, 3449720
RE/MAX TOWN & COUNTRY REALTY
Source: Stellar MLS,MLS#: OM723081 Originating MLS: Osceola
Originating MLS: Osceola
Facts & features
Interior
Bedrooms & bathrooms
- Bedrooms: 4
- Bathrooms: 4
- Full bathrooms: 3
- 1/2 bathrooms: 1
Rooms
- Room types: Great Room, Utility Room
Primary bedroom
- Features: Pantry, Dual Sinks, Stone Counters, Water Closet/Priv Toilet, Walk-In Closet(s)
- Level: Third
- Area: 195 Square Feet
- Dimensions: 15x13
Bedroom 2
- Features: Ceiling Fan(s), Shower No Tub, Stone Counters, Built-in Closet
- Level: First
- Area: 156 Square Feet
- Dimensions: 12x13
Bedroom 3
- Features: Ceiling Fan(s), Built-in Closet
- Level: Third
- Area: 110 Square Feet
- Dimensions: 11x10
Bedroom 4
- Features: Ceiling Fan(s), Built-in Closet
- Level: Third
- Area: 100 Square Feet
- Dimensions: 10x10
Primary bathroom
- Features: En Suite Bathroom, Exhaust Fan, Granite Counters, Linen Closet
- Level: Third
Bathroom 3
- Features: Exhaust Fan, No Closet
- Level: Third
Bathroom 4
- Features: Exhaust Fan, No Closet
- Level: Second
Balcony porch lanai
- Features: No Closet
- Level: Second
Kitchen
- Features: Bar, Granite Counters, Built-in Closet
- Level: Second
Living room
- Features: Ceiling Fan(s), No Closet
- Level: Second
Utility room
- Features: No Closet
- Level: Second
Heating
- Central
Cooling
- Central Air
Appliances
- Included: Dishwasher, Dryer, Electric Water Heater, Freezer, Microwave, Range, Refrigerator, Washer
- Laundry: Inside, Laundry Room
Features
- Ceiling Fan(s), Eating Space In Kitchen, High Ceilings, Split Bedroom, Stone Counters, Thermostat, Walk-In Closet(s)
- Flooring: Engineered Hardwood, Tile
- Windows: Window Treatments
- Has fireplace: No
- Common walls with other units/homes: Corner Unit,End Unit
Interior area
- Total structure area: 2,655
- Total interior livable area: 1,985 sqft
Property
Parking
- Total spaces: 2
- Parking features: Garage - Attached
- Attached garage spaces: 2
- Details: Garage Dimensions: 20x20
Features
- Levels: Three Or More
- Stories: 3
- Exterior features: Balcony, Garden, Lighting, Sidewalk
- Has view: Yes
- View description: City, Garden
Lot
- Size: 2,007 Square Feet
Details
- Parcel number: 062332103935000
- Zoning: P-D
- Special conditions: None
Construction
Type & style
- Home type: Townhouse
- Property subtype: Townhouse
- Attached to another structure: Yes
Materials
- Block, Stucco, Wood Frame (FSC Certified)
- Foundation: Block, Slab
- Roof: Shingle
Condition
- Completed
- New construction: No
- Year built: 2017
Utilities & green energy
- Sewer: Public Sewer
- Water: Public
- Utilities for property: Cable Available, Electricity Connected, Sewer Connected, Water Connected
Community & HOA
Community
- Features: Buyer Approval Required, Community Mailbox, Park, Playground, Pool, Restaurant, Sidewalks, Tennis Court(s)
- Pet fee: $0 monthly
- Subdivision: AVALON TOWN CENTER PH 2B
HOA
- Has HOA: Yes
- Services included: Community Pool, Maintenance Structure, Maintenance Grounds, Other, Pest Control
- HOA fee: $353 monthly
- HOA name: The Flats at Avalon Park
- HOA phone: 407-273-4337
Location
- Region: Orlando
Financial & listing details
- Price per square foot: $232/sqft
- Tax assessed value: $382,371
- Annual tax amount: $6,259
- Date on market: 4/19/2026
- Cumulative days on market: 21 days
- Listing terms: Cash,Conventional,FHA
- Ownership: Fee Simple
- Total actual rent: 0
- Electric utility on property: Yes
- Road surface type: Paved
Price history
| Date | Event | Price |
|---|---|---|
| 5/28/2026 | Sold | $460,000-1.1%$232/sqft |
Source:  Stellar MLS #OM723081 Report a problem Stellar MLS #OM723081 Report a problem | ||
| 5/10/2026 | Pending sale | $465,000$234/sqft |
Source: Stellar MLS #OM723081 Report a problem | ||
| 4/19/2026 | Listed for sale | $465,000+9.4%$234/sqft |
Source: Stellar MLS #OM723081 Report a problem | ||
| 12/21/2022 | Sold | $425,000-3.4%$214/sqft |
Source: Public Record Report a problem | ||
| 11/28/2022 | Listing removed | -- |
Source: Zillow Rental Network_1 Report a problem | ||
| 11/21/2022 | Pending sale | $439,900$222/sqft |
Source: Stellar MLS #O6059644 Report a problem | ||
| 11/18/2022 | Price change | $2,600-10.3%$1/sqft |
Source: Zillow Rental Network_1 #O6072134 Report a problem | ||
| 11/15/2022 | Price change | $439,900-2.2%$222/sqft |
Source: Stellar MLS #O6059644 Report a problem | ||
| 11/12/2022 | Listed for rent | $2,900+38.1%$1/sqft |
Source: Zillow Rental Network_1 #O6072134 Report a problem | ||
| 10/31/2022 | Price change | $449,999-2.2%$227/sqft |
Source: Stellar MLS #O6059644 Report a problem | ||
| 9/14/2022 | Listed for sale | $459,999+48.4%$232/sqft |
Source: Stellar MLS #O6059644 Report a problem | ||
| 8/28/2019 | Listing removed | $2,100$1/sqft |
Source: RE/MAX INNOVATION #O5801431 Report a problem | ||
| 8/10/2019 | Price change | $2,100-4.5%$1/sqft |
Source: RE/MAX INNOVATION #O5801431 Report a problem | ||
| 7/26/2019 | Listed for rent | $2,200+4.8%$1/sqft |
Source: RE/MAX INNOVATION #O5801431 Report a problem | ||
| 7/3/2018 | Listing removed | $2,100$1/sqft |
Source: Owner Report a problem | ||
| 6/21/2018 | Price change | $2,100-4.5%$1/sqft |
Source: Owner Report a problem | ||
| 6/7/2018 | Listed for rent | $2,200$1/sqft |
Source: Owner Report a problem | ||
| 4/4/2017 | Sold | $310,000+10.7%$156/sqft |
Source: Public Record Report a problem | ||
| 12/21/2016 | Listing removed | $280,000$141/sqft |
Source: RE/MAX INNOVATION #O5457447 Report a problem | ||
| 12/8/2016 | Pending sale | $280,000$141/sqft |
Source: RE/MAX INNOVATION #O5457447 Report a problem | ||
| 8/3/2016 | Listed for sale | $280,000$141/sqft |
Source: RE/MAX INNOVATION #O5457447 Report a problem | ||
Public tax history
| Year | Property taxes | Tax assessment |
|---|---|---|
| 2024 | $6,263 +11.3% | $382,371 +6.9% |
| 2023 | $5,629 +15% | $357,555 +15.7% |
| 2022 | $4,896 +7.1% | $308,958 +9.4% |
| 2021 | $4,570 +5.7% | $282,439 +6.7% |
| 2020 | $4,325 -5.8% | $264,823 -4.4% |
| 2019 | $4,591 +26.9% | $277,023 +9.4% |
| 2018 | $3,619 | $253,146 +532.9% |
| 2017 | $3,619 +371.9% | $40,000 -11.1% |
| 2016 | $767 -11.3% | $45,000 |
| 2015 | $865 | $45,000 |
Find assessor info on the county website
Neighborhood: Alafaya
Nearby homes
- $435,0003 bd4 ba1.9k sqft2512 Jacqueline Suglio Aly, Orlando, FL 32828Sold

- $416,7003 bd3 ba1.8k sqft2518 Jacqueline Suglio Aly, Orlando, FL 32828Off Market

- $416,5003 bd4 ba1.8k sqft2524 Jacqueline Suglio Aly, Orlando, FL 32828Off Market
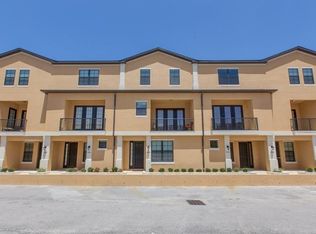
- $419,7004 bd4 ba1.9k sqft13030 Michael Callin Aly, Orlando, FL 32828Off Market

- $409,0003 bd3 ba1.9k sqft13036 Michael Callin Aly, Orlando, FL 32828Off Market
- $408,5003 bd4 ba1.8k sqft13042 Michael Callin Aly, Orlando, FL 32828Off Market
- $405,9003 bd4 ba1.8k sqft2530 Jacqueline Suglio Aly, Orlando, FL 32828Off Market
- $435,0003 bd4 ba1.8k sqft13048 Michael Callin Aly, Orlando, FL 32828Sold
Nearby schools
GreatSchools rating
- 10/10Avalon Elementary SchoolGrades: K-5Distance: 0.4 mi
- 9/10Avalon Middle SchoolGrades: 6-8Distance: 0.8 mi
- 7/10Timber Creek High SchoolGrades: 9-12Distance: 1.1 mi
Get a cash offer in 3 minutes
Find out how much your home could sell for in as little as 3 minutes with a no-obligation cash offer.
Estimated market value
$460,000
Get a cash offer in 3 minutes
Find out how much your home could sell for in as little as 3 minutes with a no-obligation cash offer.
Estimated market value
$460,000
- Florida
- Orange County
- Orlando
- 32828
- Alafaya
- 2506 JACQUELINE SUGLIO ALLEY
Nearby cities
Nearby neighborhoods
Nearby zip codes
Other Orlando Topics
