Urban living in this sophisticated 1,900+ three-story 3-bedroom and 3.5-bathroom townhome, located in Downtown Avalon Park seamlessly combines modern maintenance-free conveniences with a warm, inviting atmosphere. Inside, the integration of an open-concept kitchen, café, family room, and dining room creates an inviting space, perfect for entertaining family and friends. You know the heart of the home is its kitchen. Equipped with gorgeous quartz counters, a sophisticated tile backsplash, stainless steel appliances, a walk-in pantry, tons of cabinet space, a huge preparation island, and crown molding throughout. The kitchen effortlessly flows into the dining and living spaces, creating a large open-concept layout that is functional and stylish on your second floor. You’ll love the look and feel of the plantation shutters and the sunset views from the balcony. The third bedroom with its full bathroom is conveniently located on the first floor offering the flexibility as a guest room, office, or your 3rd bedroom. You’ll find the spacious master suite privately situated on the 3rd floor. For your comfort, it features a tray ceiling elegantly framed with crown molding, his and her separate closets, an elegant, modern ensuite bathroom with dual vanities, granite counters, and a walk-in shower. The second bedroom, also on the 3rd floor complete with its own ensuite bathroom, plantation shutters, decorative tray ceiling, and luxury vinyl floors. Can you see yourself taking a short stroll where you’ll enjoy all that the vibrant Downtown has to offer? Restaurants, shopping, with community events right in the heart of downtown. You know Avalon Park’s neighborhood schools are all A+ rated, some of the best in Orange County. Avalon Park features multiple community pools, tennis/basketball courts, a splash pad, a gated playground with bathrooms, jogging/biking trails, a dog park & football/soccer/baseball field. Welcome to our wonderful Avalon Park Community.
Sold for $435,000
$435,000
2512 JACQUELINE SUGLIO ALLEY, ORLANDO, FL 32828
3beds
1,919sqft
Townhouse
Built in 2017
1,431 Square Feet Lot
$418,700 Zestimate®
$227/sqft
$2,740 Estimated rent
Home value
$418,700
$398,000 - $440,000
$2,740/mo
Zestimate® history
Owner options
List your home for rent
$2,740/mo
Rent Zestimate®
Find your next renter with Zillow Rental Manager. Plus, with online applications, you can quickly screen prospective tenants – for free.
$2,740/mo
Rent Zestimate®
Refinance and save
$3,501/mo
Est. payment
Refinancing to a lower rate could help reduce your monthly payments and save thousands over the life of the loan.
$3,501/mo
Est. payment
Explore your selling options
Work with a Zillow partner agent
Leverage their expertise and Zillow's premium Showcase listings to get your home seen by more buyers.
Get startedList with your own agent
Get your home in front of millions of buyers by listing it on Zillow.
Learn how to do itSell it yourself
Take full control of how buyers see your home on Zillow by listing For Sale by Owner (FSBO).
List your homeWhat's special
Zillow last checked:
Listing updated:
Listed by:
John Alexandrou 407-312-4928,
AVALON REALTY GROUP LLC 407-737-4410
Bought with:
Deena Carvajal, 3076156
THE CARVAJAL GROUP
Jim Carvajal, 3444565
THE CARVAJAL GROUP
Source: Stellar MLS,MLS#: O6213038 Originating MLS: Orlando Regional
Originating MLS: Orlando Regional
Facts & features
Interior
Bedrooms & bathrooms
- Bedrooms: 3
- Bathrooms: 4
- Full bathrooms: 3
- 1/2 bathrooms: 1
Rooms
- Room types: Utility Room
Primary bedroom
- Features: Walk-In Closet(s)
- Level: Third
- Dimensions: 16x13
Bedroom 2
- Features: Built-in Closet
- Level: Third
- Dimensions: 11x10
Bedroom 3
- Features: Built-in Closet
- Level: First
- Dimensions: 12x10
Primary bathroom
- Level: Third
- Dimensions: 10x10
Bathroom 2
- Level: Third
- Dimensions: 10x8
Bathroom 3
- Level: First
- Dimensions: 9x9
Dining room
- Features: Walk-In Closet(s)
- Level: Second
- Dimensions: 13x11
Kitchen
- Level: Second
- Dimensions: 13x11
Living room
- Level: Second
- Dimensions: 16x15
Heating
- Central, Electric
Cooling
- Central Air
Appliances
- Included: Oven, Cooktop, Dishwasher, Disposal, Electric Water Heater, Microwave, Range, Refrigerator
- Laundry: Inside, Laundry Closet, Upper Level
Features
- Built-in Features, Ceiling Fan(s), Crown Molding, Eating Space In Kitchen, High Ceilings, Kitchen/Family Room Combo, Solid Surface Counters, Tray Ceiling(s)
- Flooring: Ceramic Tile, Luxury Vinyl
- Windows: Blinds
- Has fireplace: No
Interior area
- Total structure area: 2,560
- Total interior livable area: 1,919 sqft
Property
Parking
- Total spaces: 2
- Parking features: Garage - Attached
- Attached garage spaces: 2
- Details: Garage Dimensions: 20X20
Features
- Levels: Three Or More
- Stories: 3
- Patio & porch: Covered, Front Porch
- Exterior features: Balcony, Lighting, Sidewalk
Lot
- Size: 1,431 Square Feet
Details
- Parcel number: 062332103934000
- Zoning: P-D
- Special conditions: None
Construction
Type & style
- Home type: Townhouse
- Architectural style: Contemporary
- Property subtype: Townhouse
Materials
- Block, Stucco, Wood Frame
- Foundation: Slab
- Roof: Shingle
Condition
- New construction: No
- Year built: 2017
Details
- Builder model: SOHO
- Builder name: ANCHOR HOMES ORLANDO
Utilities & green energy
- Sewer: Public Sewer
- Water: Public
- Utilities for property: Cable Available
Community & HOA
Community
- Features: Deed Restrictions, Dog Park, Irrigation-Reclaimed Water, Park, Playground, Pool, Sidewalks
- Security: Fire Sprinkler System, Security System
- Pet fee: $0 monthly
- Subdivision: AVALON PARK
HOA
- Has HOA: Yes
- Amenities included: Basketball Court, Clubhouse, Fence Restrictions, Maintenance, Park, Pickleball Court(s), Playground, Pool, Tennis Court(s)
- Services included: Community Pool, Maintenance Structure, Maintenance Grounds, Pool Maintenance
- HOA fee: $331 monthly
- HOA name: Yelinska Caamano
- HOA phone: 407-658-6565
Location
- Region: Orlando
Financial & listing details
- Price per square foot: $227/sqft
- Tax assessed value: $368,929
- Annual tax amount: $5,335
- Date on market: 6/12/2024
- Cumulative days on market: 4 days
- Listing terms: Cash,Conventional,FHA,VA Loan
- Ownership: Fee Simple
- Total actual rent: 0
- Road surface type: Asphalt
Price history
| Date | Event | Price |
|---|---|---|
| 9/12/2024 | Listing removed | $2,750$1/sqft |
Source: Zillow Rentals Report a problem | ||
| 9/1/2024 | Price change | $2,750-3.5%$1/sqft |
Source: Zillow Rentals Report a problem | ||
| 8/22/2024 | Price change | $2,850-3.4%$1/sqft |
Source: Zillow Rentals Report a problem | ||
| 8/16/2024 | Listed for rent | $2,950$2/sqft |
Source: Zillow Rentals Report a problem | ||
| 7/11/2024 | Sold | $435,000-2.2%$227/sqft |
Source:  Stellar MLS #O6213038 Report a problem Stellar MLS #O6213038 Report a problem | ||
| 6/17/2024 | Pending sale | $445,000$232/sqft |
Source: Stellar MLS #O6213038 Report a problem | ||
| 6/13/2024 | Listed for sale | $445,000+18.7%$232/sqft |
Source: Stellar MLS #O6213038 Report a problem | ||
| 2/22/2022 | Sold | $375,000$195/sqft |
Source: Public Record Report a problem | ||
| 1/9/2022 | Pending sale | $375,000$195/sqft |
Source: Stellar MLS #O5995436 Report a problem | ||
| 1/8/2022 | Listed for sale | $375,000+26.7%$195/sqft |
Source: Stellar MLS #O5995436 Report a problem | ||
| 12/19/2018 | Sold | $296,000+9.6%$154/sqft |
Source: Public Record Report a problem | ||
| 4/4/2017 | Sold | $270,000$141/sqft |
Source: Public Record Report a problem | ||
| 12/21/2016 | Listing removed | $270,000$141/sqft |
Source: RE/MAX INNOVATION #O5457473 Report a problem | ||
| 8/3/2016 | Listed for sale | $270,000$141/sqft |
Source: RE/MAX INNOVATION #O5457473 Report a problem | ||
Public tax history
| Year | Property taxes | Tax assessment |
|---|---|---|
| 2024 | $4,272 -21.4% | $298,675 -13.5% |
| 2023 | $5,437 +49.2% | $345,133 +28.9% |
| 2022 | $3,643 +1.4% | $267,803 +3% |
| 2021 | $3,593 +0.8% | $260,003 +1.4% |
| 2020 | $3,566 -9.7% | $256,413 -7.2% |
| 2019 | $3,947 +9.4% | $276,355 +9.4% |
| 2018 | $3,609 | $252,502 +531.3% |
| 2017 | $3,609 +370.5% | $40,000 -11.1% |
| 2016 | $767 -11.3% | $45,000 |
| 2015 | $865 | $45,000 |
Find assessor info on the county website
Neighborhood: Alafaya
Nearby homes
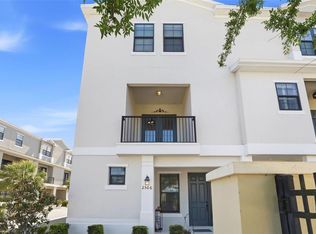
- $460,0004 bd4 ba1.9k sqft2506 Jacqueline Suglio Aly, Orlando, FL 32828Sold
- $418,3003 bd3 ba1.8k sqft2518 Jacqueline Suglio Aly, Orlando, FL 32828Off Market

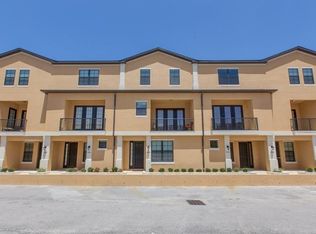
- $416,5003 bd4 ba1.8k sqft2524 Jacqueline Suglio Aly, Orlando, FL 32828Off Market
- $405,9003 bd4 ba1.8k sqft2530 Jacqueline Suglio Aly, Orlando, FL 32828Off Market
- $409,9003 bd4 ba1.8k sqft2536 Jacqueline Suglio Aly, Orlando, FL 32828Off Market
- $419,7004 bd4 ba1.9k sqft13030 Michael Callin Aly, Orlando, FL 32828Off Market
- $407,2003 bd3 ba1.9k sqft13036 Michael Callin Aly, Orlando, FL 32828Off Market
- $408,5003 bd4 ba1.8k sqft13042 Michael Callin Aly, Orlando, FL 32828Off Market
Nearby schools
GreatSchools rating
- 10/10Avalon Elementary SchoolGrades: K-5Distance: 0.4 mi
- 9/10Avalon Middle SchoolGrades: 6-8Distance: 0.8 mi
- 7/10Timber Creek High SchoolGrades: 9-12Distance: 1.1 mi
Schools provided by the listing agent
- Elementary: Avalon Elem
- Middle: Avalon Middle
- High: Timber Creek High
Source: Stellar MLS. This data may not be complete. We recommend contacting the local school district to confirm school assignments for this home.
Get a cash offer in 3 minutes
Find out how much your home could sell for in as little as 3 minutes with a no-obligation cash offer.
Estimated market value
$418,700
Get a cash offer in 3 minutes
Find out how much your home could sell for in as little as 3 minutes with a no-obligation cash offer.
Estimated market value
$418,700
- Florida
- Orange County
- Orlando
- 32828
- Alafaya
- 2512 JACQUELINE SUGLIO ALLEY
Nearby cities
Nearby neighborhoods
Nearby zip codes
Other Orlando Topics
