Welcome to this immaculate 4-bedroom home with a dedicated office and 4 bathrooms, offering nearly 3,300 finished square feet in the desirable Stone Ridge community. The house is equipped with a fully owned solar system. All major mechanicals-including furnace, A/C, and water heater- have been installed in 2025. All new Pella windows have been installed in 2017. Upon entry, you're welcomed by warm wood flooring and vaulted ceilings in the living room, which seamlessly connects to a formal dining area-perfect for entertaining. The kitchen features newer stainless steel appliances, granite counters, undermount sink and flows into a cozy family room with soaring ceilings, a gas fireplace, and new carpet. The main level also includes a convenient half bath and laundry room. Upstairs, you'll find three bedrooms, including a spacious primary suite with an upgraded bathroom and walk-in closet. Two additional bedrooms share a beautifully updated full bathroom. The finished basement expands your living space with a private office with French doors, guest bedroom, and full bathroom. A cozy rec room offers built-in shelving and is pre-wired for surround sound, while a versatile bonus room can serve as a gym, theater, or playroom. Step outside to your private oasis featuring a stunning 31x14 cedar deck-two-thirds covered for all-day enjoyment, from morning coffee to evenings entertaining under glowing hanging lights. An additional concrete patio, decorative concrete curbing in both the front and back, and mature landscaping complete the home's beautifully maintained outdoor setting. The home backs to a large greenbelt, enhancing both privacy and natural beauty. It also boasts a side yard concrete slab for extra storage. The home has been fully pre-inspected for your peace of mind. Enjoy hot summer days at the neighborhood pool, and appreciate the convenient proximity to Fort Collins High School and central Fort Collins location.
Sold for $875,000
$875,000
2506 Jadestone Ct, Fort Collins, CO 80525
4beds
3,296sqft
Single Family Residence
Built in 1995
8,338 Square Feet Lot
$875,100 Zestimate®
$265/sqft
$3,249 Estimated rent
Home value
$875,100
$831,000 - $919,000
$3,249/mo
Zestimate® history
Owner options
List your home for rent
$3,249/mo
Rent Zestimate®
Find your next renter with Zillow Rental Manager. Plus, with online applications, you can quickly screen prospective tenants – for free.
$3,249/mo
Rent Zestimate®
Refinance and save
$5,148/mo
Est. payment
Refinancing to a lower rate could help reduce your monthly payments and save thousands over the life of the loan.
$5,148/mo
Est. payment
Explore your selling options
Work with a Zillow partner agent
Leverage their expertise and Zillow's premium Showcase listings to get your home seen by more buyers.
Get startedList with your own agent
Get your home in front of millions of buyers by listing it on Zillow.
Learn how to do itSell it yourself
Take full control of how buyers see your home on Zillow by listing For Sale by Owner (FSBO).
List your homeWhat's special
Zillow last checked:
Listing updated:
Listed by:
Anastasija Mamatsiuk 970-430-8855,
Group Harmony,
Sergey Mamatsiuk 970-430-6677,
Group Harmony
Bought with:
Billy Miles, 100037882
Group Mulberry
Source: IRES as distributed by MLS GRID,MLS#: 1058475
Facts & features
Interior
Bedrooms & bathrooms
- Bedrooms: 4
- Bathrooms: 4
- Full bathrooms: 3
- 1/2 bathrooms: 1
- Main level bathrooms: 1
Primary bedroom
- Description: Carpet
- Features: 5 Piece Primary Bath
- Level: Upper
- Area: 224 Square Feet
- Dimensions: 14 x 16
Bedroom 2
- Description: Carpet
- Level: Upper
- Area: 121 Square Feet
- Dimensions: 11 x 11
Bedroom 3
- Description: Carpet
- Level: Upper
- Area: 150 Square Feet
- Dimensions: 10 x 15
Bedroom 4
- Description: Carpet
- Level: Basement
- Area: 150 Square Feet
- Dimensions: 10 x 15
Dining room
- Description: Wood
- Level: Main
- Area: 121 Square Feet
- Dimensions: 11 x 11
Family room
- Description: Carpet
- Level: Main
- Area: 234 Square Feet
- Dimensions: 13 x 18
Kitchen
- Description: Wood
- Level: Main
- Area: 280 Square Feet
- Dimensions: 14 x 20
Laundry
- Description: Tile
- Level: Main
- Area: 30 Square Feet
- Dimensions: 5 x 6
Living room
- Description: Wood
- Level: Main
- Area: 304 Square Feet
- Dimensions: 16 x 19
Recreation room
- Description: Carpet
- Level: Basement
- Area: 195 Square Feet
- Dimensions: 13 x 15
Study
- Description: Carpet
- Level: Basement
- Area: 121 Square Feet
- Dimensions: 11 x 11
Heating
- Forced Air
Cooling
- Central Air
Appliances
- Included: Gas Range, Dishwasher, Refrigerator, Washer, Dryer, Microwave, Disposal
- Laundry: Washer/Dryer Hookup
Features
- Eat-in Kitchen, Separate Dining Room, Cathedral Ceiling(s), Walk-In Closet(s)
- Flooring: Wood
- Windows: Window Coverings
- Basement: Partially Finished,Built-In Radon,Sump Pump
- Has fireplace: Yes
- Fireplace features: Gas, Family Room
Interior area
- Total structure area: 2,113
- Total interior livable area: 3,296 sqft
- Finished area above ground: 2,113
Property
Parking
- Total spaces: 2
- Parking features: Attached
- Attached garage spaces: 2
- Details: Attached
Accessibility
- Accessibility features: Level Lot, Main Floor Bath, Main Level Laundry
Features
- Levels: Two
- Stories: 2
- Patio & porch: Patio, Deck
- Exterior features: Sprinkler System
- Fencing: Partial
Lot
- Size: 8,338 Square Feet
- Features: Cul-De-Sac, Evergreen Trees, Deciduous Trees, Level, Abuts Private Open Space, Paved, Curbs, Gutters, Sidewalks, Street Light
Details
- Parcel number: R1377680
- Zoning: RL
- Special conditions: Private Owner
Construction
Type & style
- Home type: SingleFamily
- Architectural style: Contemporary
- Property subtype: Single Family Residence
Materials
- Frame, Brick
- Roof: Composition
Condition
- New construction: No
- Year built: 1995
Utilities & green energy
- Electric: City of Fort Collins, Photovoltaics Seller Owned
- Gas: XCEL
- Sewer: Public Sewer
- Water: City
- Utilities for property: Natural Gas Available, Electricity Available, High Speed Avail
Green energy
- Energy efficient items: Windows, High Efficiency Furnace
Community & HOA
Community
- Features: Pool
- Security: Fire Alarm
- Subdivision: Stone Ridge
HOA
- Has HOA: Yes
- Services included: Common Amenities, Management
- HOA fee: $122 monthly
- HOA name: Stone Ridge HOA
Location
- Region: Fort Collins
Financial & listing details
- Price per square foot: $265/sqft
- Tax assessed value: $710,500
- Annual tax amount: $4,425
- Date on market: 5/7/2026
- Listing terms: Cash,Conventional,FHA,VA Loan
- Exclusions: Seller's Personal Property and Staging Items
- Electric utility on property: Yes
- Road surface type: Asphalt
Price history
| Date | Event | Price |
|---|---|---|
| 6/8/2026 | Sold | $875,000$265/sqft |
Source:  IRES as distributed by MLS GRID #1058475 Report a problem IRES as distributed by MLS GRID #1058475 Report a problem | ||
| 5/11/2026 | Pending sale | $875,000$265/sqft |
Source: IRES as distributed by MLS GRID #1058475 Report a problem | ||
| 5/8/2026 | Listed for sale | $875,000+84.2%$265/sqft |
Source: IRES as distributed by MLS GRID #1058475 Report a problem | ||
| 5/23/2017 | Sold | $475,000+5.6%$144/sqft |
Source: IRES as distributed by MLS GRID #818488 Report a problem | ||
| 5/4/2017 | Pending sale | $450,000$137/sqft |
Source: The Group, Inc. #818488 Report a problem | ||
| 5/1/2017 | Listed for sale | $450,000+28.6%$137/sqft |
Source: Group Harmony #818488 Report a problem | ||
| 1/17/2011 | Listing removed | $349,900$106/sqft |
Source: The Group Inc. #599099 Report a problem | ||
| 1/16/2011 | Listed for sale | $349,900+8.7%$106/sqft |
Source: The Group Inc. #599099 Report a problem | ||
| 6/16/2010 | Sold | $322,000-2.4%$98/sqft |
Source: Public Record Report a problem | ||
| 4/24/2010 | Price change | $330,000-1.5%$100/sqft |
Source: The Group Inc. #619520 Report a problem | ||
| 2/13/2010 | Listed for sale | $335,000-4.3%$102/sqft |
Source: Visual Tour #619520 Report a problem | ||
| 9/20/2009 | Listing removed | $349,900$106/sqft |
Source: The Group Inc. #599099 Report a problem | ||
| 7/25/2009 | Price change | $349,900-1.4%$106/sqft |
Source: The Group Inc. #599099 Report a problem | ||
| 7/1/2009 | Price change | $355,000-1.4%$108/sqft |
Source: The Group Inc. #599099 Report a problem | ||
| 5/17/2009 | Listed for sale | $360,000+6.2%$109/sqft |
Source: The Group Inc. #599099 Report a problem | ||
| 5/25/2005 | Sold | $339,000$103/sqft |
Source: Public Record Report a problem | ||
Public tax history
| Year | Property taxes | Tax assessment |
|---|---|---|
| 2025 | $4,425 +2.9% | $44,406 -8.4% |
| 2024 | $4,300 +29.8% | $48,495 -1% |
| 2023 | $3,312 -1% | $48,965 +39.6% |
| 2022 | $3,347 +2.5% | $35,077 -2.8% |
| 2021 | $3,265 -0.4% | $36,086 +3.4% |
| 2020 | $3,279 +18.5% | $34,892 -0.7% |
| 2019 | $2,767 | $35,136 +15.8% |
| 2018 | $2,767 | $30,355 +2.3% |
| 2017 | $2,767 +2.7% | $29,671 +8.2% |
| 2016 | $2,695 +8.4% | $27,430 |
| 2015 | $2,486 +7.7% | $27,430 +8.4% |
| 2014 | $2,308 | $25,300 |
| 2013 | -- | $25,300 +4% |
| 2012 | -- | $24,330 |
| 2011 | -- | $24,330 -5.7% |
| 2010 | -- | $25,810 |
| 2009 | -- | $25,810 +5.4% |
| 2008 | -- | $24,480 |
| 2007 | -- | $24,480 +16.4% |
| 2006 | -- | $21,030 |
| 2005 | -- | $21,030 +7.1% |
| 2004 | -- | $19,630 +2.9% |
| 2002 | -- | $19,070 |
| 2001 | -- | $19,070 |
Find assessor info on the county website
Neighborhood: Stone Ridge
Nearby homes
- $814,6004 bd2 ba3.6k sqft2500 Jadestone Ct, Fort Collins, CO 80525Off Market
- $680,9003 bd2 ba2k sqft2512 Jadestone Ct, Fort Collins, CO 80525Off Market
- $910,0004 bd4 ba3.5k sqft2501 Jadestone Ct, Fort Collins, CO 80525Sold
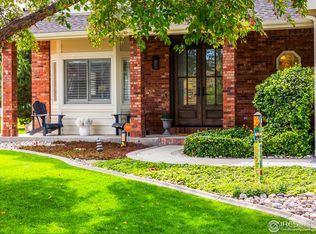
- $677,8004 bd2 ba2.1k sqft3306 Monarch Ct, Fort Collins, CO 80525Off Market
- $828,0005 bd4 ba3.5k sqft2518 Jadestone Ct, Fort Collins, CO 80525Off Market
- $697,0005 bd3 ba2k sqft3312 Monarch Ct, Fort Collins, CO 80525Off Market
- $875,0004 bd3 ba3.3k sqft2513 Jadestone Ct, Fort Collins, CO 80525Sold
- $769,5003 bd2 ba2.2k sqft2412 Ute Ct, Fort Collins, CO 80525Off Market
Nearby schools
GreatSchools rating
- 8/10Shepardson Elementary SchoolGrades: PK-5Distance: 1.1 mi
- 5/10Lesher Middle SchoolGrades: 6-8Distance: 2.6 mi
- 8/10Fort Collins High SchoolGrades: 9-12Distance: 0.3 mi
Schools provided by the listing agent
- Elementary: Shepardson
- Middle: Lesher
- High: Ft Collins
Source: IRES as distributed by MLS GRID. This data may not be complete. We recommend contacting the local school district to confirm school assignments for this home.
Get a cash offer in 3 minutes
Find out how much your home could sell for in as little as 3 minutes with a no-obligation cash offer.
Estimated market value
$875,100
Get a cash offer in 3 minutes
Find out how much your home could sell for in as little as 3 minutes with a no-obligation cash offer.
Estimated market value
$875,100
- Colorado
- Larimer County
- Fort Collins
- 80525
- Stone Ridge
- 2506 Jadestone Ct
Nearby cities
Nearby neighborhoods
Nearby zip codes
Other Fort Collins Topics
