Don’t miss this rare opportunity to own a fully upgraded, newly built (2024) luxury townhouse-style condo in the SOLD-OUT Town Square Row community of Turf Valley. This spacious three-level home features a one-car garage and a thoroughly designed layout that perfectly balances style and function. The main level boasts an open-concept floor plan filled with natural light, showcasing an upgraded gourmet kitchen with stainless steel appliances, ample storage, and a spacious island ideal for family gathering and hosting guests. The kitchen flows seamlessly into a spacious dining area with a convenient powder room on one side and opens to the great room on the other, creating an ideal space for everyday living and entertaining. From the great room, step into the covered lanai with its own upgraded fireplace, offering a stylish indoor-outdoor living experience and cozy relaxation. Upstairs, the luxurious primary suite features dual walk-in closets, a sitting area, and a spa-inspired en-suite bathroom with a upgraded Roman shower, dual vanities and private water closet. Two additional bedrooms, a full bath with double vanity and tub-shower, and a second-floor laundry room completes the upper level. Schedule your tour and make this exceptional home yours before it’s gone!
Sold for $730,000
$730,000
2506 Verona B Pl, Ellicott City, MD 21042
3beds
2,546sqft
Townhouse
Built in 2024
-- sqft lot
$744,500 Zestimate®
$287/sqft
$4,297 Estimated rent
Home value
$744,500
$692,000 - $797,000
$4,297/mo
Zestimate® history
Owner options
List your home for rent
$4,297/mo
Rent Zestimate®
Find your next renter with Zillow Rental Manager. Plus, with online applications, you can quickly screen prospective tenants – for free.
$4,297/mo
Rent Zestimate®
Refinance and save
$4,710/mo
Est. payment
Refinancing to a lower rate could help reduce your monthly payments and save thousands over the life of the loan.
$4,710/mo
Est. payment
Explore your selling options
Work with a Zillow partner agent
Leverage their expertise and Zillow's premium Showcase listings to get your home seen by more buyers.
Get startedList with your own agent
Get your home in front of millions of buyers by listing it on Zillow.
Learn how to do itSell it yourself
Take full control of how buyers see your home on Zillow by listing For Sale by Owner (FSBO).
List your homeWhat's special
Zillow last checked:
Listing updated:
Listed by:
Anne Boone 443-710-5142,
Keller Williams Realty Centre
Bought with:
Jennifer Lewis, 681226
Monument Sotheby's International Realty
Source: Bright MLS,MLS#: MDHW2051572
Facts & features
Interior
Bedrooms & bathrooms
- Bedrooms: 3
- Bathrooms: 3
- Full bathrooms: 2
- 1/2 bathrooms: 1
- Main level bathrooms: 1
Rooms
- Room types: Dining Room, Primary Bedroom, Bedroom 2, Kitchen, Bedroom 1, Great Room, Utility Room, Bathroom 2, Primary Bathroom, Half Bath
Primary bedroom
- Features: Attached Bathroom, Cathedral/Vaulted Ceiling, Primary Bedroom - Sitting Area, Walk-In Closet(s), Flooring - Luxury Vinyl Plank
- Level: Upper
- Area: 352 Square Feet
- Dimensions: 22 x 16
Bedroom 1
- Features: Flooring - Luxury Vinyl Plank
- Level: Upper
- Area: 156 Square Feet
- Dimensions: 13 x 12
Bedroom 2
- Features: Flooring - Luxury Vinyl Plank
- Level: Upper
- Area: 143 Square Feet
- Dimensions: 13 x 11
Primary bathroom
- Features: Bathroom - Walk-In Shower
- Level: Upper
Bathroom 2
- Features: Bathroom - Tub Shower
- Level: Upper
Dining room
- Features: Flooring - Luxury Vinyl Plank
- Level: Main
- Area: 176 Square Feet
- Dimensions: 16 x 11
Great room
- Features: Flooring - Luxury Vinyl Plank
- Level: Main
- Area: 345 Square Feet
- Dimensions: 23 x 15
Half bath
- Level: Main
Kitchen
- Features: Flooring - Luxury Vinyl Plank, Kitchen Island
- Level: Main
- Area: 225 Square Feet
- Dimensions: 15 x 15
Utility room
- Level: Upper
Heating
- Central, Natural Gas
Cooling
- Central Air, Electric
Appliances
- Included: Tankless Water Heater
Features
- Has basement: No
- Has fireplace: No
Interior area
- Total structure area: 2,546
- Total interior livable area: 2,546 sqft
- Finished area above ground: 2,546
- Finished area below ground: 0
Property
Parking
- Total spaces: 2
- Parking features: Garage Faces Rear, Garage Door Opener, Inside Entrance, Attached, Driveway
- Attached garage spaces: 1
- Uncovered spaces: 1
Accessibility
- Accessibility features: None
Features
- Levels: Three
- Stories: 3
- Pool features: None
Details
- Additional structures: Above Grade, Below Grade
- Parcel number: 1403605054
- Zoning: RESIDENTIAL
- Special conditions: Standard
Construction
Type & style
- Home type: Townhouse
- Architectural style: Traditional
- Property subtype: Townhouse
Materials
- Brick, Vinyl Siding
- Foundation: Slab
Condition
- Excellent
- New construction: No
- Year built: 2024
Utilities & green energy
- Sewer: Public Sewer
- Water: Public
Community & HOA
Community
- Condo and coop fee: $160 monthly
- Subdivision: Turf Valley
HOA
- Has HOA: Yes
- Amenities included: None
- Services included: Common Area Maintenance, Insurance, Maintenance Grounds, Road Maintenance, Snow Removal
- HOA fee: $135 monthly
- HOA name: TOWN SQUARE ROW COMMUNITY ASSOCIATION, INC
- Second HOA name: Town Square Row Condominium
Location
- Region: Ellicott City
Financial & listing details
- Price per square foot: $287/sqft
- Tax assessed value: $611,000
- Date on market: 4/9/2025
- Listing agreement: Exclusive Right To Sell
- Ownership: Condominium
Price history
| Date | Event | Price |
|---|---|---|
| 5/9/2025 | Sold | $730,000$287/sqft |
Source:  Bright MLS #MDHW2051572 Report a problem Bright MLS #MDHW2051572 Report a problem | ||
Public tax history
Tax history is unavailable.
Neighborhood: 21042
Nearby homes
- $654,9003 bd3 ba2.5k sqft2542 Verona Pl #B, Ellicott City, MD 21042Pending

- $3,5003 bd3 ba1.7k sqft2528 Verona Pl #A, Ellicott City, MD 21042For Rent
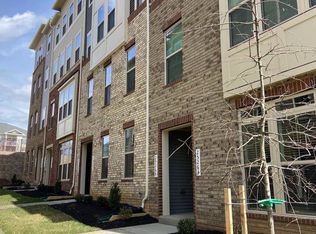
- $655,6003 bd3 ba2.4k sqft2500 Verona Pl #B, Ellicott City, MD 21042Off Market
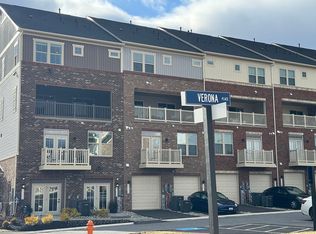
- $536,7463 bd3 ba1.6k sqftVerona Place Matisse, Ellicott City, MD 21042Sold

- $566,4753 bd3 ba1.6k sqft2506A Verona Pl, Ellicott City, MD 21042Sold
- $639,0003 bd3 ba2.4k sqft2506B Verona Pl, Ellicott City, MD 21042Sold
- $659,9903 bd3 ba2.4k sqft2518B Verona Pl, Ellicott City, MD 21042Sold
- $554,9303 bd3 ba1.6k sqft2512A Verona Pl, Ellicott City, MD 21042Sold
Nearby schools
GreatSchools rating
- 10/10Waverly Elementary SchoolGrades: PK-5Distance: 1.4 mi
- 9/10Mount View Middle SchoolGrades: 6-8Distance: 2.8 mi
- 10/10Marriotts Ridge High SchoolGrades: 9-12Distance: 2.7 mi
Schools provided by the listing agent
- Elementary: Waverly
- Middle: Mount View
- High: Marriotts Ridge
- District: Howard County Public School System
Source: Bright MLS. This data may not be complete. We recommend contacting the local school district to confirm school assignments for this home.
Get a cash offer in 3 minutes
Find out how much your home could sell for in as little as 3 minutes with a no-obligation cash offer.
Estimated market value
$744,500
Get a cash offer in 3 minutes
Find out how much your home could sell for in as little as 3 minutes with a no-obligation cash offer.
Estimated market value
$744,500
- Maryland
- Howard County
- Ellicott City
- 21042
- 2506 Verona B Pl
Nearby cities
Nearby zip codes
Other Ellicott City Topics
