Welcome to this immaculately maintained ranch-style home, ideally located just steps from Sister City Park and the scenic Lake Charleston trails. This thoughtfully updated home blends charm, function, and comfort with stylish cosmetic improvements throughout making it truly move-in ready. Step inside off of the covered front porch to a bright and welcoming layout that offers three bedrooms and two full bathrooms, including a spacious master suite with a private bath featuring an oversized shower. Two additional guest bedrooms and another full bath provide plenty of room for guests or a home office. The main living area flows seamlessly into the dining and kitchen, creating an open and easygoing space perfect for both relaxing and entertaining. Outside, you’ll find a partially fenced backyard and a deck that’s perfect for summer grilling, morning coffee, or unwinding after a long day. A two-car attached garage, conveniently located laundry closet and easy-to-maintain landscaping round out the home's exterior appeal. Updates as provided by the homeowner include:2021~replacement windows;2023~interior professionally painted, new carpet, faux wood blinds installed, and new driveway & walkway; 2024~custom blinds in living & dining rooms, laminate flooring in entryway and kitchen, new stove, and new deck constructed; 2025~HVAC system, front door, ceiling fixtures throughout, and garage ceiling painted. With its close proximity to parks, walking trails, and local amenities, along with its move-in ready condition and abundance of updates, this charming ranch offers the perfect blend of lifestyle and location. Don’t miss the chance to make it your own!
Sold for $192,000
$192,000
2506 Woodlawn Dr, Charleston, IL 61920
3beds
1,305sqft
Single Family Residence
Built in 1987
7,405 Square Feet Lot
$205,500 Zestimate®
$147/sqft
$1,621 Estimated rent
Home value
$205,500
$142,000 - $300,000
$1,621/mo
Zestimate® history
Owner options
List your home for rent
$1,621/mo
Rent Zestimate®
Find your next renter with Zillow Rental Manager. Plus, with online applications, you can quickly screen prospective tenants – for free.
$1,621/mo
Rent Zestimate®
Refinance and save
$1,440/mo
Est. payment
Refinancing to a lower rate could help reduce your monthly payments and save thousands over the life of the loan.
$1,440/mo
Est. payment
Explore your selling options
Work with a Zillow partner agent
Leverage their expertise and Zillow's premium Showcase listings to get your home seen by more buyers.
Get startedList with your own agent
Get your home in front of millions of buyers by listing it on Zillow.
Learn how to do itSell it yourself
Take full control of how buyers see your home on Zillow by listing For Sale by Owner (FSBO).
List your homeWhat's special
Scenic lake charleston trailsPartially fenced backyardEasy-to-maintain landscapingThoughtfully updated homeTwo-car attached garageBright and welcoming layoutOpen and easygoing space
Zillow last checked:
Listing updated:
Listed by:
Emily Floyd 217-258-4663,
Coldwell Banker Classic Real Estate
Bought with:
John Inyart, 475.202774
TCI Realty, LLC
Source: CIBR,MLS#: 6252954 Originating MLS: Central Illinois Board Of REALTORS
Originating MLS: Central Illinois Board Of REALTORSFacts & features
Interior
Bedrooms & bathrooms
- Bedrooms: 3
- Bathrooms: 2
- Full bathrooms: 2
Primary bedroom
- Description: Flooring: Carpet
- Level: Main
- Dimensions: 12.11 x 12.9
Bedroom
- Description: Flooring: Carpet
- Level: Main
- Dimensions: 11.11 x 10
Bedroom
- Description: Flooring: Carpet
- Level: Main
- Dimensions: 11.1 x 9.11
Primary bathroom
- Level: Main
- Dimensions: 8.5 x 7.3
Dining room
- Description: Flooring: Laminate
- Level: Main
- Dimensions: 10.4 x 9.2
Other
- Features: Tub Shower
- Level: Main
- Dimensions: 7.1 x 4.11
Kitchen
- Description: Flooring: Laminate
- Level: Main
- Dimensions: 10.4 x 9.1
Living room
- Description: Flooring: Carpet
- Level: Main
- Dimensions: 15.6 x 13.11
Heating
- Forced Air, Gas
Cooling
- Central Air
Appliances
- Included: Dryer, Dishwasher, Disposal, Gas Water Heater, Range, Refrigerator, Washer
- Laundry: Main Level
Features
- Cathedral Ceiling(s), Bath in Primary Bedroom, Main Level Primary, Pantry
- Windows: Replacement Windows
- Basement: Crawl Space
- Has fireplace: No
Interior area
- Total structure area: 1,305
- Total interior livable area: 1,305 sqft
- Finished area above ground: 1,305
Property
Parking
- Total spaces: 2
- Parking features: Attached, Garage
- Attached garage spaces: 2
Features
- Levels: One
- Stories: 1
- Patio & porch: Front Porch, Open, Deck
- Exterior features: Deck, Fence
- Fencing: Yard Fenced
Lot
- Size: 7,405 Square Feet
Details
- Parcel number: 02214264000
- Zoning: RES
- Special conditions: None
Construction
Type & style
- Home type: SingleFamily
- Architectural style: Ranch
- Property subtype: Single Family Residence
Materials
- Vinyl Siding
- Foundation: Crawlspace
- Roof: Asphalt,Shingle
Condition
- Year built: 1987
Utilities & green energy
- Sewer: Public Sewer
- Water: Public
Community & HOA
Community
- Subdivision: Heritage Woods Sub
Location
- Region: Charleston
Financial & listing details
- Price per square foot: $147/sqft
- Tax assessed value: $130,407
- Annual tax amount: $2,908
- Date on market: 7/11/2025
- Cumulative days on market: 15 days
- Road surface type: Concrete
Price history
| Date | Event | Price |
|---|---|---|
| 9/15/2025 | Sold | $192,000+2.4%$147/sqft |
Source:  CIBR #6252954 Report a problem CIBR #6252954 Report a problem | ||
| 7/27/2025 | Pending sale | $187,500$144/sqft |
Source: CIBR #6252954 Report a problem | ||
| 7/13/2025 | Contingent | $187,500$144/sqft |
Source: CIBR #6252954 Report a problem | ||
| 7/11/2025 | Listed for sale | $187,500+17.2%$144/sqft |
Source: CIBR #6252954 Report a problem | ||
| 9/5/2023 | Sold | $160,000+3.3%$123/sqft |
Source: CIBR #6228233 Report a problem | ||
| 8/6/2023 | Pending sale | $154,900$119/sqft |
Source: CIBR #6228233 Report a problem | ||
| 7/17/2023 | Contingent | $154,900$119/sqft |
Source: CIBR #6228233 Report a problem | ||
| 7/15/2023 | Listed for sale | $154,900+46.1%$119/sqft |
Source: CIBR #6228233 Report a problem | ||
| 6/17/2009 | Sold | $106,000$81/sqft |
Source: Public Record Report a problem | ||
Public tax history
| Year | Property taxes | Tax assessment |
|---|---|---|
| 2024 | $2,908 +3.1% | $43,469 +9.5% |
| 2023 | $2,820 +0.1% | $39,698 +1.7% |
| 2022 | $2,817 +6.4% | $39,042 +12.6% |
| 2021 | $2,649 -1.5% | $34,678 |
| 2020 | $2,690 +2.4% | $34,678 |
| 2019 | $2,627 +2.4% | $34,678 |
| 2018 | $2,565 | $34,678 |
| 2017 | $2,565 -15% | $34,678 +1.9% |
| 2016 | $3,019 +17.6% | $34,045 |
| 2015 | $2,568 | $34,045 |
| 2014 | $2,568 | $34,045 |
| 2013 | $2,568 | $34,045 |
| 2011 | -- | $34,045 |
| 2010 | -- | $34,045 |
| 2009 | -- | $34,045 +8.2% |
| 2006 | -- | $31,467 |
Find assessor info on the county website
Neighborhood: 61920
Nearby homes
- $171,0003 bd2 ba1.4k sqft2500 Woodlawn Dr, Charleston, IL 61920Sold

- $184,0003 bd2 ba1.5k sqft2512 Woodlawn Dr, Charleston, IL 61920Sold

- $185,0003 bd2 ba1.5k sqft2518 Woodlawn Dr, Charleston, IL 61920Sold
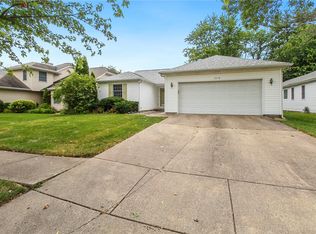
- $191,200-- bd-- ba-- sqft2406 Woodlawn Dr, Charleston, IL 61920Off Market
- $246,500-- bd-- ba-- sqft1409 New England Dr, Charleston, IL 61920Off Market
- $214,600-- bd-- ba-- sqft1410 New England Dr, Charleston, IL 61920Off Market
- $240,0003 bd3 ba2.3k sqft2524 Woodlawn Dr, Charleston, IL 61920Sold
- $216,4003 bd2 ba1.5k sqft2404 Woodlawn Dr, Charleston, IL 61920Off Market
Nearby schools
GreatSchools rating
- NAMark Twain Elementary SchoolGrades: PK-KDistance: 1 mi
- 6/10Charleston Middle SchoolGrades: 7-8Distance: 1.2 mi
- 2/10Charleston High SchoolGrades: 9-12Distance: 0.9 mi
Schools provided by the listing agent
- District: Charleston Dist. 1
Source: CIBR. This data may not be complete. We recommend contacting the local school district to confirm school assignments for this home.


Get pre-qualified for a loan
At Zillow Home Loans, we can pre-qualify you in as little as 5 minutes with no impact to your credit score.An equal housing lender. NMLS #10287.
Sell for more on Zillow
Get a Zillow Showcase℠ listing at no additional cost and you could sell for .
$205,500
2% more
+$4,110
With Zillow Showcase(estimated)
$209,610
- Illinois
- Coles County
- Charleston
- 61920
- 2506 Woodlawn Dr
Nearby cities
Nearby zip codes
Other Charleston Topics
