YOUR HEART WILL SING the moment you step inside this one owner, colorful contemporary in Heritage Woods. A dramatic staircase takes your breath away and leads to the stunning living and dining rooms. A vaulted ceiling and bay window add architectural interest and timeless charm to the vibrant space. Maple cabinetry, quartz counters and hickory floors lend a stylish vibe to the eat-in kitchen. A gas fireplace is the focal point of the cozy and comfortable family room. The showstopper is the year around sunroom with vaulted ceilings and views of the shady back yard. A two-tiered deck is large enough for everyone to enjoy outdoor gatherings and cookouts. The laundry hook ups are conveniently located in the second floor master suite. Two additional bedrooms (one which overlooks the foyer) and full bath complete this level. Like living in a Monet masterpiece, you could never be blue in this home!
Notes: Reserved to seller: Tesla charger. Negotiable: Ring doorbell and freezer. Picture on north wall of living room stays with property. Many electrical outlets placed near the ceilings for dramatic lighting effects. Some switched outlets in place. Crawlspace is encapsulated and has a dehumidifier and sump pump.
Sold for $240,000
$240,000
2524 Woodlawn Dr, Charleston, IL 61920
3beds
2,316sqft
Single Family Residence
Built in 1995
7,405 Square Feet Lot
$277,900 Zestimate®
$104/sqft
$2,448 Estimated rent
Home value
$277,900
$258,000 - $297,000
$2,448/mo
Zestimate® history
Owner options
List your home for rent
$2,448/mo
Rent Zestimate®
Find your next renter with Zillow Rental Manager. Plus, with online applications, you can quickly screen prospective tenants – for free.
$2,448/mo
Rent Zestimate®
Refinance and save
$1,789/mo
Est. payment
Refinancing to a lower rate could help reduce your monthly payments and save thousands over the life of the loan.
$1,789/mo
Est. payment
Explore your selling options
Work with a Zillow partner agent
Leverage their expertise and Zillow's premium Showcase listings to get your home seen by more buyers.
Get startedList with your own agent
Get your home in front of millions of buyers by listing it on Zillow.
Learn how to do itSell it yourself
Take full control of how buyers see your home on Zillow by listing For Sale by Owner (FSBO).
List your homeWhat's special
Gas fireplaceYear around sunroomBay windowDramatic staircaseVaulted ceilingMaple cabinetryQuartz counters
Zillow last checked:
Listing updated:
Listed by:
Douglas Stanberry 217-232-6237,
All-American Realty
Bought with:
Non Member, #N/A
Central Illinois Board of REALTORS
Source: CIBR,MLS#: 6252312 Originating MLS: Central Illinois Board Of REALTORS
Originating MLS: Central Illinois Board Of REALTORSFacts & features
Interior
Bedrooms & bathrooms
- Bedrooms: 3
- Bathrooms: 3
- Full bathrooms: 2
- 1/2 bathrooms: 1
Primary bedroom
- Description: Flooring: Carpet
- Level: Upper
Bedroom
- Description: Flooring: Carpet
- Level: Upper
Bedroom
- Description: Flooring: Carpet
- Level: Upper
Primary bathroom
- Description: Flooring: Vinyl
- Level: Upper
Breakfast room nook
- Description: Flooring: Hardwood
- Level: Main
- Width: 13
Dining room
- Description: Flooring: Carpet
- Level: Main
Family room
- Description: Flooring: Hardwood
- Level: Main
Foyer
- Description: Flooring: Ceramic Tile
- Level: Main
Other
- Description: Flooring: Vinyl
- Level: Upper
Half bath
- Description: Flooring: Vinyl
- Level: Main
Kitchen
- Description: Flooring: Hardwood
- Level: Main
- Dimensions: 15 x 9
Laundry
- Description: Flooring: Vinyl
- Level: Upper
- Dimensions: 6 x 11
Living room
- Description: Flooring: Carpet
- Level: Main
Sunroom
- Description: Flooring: Carpet
- Level: Main
Heating
- Ductless, Forced Air, Gas
Cooling
- Central Air, Ductless
Appliances
- Included: Dryer, Dishwasher, Disposal, Gas Water Heater, Microwave, Oven, Range, Refrigerator, Range Hood, Washer
Features
- Attic, Breakfast Area, Cathedral Ceiling(s), Fireplace, Bath in Primary Bedroom, Pantry, Pull Down Attic Stairs, Walk-In Closet(s)
- Basement: Crawl Space,Sump Pump
- Attic: Pull Down Stairs
- Number of fireplaces: 1
- Fireplace features: Gas
Interior area
- Total structure area: 2,316
- Total interior livable area: 2,316 sqft
- Finished area above ground: 2,316
Property
Parking
- Total spaces: 2
- Parking features: Attached, Garage
- Attached garage spaces: 2
Features
- Levels: Two
- Stories: 2
- Patio & porch: Deck
- Exterior features: Deck
Lot
- Size: 7,405 Square Feet
- Dimensions: 60 x 120
Details
- Parcel number: 02214267000
- Zoning: R-1
- Special conditions: None
Construction
Type & style
- Home type: SingleFamily
- Architectural style: Contemporary
- Property subtype: Single Family Residence
Materials
- Aluminum Siding, Vinyl Siding, Wood Siding
- Foundation: Crawlspace
- Roof: Asphalt,Shingle
Condition
- Year built: 1995
Utilities & green energy
- Sewer: Public Sewer
- Water: Public
Community & HOA
Community
- Security: Smoke Detector(s)
- Subdivision: Heritage Woods Sub
Location
- Region: Charleston
Financial & listing details
- Price per square foot: $104/sqft
- Tax assessed value: $216,027
- Annual tax amount: $4,734
- Date on market: 6/4/2025
- Cumulative days on market: 98 days
- Road surface type: Concrete
Price history
| Date | Event | Price |
|---|---|---|
| 9/26/2025 | Sold | $240,000-4%$104/sqft |
Source:  CIBR #6252312 Report a problem CIBR #6252312 Report a problem | ||
| 9/10/2025 | Pending sale | $249,900$108/sqft |
Source: CIBR #6252312 Report a problem | ||
| 8/24/2025 | Contingent | $249,900$108/sqft |
Source: CIBR #6252312 Report a problem | ||
| 8/4/2025 | Price change | $249,900-3.8%$108/sqft |
Source: CIBR #6252312 Report a problem | ||
| 7/21/2025 | Price change | $259,900-7.1%$112/sqft |
Source: CIBR #6252312 Report a problem | ||
| 7/1/2025 | Price change | $279,900-6.7%$121/sqft |
Source: CIBR #6252312 Report a problem | ||
| 6/5/2025 | Listed for sale | $299,900$129/sqft |
Source: CIBR #6252312 Report a problem | ||
Public tax history
| Year | Property taxes | Tax assessment |
|---|---|---|
| 2024 | $4,734 +3.3% | $72,009 +9.5% |
| 2023 | $4,583 +0.1% | $65,762 +1.7% |
| 2022 | $4,576 -3% | $64,675 +4.2% |
| 2021 | $4,718 -1.5% | $62,068 |
| 2020 | $4,791 +2.4% | $62,068 |
| 2019 | $4,678 -6.7% | $62,068 |
| 2018 | $5,015 | $62,068 |
| 2017 | $5,015 -8.9% | $62,068 |
| 2016 | $5,504 +21.7% | $62,068 |
| 2015 | $4,522 | $62,068 |
| 2014 | $4,522 | $62,068 |
| 2013 | $4,522 | $62,068 |
| 2011 | -- | $62,068 +12.1% |
| 2010 | -- | $55,392 |
| 2009 | -- | $55,392 +5.8% |
| 2006 | -- | $52,364 |
Find assessor info on the county website
Neighborhood: 61920
Nearby homes
- $234,600-- bd-- ba-- sqft2530 Woodlawn Dr, Charleston, IL 61920Off Market
- $185,0003 bd2 ba1.5k sqft2518 Woodlawn Dr, Charleston, IL 61920Sold
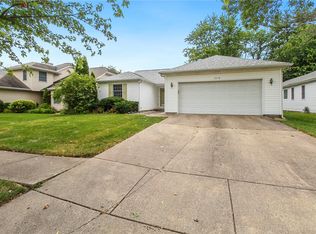
- $184,0003 bd2 ba1.5k sqft2512 Woodlawn Dr, Charleston, IL 61920Sold

- $205,9003 bd2 ba1.3k sqft2536 Woodlawn Dr, Charleston, IL 61920Off Market
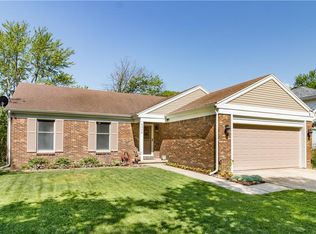
- $226,1003 bd2 ba1.3k sqft2511 Kari Knls, Charleston, IL 61920Off Market
- $192,0003 bd2 ba1.3k sqft2506 Woodlawn Dr, Charleston, IL 61920Sold
- $223,900-- bd-- ba-- sqft1410 New England Dr, Charleston, IL 61920Off Market
- $195,0003 bd2 ba1.5k sqft2519 Woodlawn Dr, Charleston, IL 61920Sold
Nearby schools
GreatSchools rating
- NAMark Twain Elementary SchoolGrades: PK-KDistance: 1.1 mi
- 6/10Charleston Middle SchoolGrades: 7-8Distance: 1.2 mi
- 2/10Charleston High SchoolGrades: 9-12Distance: 1 mi
Schools provided by the listing agent
- District: Charleston Dist. 1
Source: CIBR. This data may not be complete. We recommend contacting the local school district to confirm school assignments for this home.


Get pre-qualified for a loan
At Zillow Home Loans, we can pre-qualify you in as little as 5 minutes with no impact to your credit score.An equal housing lender. NMLS #10287.
Sell for more on Zillow
Get a Zillow Showcase℠ listing at no additional cost and you could sell for .
$277,900
2% more
+$5,558
With Zillow Showcase(estimated)
$283,458
- Illinois
- Coles County
- Charleston
- 61920
- 2524 Woodlawn Dr
Nearby cities
Nearby zip codes
Other Charleston Topics
