Skip main navigation
Off market
  • $1,406,000

    25067 Foothills Dr N, Golden, CO 80401

    5beds
    3,897sqft
    SingleFamily
    Built in 1984
    0.26 Acres Lot
    $1,406,000 Zestimate®
    $361/sqft
    $6,193 Estimated rent

    Home value

    $1,406,000

    $1.32M - $1.50M

    $6,193/mo

    Zestimate® history
    Loading
    Loading...

    Owner options

    List your home for rent

    $6,193/mo

    Rent Zestimate®

    Find your next renter with Zillow Rental Manager. Plus, with online applications, you can quickly screen prospective tenants – for free.

    Learn more

    $6,193/mo

    Rent Zestimate®

    Refinance and save

    $8,778/mo

    Est. payment

    Refinancing to a lower rate could help reduce your monthly payments and save thousands over the life of the loan.

    See today's rates

    $8,778/mo

    Est. payment

    Explore your selling options

    Work with a Zillow partner agent

    Leverage their expertise and Zillow's premium Showcase listings to get your home seen by more buyers.

    Get started

    List with your own agent

    Get your home in front of millions of buyers by listing it on Zillow.

    Learn how to do it

    Sell it yourself

    Take full control of how buyers see your home on Zillow by listing For Sale by Owner (FSBO).

    List your home

    What's special

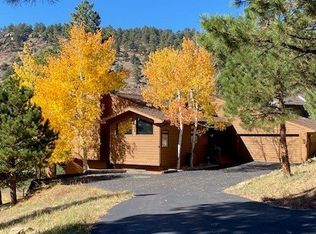
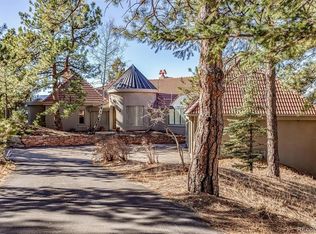
    A rare and peaceful retreat from the city, this comfortable and tranquil mountain home sits on .26 acres in the foothills above Denver, abutting 150 acres of untouched private land with stunning views of the Front Range. Here, you're just 45 minutes from trails in Summit County, 15 minutes from Evergreen, and only 30 minutes from Downtown Denver. Offering traditional mountain living with tasteful renovations inside and out - new windows, new roof, paint, granite countertops, and wood floors, just to name a few - this home is a commuter's paradise. This custom-built and lovingly maintained home offers you warm and welcoming accommodations with quiet and peaceful environs inside and out. The residence flows from double front-doors through to the floor-to-ceiling windows, offering views of Mount Evans and the Front Range on multiple floors. This classic home provides a rare combination of bright and airy space with its cathedral ceilings and open plan, to private and cozy interiors that spiral off the main staircase. Fragrant mountain breezes cheer each of this home's five bedrooms, open kitchen and breakfast nook, living and dining room spaces, and its finished lower level. This home also offers a master suite, four-and-a-half bathrooms, double garage, laundry room, pantry and storage areas, walk-in closets, and much more. In the evening watch deer and elk feed nearby as storms move over Mt. Evans, in the morning head to Golden or Denver West for great shopping and entertainment. This unique mountain residence is inviting during all four seasons. Here, summer is cooler than in the city, and the large refurbished decks are the perfect place to entertain friends and family alike. Fall is beautiful with aspen trees in front of the house turning golden. In winter, this home becomes a cozy haven; the wood burning fireplaces create warmth and a lovely soft glow throughout. Enjoy Genesee's amenities, pools, hiking trails, proximity to ski resorts.

    This property is off market, which means it's not currently listed for sale or rent on Zillow. This may be different from what's available on other websites or public sources.
    Facts & features

    Interior

    Bedrooms & bathrooms
    • Bedrooms: 5
    • Bathrooms: 5
    • Full bathrooms: 4
    • 1/2 bathrooms: 1
    Heating
    • Forced air, Other
    Cooling
    • Other
    Appliances
    • Included: Dishwasher, Dryer, Garbage disposal, Microwave, Refrigerator, Washer
    • Laundry: Sink
    Features
    • Ceiling Fan(s), Wet Bar, Central Vacuum, Walk-In Closet(s), Vaulted Ceiling(s), Granite Counters, Breakfast Nook, Entrance Foyer, Jack & Jill Bath, Five Piece Bath, Smoke Free
    • Flooring: Tile, Carpet, Hardwood
    • Windows: Double Pane Windows, Window Coverings, Skylight(s)
    • Basement: Finished
    • Has fireplace: Yes
    • Fireplace features: Wood Burning, Living Room, Master Bedroom
    Interior area
    • Total interior livable area: 3,897 sqft
    • Finished area below ground: 997.00

    Property

    Parking
    • Total spaces: 2
    • Parking features: Garage - Attached
    Features
    • Patio & porch: Deck, Patio
    • Has spa: Yes
    • Spa features: Private, Spa/Hot Tub
    • Has view: Yes
    • View description: Mountain
    Lot
    • Size: 0.26 Acres
    • Features: Level, Meadow, Landscaped, Borders Public Land, Mountainous, Foothills
    Details
    • Parcel number: 4124301004
    • Zoning description: P-D

    Construction

    Type & style
    • Home type: SingleFamily
    • Architectural style: Mountain Contemporary
    Materials
    • Frame
    • Roof: Composition
    Condition
    • Year built: 1984

    Utilities & green energy

    • Sewer: Public Sewer
    • Water: Public
    Green energy
    • Water conservation: Smart Irrigation

    Community & HOA

    Community
    • Features: Fitness Center
    • Security: Smoke Detector(s), Carbon Monoxide Detector(s), Fire Mitigation
    HOA
    • Has HOA: Yes
    • Amenities included: Clubhouse, Pool, Security, Tennis Court(s), Fitness Center, Playground, Trail(s)
    • Services included: Snow Removal, Trash, Security, Road Maintenance, Recycling, Capital Reserves
    • HOA fee: $205 monthly
    Location
    • Region: Golden

    Financial & listing details

    • Price per square foot: $361/sqft
    • Tax assessed value: $1,089,951
    • Annual tax amount: $6,420
    • Road surface type: Paved

    Price history

    DateEventPrice
    7/24/2023Sold$1,300,000+34.7%$334/sqft
    Source: Public Record Report a problem
    7/22/2020Listing removed$965,000$248/sqft
    Source: Madison & Company Properties #2129898 Report a problem
    7/3/2020Price change$965,000-1.5%$248/sqft
    Source: Madison & Company Properties #2129898 Report a problem
    6/19/2020Listed for sale$980,000+104.2%$251/sqft
    Source: Madison & Company Properties #2129898 Report a problem
    4/20/2004Sold$480,000+37.5%$123/sqft
    Source: Public Record Report a problem
    7/7/1994Sold$349,000$90/sqft
    Source: Public Record Report a problem

    Public tax history

    YearProperty taxesTax assessment
    2025$6,420 +10.7%$68,122 +0.9%
    2024$5,797 +26.9%$67,520
    2023$4,567 -0.9%$67,520 +27%
    2022$4,611 +9%$53,169 -2.8%
    2021$4,230 $54,699 +7.4%
    2020$4,230 +3%$50,909
    2019$4,107 -5.1%$50,909 -1.5%
    2018$4,330 $51,667
    2017$4,330 +1.5%$51,667 +0.7%
    2016$4,264 $51,323
    2015$4,264 -9.6%$51,323 +15%
    2014$4,719 +7.8%$44,616
    2013$4,377 +1.4%$44,616 +8%
    2012$4,318 -12.5%$41,304
    2011$4,933 +0.3%$41,304 -15%
    2010$4,919 -6.9%$48,590
    2009$5,283 +1.2%$48,590 -7.7%
    2008$5,223 +19.5%$52,630
    2007$4,371 -0.5%$52,630 +20%
    2006$4,392 -5.4%$43,860 -6.1%
    2005$4,641 +9%$46,730
    2004$4,257 -8%$46,730
    2003$4,625 +1.1%$46,730 -6.5%
    2002$4,573 +11.8%$49,990 +25.4%
    2001$4,089 -0.7%$39,860
    2000$4,117 $39,860
    Find assessor info on the county website

    Neighborhood: 80401

    Nearby schools

    GreatSchools rating
    Schools provided by the listing agent
    • Elementary: Ralston
    • Middle: Bell
    • High: Golden
    • District: Jefferson County R-1

    Source: The MLS. This data may not be complete. We recommend contacting the local school district to confirm school assignments for this home.

    Get a cash offer in 3 minutes
    Find out how much your home could sell for in as little as 3 minutes with a no-obligation cash offer.
    Estimated market value
    $1,406,000
    Get a cash offer in 3 minutes
    Find out how much your home could sell for in as little as 3 minutes with a no-obligation cash offer.
    Estimated market value
    $1,406,000