Skip main navigation
Sold for $390,000
  • $390,000

    25069 PEARL LAKE CIRCLE, ENGLEWOOD, FL 34223

    2beds
    1,448sqft
    Villa
    Built in 2023
    3,566 Square Feet Lot
    $388,200 Zestimate®
    $269/sqft
    $3,289 Estimated rent

    Home value

    $388,200

    $353,000 - $427,000

    $3,289/mo

    Zestimate® history
    Loading
    Loading...

    Owner options

    List your home for rent

    $3,289/mo

    Rent Zestimate®

    Find your next renter with Zillow Rental Manager. Plus, with online applications, you can quickly screen prospective tenants – for free.

    Learn more

    $3,289/mo

    Rent Zestimate®

    Refinance and save

    $2,870/mo

    Est. payment

    Refinancing to a lower rate could help reduce your monthly payments and save thousands over the life of the loan.

    See today's rates

    $2,870/mo

    Est. payment

    Explore your selling options

    Work with a Zillow partner agent

    Leverage their expertise and Zillow's premium Showcase listings to get your home seen by more buyers.

    Get started

    List with your own agent

    Get your home in front of millions of buyers by listing it on Zillow.

    Learn how to do it

    Sell it yourself

    Take full control of how buyers see your home on Zillow by listing For Sale by Owner (FSBO).

    List your home

    What's special

    Front water viewQuartz countertopsAmple storage shelvingGas cookingSeparate dining areaSpacious gathering roomStainless steel appliances
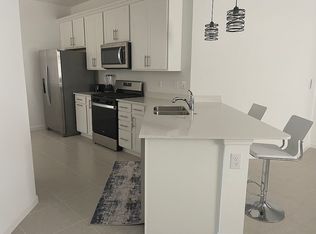
    Welcome to Paradise at Beachwalk by Manasota Key! This stunning Seagrove model villa offers 2 bedrooms, 2 bathrooms, plus a versatile den/flex room with solid doors that can easily serve as a 3rd bedroom—perfect for guests or a home office. With 1,448 sq ft of living space and located on a private cul-de-sac with a front water view, this move-in ready home is ideal for anyone looking to skip the wait of new construction. Step into a Chef’s dream kitchen featuring 42” white shaker cabinets, quartz countertops, a large center island with seating, stainless steel appliances, and GAS cooking—rare in Florida! A separate dining area and a spacious gathering room open to a screened lanai for ideal indoor/outdoor living. Love the sunshine? There’s also an extended paver patio for extra outdoor enjoyment. The owner’s suite is a true retreat with a spa-like bathroom boasting double sinks, a frameless glass walk-in tiled shower, and a huge walk-in closet. The second bedroom is ideal for guests eager to enjoy the Beachwalk lifestyle. Additional highlights include a 2-car garage with upgraded solid surface flooring, ample storage shelving, and room for all your beach gear or bikes. Beachwalk is a luxury, resort-style gated community with NO CDD, low HOA fees, and NOT in a flood zone. A short distance to the resort-style pool with beach entry and lap lanes, on-site Waterline restaurant (opening 2025) and High Tide tiki bar, 21 sports courts (pickleball, tennis, bocce), state of the art fitness center, dog parks, walking trails, and more. There’s even a FULL-TIME activities director organizing daily events to keep you active and social! 2.5 MILES TO THE BEACH, shopping, dining, and all that Southwest Florida has to offer. This home is ready for you to start living the dream!

    Zillow last checked:

    Listing updated:

    Listed by:

    Christine Appice 908-692-5062,

    CENTURY 21 SCHMIDT REAL ESTATE 941-485-0021

    Bought with:

    Toni Zarghami, 3283821

    KW COASTAL LIVING III

    Source: Stellar MLS,MLS#: N6138769MLS LogoOriginating MLS: Venice

    Facts & features

    Interior

    Bedrooms & bathrooms
    • Bedrooms: 2
    • Bathrooms: 2
    • Full bathrooms: 2
    Primary bedroom
    • Features: Ceiling Fan(s), Central Vacuum, Claw Foot Tub, Pantry, Kitchen Island, Built-in Features, Dual Sinks, En Suite Bathroom, Walk-In Closet(s)
    • Level: First
    • Area: 162.56 Square Feet
    • Dimensions: 12.7x12.8
    Bedroom 2
    • Features: Ceiling Fan(s), Built-in Closet
    • Level: First
    • Area: 139.99 Square Feet
    • Dimensions: 12.6x11.11
    Bonus room
    • Features: No Closet
    • Level: First
    • Area: 117.66 Square Feet
    • Dimensions: 11.1x10.6
    Kitchen
    • Features: Pantry, Built-in Closet
    • Level: First
    Living room
    • Features: Ceiling Fan(s), No Closet
    • Level: First
    • Area: 211.5 Square Feet
    • Dimensions: 14.1x15
    Heating
    • Natural Gas
    Cooling
    • Central Air, Ductless
    Appliances
    • Included: Dishwasher, Disposal, Dryer, Microwave, Range, Refrigerator, Washer
    • Laundry: Gas Dryer Hookup, Laundry Room, Washer Hookup
    Features
    • Ceiling Fan(s), Eating Space In Kitchen, High Ceilings, Kitchen/Family Room Combo, Open Floorplan, Primary Bedroom Main Floor, Smart Home, Solid Surface Counters, Solid Wood Cabinets, Thermostat, Walk-In Closet(s)
    • Flooring: Carpet, Tile
    • Doors: French Doors, Sliding Doors
    • Windows: ENERGY STAR Qualified Windows, Shutters, Hurricane Shutters
    • Has fireplace: No
    Interior area
    • Total structure area: 1,848
    • Total interior livable area: 1,448 sqft

    Property

    Parking
    • Total spaces: 2
    • Parking features: Driveway, Garage Door Opener, Ground Level
    • Attached garage spaces: 2
    • Has uncovered spaces: Yes
    • Details: Garage Dimensions: 19x20
    Features
    • Levels: One
    • Stories: 1
    • Patio & porch: Enclosed, Rear Porch, Screened
    • Exterior features: Dog Run, Lighting, Sidewalk, Tennis Court(s)
    • Has view: Yes
    • View description: Garden, Water, Lake
    • Has water view: Yes
    • Water view: Water,Lake
    • Waterfront features: Lake
    Lot
    • Size: 3,566 Square Feet
    • Features: Cleared, Level, Sidewalk
    Details
    • Parcel number: 0479040028
    • Zoning: SAPD
    • Special conditions: None

    Construction

    Type & style
    • Home type: SingleFamily
    • Property subtype: Villa
    • Attached to another structure: Yes
    Materials
    • Block, Stucco
    • Foundation: Slab
    • Roof: Tile
    Condition
    • Completed
    • New construction: No
    • Year built: 2023
    Details
    • Builder model: Seagrove
    • Builder name: Pulte / DiVosta

    Utilities & green energy

    • Sewer: Public Sewer
    • Water: Canal/Lake For Irrigation, Public
    • Utilities for property: Cable Connected, Electricity Connected, Fire Hydrant, Natural Gas Connected, Public, Sewer Connected, Sprinkler Recycled, Street Lights, Underground Utilities, Water Connected

    Community & HOA

    Community
    • Features: Lake, Association Recreation - Owned, Clubhouse, Community Mailbox, Dog Park, Fitness Center, Gated Community - Guard, Golf Carts OK, Irrigation-Reclaimed Water, Pool, Restaurant, Sidewalks, Tennis Court(s), Wheelchair Access
    • Security: Gated Community
    • Pet fee: $0 monthly
    • Subdivision: BEACHWALK BY MANASOTA KEY PHS
    HOA
    • Has HOA: Yes
    • Amenities included: Clubhouse, Fitness Center, Gated, Lobby Key Required, Pickleball Court(s), Pool, Recreation Facilities, Spa/Hot Tub, Tennis Court(s), Trail(s), Wheelchair Access
    • Services included: 24-Hour Guard, Common Area Taxes, Community Pool, Reserve Fund, Maintenance Grounds, Manager, Recreational Facilities, Trash
    • HOA fee: $350 monthly
    • HOA name: Jeff Zittel
    • HOA phone: 941-441-8552
    Location
    • Region: Englewood

    Financial & listing details

    • Price per square foot: $269/sqft
    • Tax assessed value: $305,400
    • Annual tax amount: $3,798
    • Date on market: 5/8/2025
    • Cumulative days on market: 206 days
    • Listing terms: Cash,Conventional,FHA,VA Loan
    • Ownership: Fee Simple
    • Total actual rent: 0
    • Electric utility on property: Yes
    • Road surface type: Paved

    Price history

    DateEventPrice
    3/26/2026Sold$390,000-2.3%$269/sqft
    Source: Stellar MLS #N6138769 Report a problem
    2/2/2026Pending sale$399,000$276/sqft
    Source: Stellar MLS #N6138769 Report a problem
    11/14/2025Listed for sale$399,000$276/sqft
    Source: Stellar MLS #N6138769 Report a problem
    9/17/2025Listing removed$399,000$276/sqft
    Source: Stellar MLS #N6138769 Report a problem
    7/16/2025Price change$399,000-5%$276/sqft
    Source: Stellar MLS #N6138769 Report a problem
    5/8/2025Listed for sale$419,900-5.5%$290/sqft
    Source: Stellar MLS #N6138769 Report a problem
    5/10/2023Sold$444,400$307/sqft
    Source: Public Record Report a problem

    Public tax history

    YearProperty taxesTax assessment
    2025$3,733 -1.7%$305,400 -2.4%
    2024$3,798 +316.3%$312,800 +336.3%
    2023$912 -11.7%$71,700 -11.8%
    2022$1,033 $81,300
    2021-- --
    Find assessor info on the county website

    Neighborhood: 34223

    Nearby schools

    GreatSchools rating
    Schools provided by the listing agent
    • Elementary: Englewood Elementary
    • Middle: Venice Area Middle
    • High: Venice Senior High

    Source: Stellar MLS. This data may not be complete. We recommend contacting the local school district to confirm school assignments for this home.

    Get a cash offer in 3 minutes
    Find out how much your home could sell for in as little as 3 minutes with a no-obligation cash offer.
    Estimated market value
    $388,200
    Get a cash offer in 3 minutes
    Find out how much your home could sell for in as little as 3 minutes with a no-obligation cash offer.
    Estimated market value
    $388,200