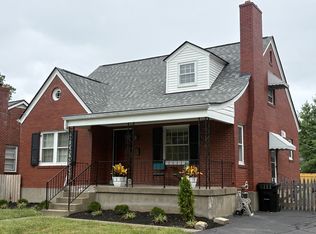
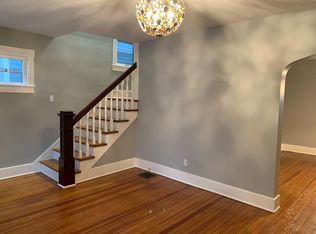
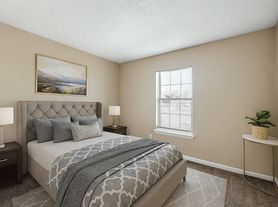
Located in the heart of Louisville's upper highlands area, 2507 Alanmede offers a great chance to create a home on a quiet neighborhood street surrounded by a city you'll love. Upon entry, you'll be wowed by the size of the large living room and open dining area, both bathed in sunlight from the large windows. A decorative fireplace and mantle creates a focal point for your furnishings and to the left the entry hall to the three bedrooms and to the right is the dining room and kitchen. The primary bedroom is large enough for a king sized bed (pictured) with still enough space for dressers and a chair. The other two bedrooms flank the classic-styled bathroom, built in the 1950s, but updated with new vanity, toilet and faucet. The galley kitchen has a refrigerator, dishwasher, GE oven with induction cooktop and a microwave. From the kitchen, you can step out onto the oversized deck for outdoor living and into the spacious backyard, or you can take the steps down to the basement for another 1300 sq ft of storage or family space.
Owner pays for lawn maintenance and trash. Renter is responsible for electric and water.
House for rent
Single family residence
Available now
Cats, small dogs OK
Air conditioner, central air
In unit laundry
Off street parking
Forced air
What's special
Decorative fireplace and mantleOpen dining areaSpacious backyard
- 26 days |
- -- |
- -- |
Zillow last checked:
Listing updated:
Travel times
Facts & features
Interior
Bedrooms & bathrooms
- Bedrooms: 3
- Bathrooms: 1
- Full bathrooms: 1
Heating
- Forced Air
Cooling
- Air Conditioner, Central Air
Appliances
- Included: Dishwasher, Dryer, Microwave Oven, Oven, Refrigerator, Washer
- Laundry: In Unit
Features
- Flooring: Hardwood
Interior area
- Total interior livable area: 1,338 sqft
Property
Parking
- Parking features: Off Street
- Details: Contact manager
Features
- Patio & porch: Patio
Details
- Parcel number: 14081E01050000
Construction
Type & style
- Home type: SingleFamily
- Property subtype: Single Family Residence
Utilities & green energy
- Utilities for property: Garbage
Community & HOA
Location
- Region: Louisville
Financial & listing details
- Lease term: 1 Year
Nearby apartments for rent


Price history
| Date | Event | Price |
|---|---|---|
| 9/1/2026 | Listed for rent | $2,000$1/sqft |
Source: Zillow Rentals Report a problem | ||
| 6/5/2015 | Sold | $158,000$118/sqft |
Source:  Metro Search Inc. LLC DBA Apex MLS #1417971 Report a problem Metro Search Inc. LLC DBA Apex MLS #1417971 Report a problem | ||