Skip main navigation
Closed
  • $350,000

    2507 Ashland City Rd, Clarksville, TN 37043

    3beds
    1,846sqft
    Single Family Residence, Residential
    Built in 2022
    7,405 Square Feet Lot
    $347,900 Zestimate®
    $190/sqft
    $2,183 Estimated rent

    Home value

    $347,900

    $331,000 - $365,000

    $2,183/mo

    Zestimate® history
    Loading
    Loading...

    Owner options

    List your home for rent

    $2,183/mo

    Rent Zestimate®

    Find your next renter with Zillow Rental Manager. Plus, with online applications, you can quickly screen prospective tenants – for free.

    Learn more

    $2,183/mo

    Rent Zestimate®

    Refinance and save

    $2,102/mo

    Est. payment

    Refinancing to a lower rate could help reduce your monthly payments and save thousands over the life of the loan.

    See today's rates

    $2,102/mo

    Est. payment

    Explore your selling options

    Work with a Zillow partner agent

    Leverage their expertise and Zillow's premium Showcase listings to get your home seen by more buyers.

    Get started

    List with your own agent

    Get your home in front of millions of buyers by listing it on Zillow.

    Learn how to do it

    Sell it yourself

    Take full control of how buyers see your home on Zillow by listing For Sale by Owner (FSBO).

    List your home

    What's special

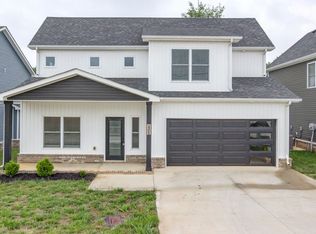
    Only 16 MONTHS OLD in Sango. This STILL NEW, SPACIOUS, MODERN DESIGN, QUALITY CONSTRUCTION, MATURE LANDSCAPE, home is in PRISTINE CONDITION. As you enter, a two-story foyer greets you, leading you seamlessly into the inviting great room, perfect for memorable gatherings with loved ones. Indulge in the expansive kitchen, with ample counter space and a generous pantry, seamlessly blending with the dining area, large enough for a family-sized table. Upstairs, discover the bedrooms, each adorned with walk-in closets for ultimate convenience. Be amazed by the sheer size of the primary closet – it's a room in itself! Plus, the two secondary bedrooms share a Jack and Jill-style bath, ensuring both comfort and privacy. Come experience the epitome of elegance and comfort in your new home Wall color is a soft sage green. HOA includes CDE high speed internet, trash service and front grass mowing between drive and road PREFERRED LENDER INCENTIVE of 3K toward buyer closing or rate buydown!

    Zillow last checked:

    Listing updated:

    Listed by:

    Valinda Tuey 615-364-1198,

    Benchmark Realty, LLC

    Bought with:

    Serena Castro, 376113

    eXp Realty

    Source: RealTracs MLS as distributed by MLS GRID,MLS#: 2653555MLS Logo

    Facts & features

    Interior

    Bedrooms & bathrooms
    • Bedrooms: 3
    • Bathrooms: 3
    • Full bathrooms: 2
    • 1/2 bathrooms: 1
    Bedroom 1
    • Features: Walk-In Closet(s)
    • Level: Walk-In Closet(s)
    • Area: 240 Square Feet
    • Dimensions: 16x15
    Bedroom 2
    • Features: Walk-In Closet(s)
    • Level: Walk-In Closet(s)
    • Area: 132 Square Feet
    • Dimensions: 12x11
    Bedroom 3
    • Features: Walk-In Closet(s)
    • Level: Walk-In Closet(s)
    • Area: 144 Square Feet
    • Dimensions: 12x12
    Kitchen
    • Features: Eat-in Kitchen
    • Level: Eat-in Kitchen
    • Area: 270 Square Feet
    • Dimensions: 18x15
    Living room
    • Area: 300 Square Feet
    • Dimensions: 20x15
    Heating
    • Central, Heat Pump
    Cooling
    • Central Air, Electric
    Appliances
    • Included: Dishwasher, Disposal, Microwave, Electric Oven, Electric Range
    • Laundry: Electric Dryer Hookup, Washer Hookup
    Features
    • Ceiling Fan(s), Entrance Foyer, High Ceilings, Pantry, Walk-In Closet(s), High Speed Internet
    • Flooring: Carpet, Laminate
    • Number of fireplaces: 1
    • Fireplace features: Electric, Living Room
    Interior area
    • Total structure area: 1,846
    • Total interior livable area: 1,846 sqft
    • Finished area above ground: 1,846

    Property

    Parking
    • Total spaces: 4
    • Parking features: Garage Door Opener, Garage Faces Front
    • Attached garage spaces: 2
    • Uncovered spaces: 2
    Features
    • Levels: One
    • Stories: 2
    • Patio & porch: Deck
    • Fencing: Back Yard
    Lot
    • Size: 7,405 Square Feet
    Details
    • Parcel number: 063088A B 00104 00011088A
    • Special conditions: Standard
    • Other equipment: Air Purifier

    Construction

    Type & style
    • Home type: SingleFamily
    • Architectural style: Contemporary
    • Property subtype: Single Family Residence, Residential
    Materials
    • Brick, Vinyl Siding
    • Roof: Shingle
    Condition
    • New construction: No
    • Year built: 2022

    Utilities & green energy

    • Sewer: Public Sewer
    • Water: Public
    • Utilities for property: Electricity Available, Water Available, Underground Utilities

    Community & HOA

    Community
    • Subdivision: Glenstone Row
    HOA
    • Has HOA: Yes
    • Amenities included: Underground Utilities
    • Services included: Maintenance Grounds, Internet, Trash
    • HOA fee: $73 monthly
    • Second HOA fee: $300 one time
    Location
    • Region: Clarksville

    Financial & listing details

    • Price per square foot: $190/sqft
    • Tax assessed value: $359,500
    • Annual tax amount: $2,172
    • Date on market: 5/10/2024
    • Electric utility on property: Yes

    Price history

    DateEventPrice
    7/16/2024Sold$350,000$190/sqft
    Source: RealTracs MLS as distributed by MLS GRID #2653555 Report a problem
    6/20/2024Contingent$350,000$190/sqft
    Source: RealTracs MLS as distributed by MLS GRID #2653555 Report a problem
    6/10/2024Price change$350,000-2.5%$190/sqft
    Source: RealTracs MLS as distributed by MLS GRID #2653555 Report a problem
    5/10/2024Listed for sale$359,000-3.5%$194/sqft
    Source: RealTracs MLS as distributed by MLS GRID #2653555 Report a problem
    5/8/2024Listing removed--
    Source: RealTracs MLS as distributed by MLS GRID #2623880 Report a problem
    4/23/2024Price change$372,000-1.3%$202/sqft
    Source: RealTracs MLS as distributed by MLS GRID #2623880 Report a problem
    3/17/2024Price change$377,000-0.8%$204/sqft
    Source: RealTracs MLS as distributed by MLS GRID #2623880 Report a problem
    2/28/2024Listed for sale$380,000$206/sqft
    Source: RealTracs MLS as distributed by MLS GRID #2623880 Report a problem

    Public tax history

    YearProperty taxesTax assessment
    2024$2,678 +23.3%$89,875 +74.6%
    2023$2,172 +456.5%$51,475
    2022$390 $51,475
    Find assessor info on the county website

    Neighborhood: 37043

    Nearby schools

    GreatSchools rating
    Schools provided by the listing agent
    • Elementary: East Montgomery Elementary
    • Middle: Richview Middle
    • High: Clarksville High

    Source: RealTracs MLS as distributed by MLS GRID. This data may not be complete. We recommend contacting the local school district to confirm school assignments for this home.

    Get a cash offer in 3 minutes
    Find out how much your home could sell for in as little as 3 minutes with a no-obligation cash offer.
    Estimated market value
    $347,900
    Get a cash offer in 3 minutes
    Find out how much your home could sell for in as little as 3 minutes with a no-obligation cash offer.
    Estimated market value
    $347,900