This beautifully designed home combines modern style with everyday comfort—all in a highly convenient location. A charming covered porch invites you inside, where a spacious open floor plan is enhanced by luxury plank flooring throughout the main level and excellent natural light that fills the home.
The living room centers around a cozy gas fireplace, creating a warm and welcoming space for relaxing or entertaining. The sleek, modern kitchen is a true highlight, offering stainless steel appliances, a large island, and lots of cabinet space! A guest bedroom (or home office) on the main level adds flexibility to your floor plan.
Upstairs is a sunlit primary bedroom featuring ample closet space and a private bath designed for comfort and relaxation. Step outside to enjoy a large, flat, fully fenced backyard with a patio—ideal for outdoor dining, pets, or play. A two-car garage and driveway provide plenty of off-street parking and storage.
This home’s location is hard to beat! You’re only 5 minutes from a wide selection of restaurants and grocery stores. The Wade Bourne Nature Center with hiking trails, disc golf, and picnic areas, is 5 minutes from home. You’re also 10 minutes from Austin Peay State University. Thoughtfully designed, move-in ready, and close to everything—this is one you don’t want to miss.
Closed
Zillow last checked:
Listing updated:
Bought with:
Matthew Eden, 361801
Real Broker
Source: RealTracs MLS as distributed by MLS GRID,MLS#: 3072542
Price history
| Date | Event | Price |
|---|---|---|
| 2/17/2026 | Sold | $351,000+1.7%$173/sqft |
Source:  RealTracs MLS as distributed by MLS GRID #3072542 Report a problem RealTracs MLS as distributed by MLS GRID #3072542 Report a problem | ||
| 1/7/2026 | Contingent | $345,000$170/sqft |
Source: RealTracs MLS as distributed by MLS GRID #3072542 Report a problem | ||
| 1/5/2026 | Listed for sale | $345,000-4.2%$170/sqft |
Source: RealTracs MLS as distributed by MLS GRID #3072542 Report a problem | ||
| 12/31/2025 | Listing removed | $360,000$177/sqft |
Source: RealTracs MLS as distributed by MLS GRID #2822697 Report a problem | ||
| 11/13/2025 | Price change | $360,000-2.7%$177/sqft |
Source: RealTracs MLS as distributed by MLS GRID #2822697 Report a problem | ||
| 10/30/2025 | Price change | $370,000-3.4%$182/sqft |
Source: RealTracs MLS as distributed by MLS GRID #2822697 Report a problem | ||
| 10/11/2025 | Listed for sale | $383,000$188/sqft |
Source: RealTracs MLS as distributed by MLS GRID #2822697 Report a problem | ||
| 9/29/2025 | Listing removed | $383,000$188/sqft |
Source: RealTracs MLS as distributed by MLS GRID #2822697 Report a problem | ||
| 9/25/2025 | Price change | $383,000-1%$188/sqft |
Source: RealTracs MLS as distributed by MLS GRID #2822697 Report a problem | ||
| 9/11/2025 | Price change | $387,000-2%$190/sqft |
Source: RealTracs MLS as distributed by MLS GRID #2822697 Report a problem | ||
| 8/28/2025 | Price change | $395,000-1.3%$194/sqft |
Source: RealTracs MLS as distributed by MLS GRID #2822697 Report a problem | ||
| 8/14/2025 | Price change | $400,000-1%$197/sqft |
Source: RealTracs MLS as distributed by MLS GRID #2822697 Report a problem | ||
| 7/31/2025 | Price change | $404,000-1.9%$199/sqft |
Source: RealTracs MLS as distributed by MLS GRID #2822697 Report a problem | ||
| 7/17/2025 | Price change | $412,000-3.1%$203/sqft |
Source: RealTracs MLS as distributed by MLS GRID #2822697 Report a problem | ||
| 7/3/2025 | Price change | $425,000-1.2%$209/sqft |
Source: RealTracs MLS as distributed by MLS GRID #2822697 Report a problem | ||
| 6/19/2025 | Price change | $430,000-2.1%$212/sqft |
Source: RealTracs MLS as distributed by MLS GRID #2822697 Report a problem | ||
| 6/5/2025 | Price change | $439,000-1.1%$216/sqft |
Source: RealTracs MLS as distributed by MLS GRID #2822697 Report a problem | ||
| 5/22/2025 | Price change | $444,000-1.1%$219/sqft |
Source: RealTracs MLS as distributed by MLS GRID #2822697 Report a problem | ||
| 5/8/2025 | Price change | $449,000-2%$221/sqft |
Source: RealTracs MLS as distributed by MLS GRID #2822697 Report a problem | ||
| 4/25/2025 | Listed for sale | $458,000+20%$225/sqft |
Source: RealTracs MLS as distributed by MLS GRID #2822697 Report a problem | ||
| 4/15/2025 | Sold | $381,600$188/sqft |
Source: Public Record Report a problem | ||
| 12/20/2022 | Listing removed | -- |
Source: RealTracs MLS as distributed by MLS GRID Report a problem | ||
| 12/14/2022 | Listed for rent | $2,175$1/sqft |
Source: RealTracs MLS as distributed by MLS GRID Report a problem | ||
Nearby homes
- $392,4003 bd3 ba2k sqft2513 Ashland City Rd, Clarksville, TN 37043Off Market

- $350,0003 bd3 ba1.8k sqft2507 Ashland City Rd, Clarksville, TN 37043Sold
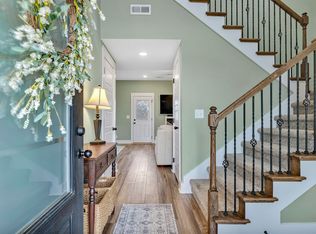
- $400,0004 bd3 ba2.2k sqft2517 Ashland City Rd, Clarksville, TN 37043For Sale
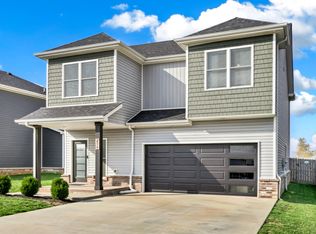
- $371,6003 bd3 ba2k sqft7 Glenstone Vlg LOT 7, Clarksville, TN 37043Off Market
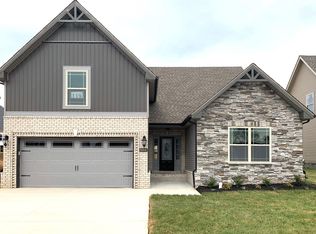
Get a cash offer in 3 minutes
Find out how much your home could sell for in as little as 3 minutes with a no-obligation cash offer.
Estimated market value
$352,400
