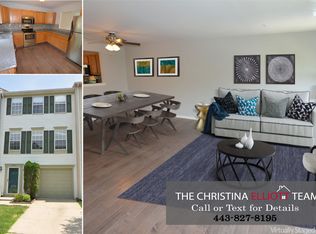
Brand new modern kitchen: White cabinets with soft close doors & drawers, large deep sink and subway tile backsplash**Updated Quartz countertops* Pantry for extra storage. The Primary with a thermostatic shower system and Hall bathrooms are completely renovated** The half bath on the main level is in the process of being renovated. The home backs to common area* This spacious home has 3 roomy levels, Entry Level with ceramic tile Foyer* Carpet on stairs Large Recreation Room, Half bath, Sliding glass door leads to Patio & fenced back yard* Spacious Main level with Wood floors Living room* Separate Dining Room* Powder room* and French doors to large deck with a view common area, Bike/Walk Path and Golf Course. 2 kids playgrounds* The 3rd level boasts 3 Bedrooms: Primary Bedroom with Walk in Closet, and full Bath, 2 additional bright bedrooms and Full bath* Washer & dryer on lower level* Assigned parking is in front of the house** Conveniently located to Baltimore, Annapolis and Wash. DC. BWI Airport. Visit the Waugh Chapel Towne Center, with Wegmans, Restaurants* Many Shops* Movie Theater* LA Fitness nearby** Walden Country Club open to the public** Pool Membership**Available May 1, 2026** Minimum Credit score is 650 and Net Income must be 3 times the rent and the applicants to provide a copy of their most recent Pay stubs for 1 month* Min Lease is 12 months. Max Lease is 24 months. No Pets! Please park in the driveway and the assigned parking spot in front of the house only** DO NOT PARK in any other Assigned Parking spaces
PLEASE REMOVE SHOES
Townhouse for rent
$3,100/mo
Fees may apply
2507 Assabet Ct, Crofton, MD 21114
3beds
1,840sqft
Price may not include required fees and charges. Learn more|
Townhouse
Available Fri Jul 10 2026
No pets
Electric, ceiling fan
Dryer in unit laundry
2 Attached garage spaces parking
Electric, heat pump
What's special
Backs to common areaCeramic tile foyerSeparate dining roomUpdated quartz countertopsPantry for extra storageSubway tile backsplashLarge deep sink
- 129 days |
- -- |
- -- |
Zillow last checked:
Listing updated:
Travel times

Let’s turn your rent into credit progress
Build credit history with every on-time payment and get credit for the payment you’re already making.
Facts & features
Interior
Bedrooms & bathrooms
- Bedrooms: 3
- Bathrooms: 4
- Full bathrooms: 2
- 1/2 bathrooms: 2
Rooms
- Room types: Dining Room, Recreation Room
Heating
- Electric, Heat Pump
Cooling
- Electric, Ceiling Fan
Appliances
- Included: Dishwasher, Disposal, Dryer, Refrigerator, Washer
- Laundry: Dryer In Unit, In Unit, Laundry Room, Lower Level, Washer In Unit
Features
- Cathedral Ceiling(s), Ceiling Fan(s), Formal/Separate Dining Room, Pantry, Primary Bath(s), Upgraded Countertops, Walk-In Closet(s)
- Flooring: Carpet, Hardwood
Interior area
- Total interior livable area: 1,840 sqft
Property
Parking
- Total spaces: 2
- Parking features: Assigned, Attached, Driveway, Covered
- Has attached garage: Yes
Features
- Exterior features: Contact manager
- Pool features: Community, Pool
Details
- Parcel number: 0290390063419
Construction
Type & style
- Home type: Townhouse
- Architectural style: Colonial
- Property subtype: Townhouse
Condition
- Year built: 1992
Utilities & green energy
- Utilities for property: Garbage
Building
Management
- Pets allowed: No
Community & HOA
Community
- Features: Clubhouse, Pool, Tennis Court(s)
HOA
- Amenities included: Pool, Tennis Court(s)
Location
- Region: Crofton
Financial & listing details
- Lease term: Contact For Details
Price history
| Date | Event | Price |
|---|---|---|
| 3/1/2026 | Listed for rent | $3,100+5.1%$2/sqft |
Source: Bright MLS #MDAA2137600 Report a problem | ||
| 3/25/2025 | Listing removed | $2,950$2/sqft |
Source: Bright MLS #MDAA2106020 Report a problem | ||
| 3/7/2025 | Listed for rent | $2,950+3.5%$2/sqft |
Source: Bright MLS #MDAA2106020 Report a problem | ||
| 9/18/2023 | Listing removed | -- |
Source: Zillow Rentals Report a problem | ||
| 8/1/2023 | Listed for rent | $2,850+29.5%$2/sqft |
Source: Zillow Rentals Report a problem | ||
| 2/25/2021 | Listing removed | -- |
Source: Owner Report a problem | ||
| 5/10/2020 | Listing removed | $2,200$1/sqft |
Source: Owner Report a problem | ||
| 3/11/2020 | Listed for rent | $2,200$1/sqft |
Source: Owner Report a problem | ||
| 5/31/2019 | Listing removed | $2,200$1/sqft |
Source: Owner Report a problem | ||
| 2/20/2019 | Listed for rent | $2,200$1/sqft |
Source: Owner Report a problem | ||
| 5/10/2017 | Listing removed | $2,200$1/sqft |
Source: RE/MAX EXECUTIVE #AA9900124 Report a problem | ||
| 3/29/2017 | Listed for rent | $2,200$1/sqft |
Source: RE/MAX Executive #AA9900124 Report a problem | ||
| 3/3/1999 | Sold | $145,399$79/sqft |
Source: Public Record Report a problem | ||
Neighborhood: 21114
Nearby schools
GreatSchools rating
- 8/10Nantucket Elementary SchoolGrades: PK-5Distance: 0.5 mi
- 9/10Crofton Middle SchoolGrades: 6-8Distance: 2 mi
- 7/10Crofton High SchoolGrades: 9-12Distance: 1.6 mi