Skip main navigation
Closed
  • $394,500

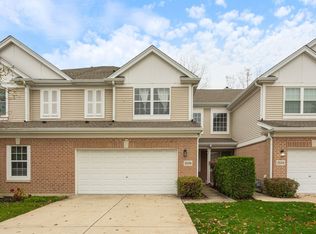
    2507 Camberley Cir #1-810, Westchester, IL 60154

    2beds
    1,440sqft
    Condominium, Single Family Residence
    Built in 2000
    -- sqft lot
    $411,100 Zestimate®
    $274/sqft
    $2,456 Estimated rent

    Home value

    $411,100

    $370,000 - $456,000

    $2,456/mo

    Zestimate® history
    Loading
    Loading...

    Owner options

    List your home for rent

    $2,456/mo

    Rent Zestimate®

    Find your next renter with Zillow Rental Manager. Plus, with online applications, you can quickly screen prospective tenants – for free.

    Learn more

    $2,456/mo

    Rent Zestimate®

    Refinance and save

    $3,093/mo

    Est. payment

    Refinancing to a lower rate could help reduce your monthly payments and save thousands over the life of the loan.

    See today's rates

    $3,093/mo

    Est. payment

    Explore your selling options

    Work with a Zillow partner agent

    Leverage their expertise and Zillow's premium Showcase listings to get your home seen by more buyers.

    Get started

    List with your own agent

    Get your home in front of millions of buyers by listing it on Zillow.

    Learn how to do it

    Sell it yourself

    Take full control of how buyers see your home on Zillow by listing For Sale by Owner (FSBO).

    List your home

    What's special

    Gas fireplacePrimary suitePrivate patioSunny breakfast nookLarge green spaceElegant plantation shuttersCeramic tile flooring
    Discover this charming first-floor ranch nestled in the desirable Westchester Woods community. Move-in ready and filled with a fresh, welcoming vibe, this 2-bedroom, 2-bath home offers an open and airy layout with abundant natural light. The spacious kitchen showcases upgraded 42-inch maple cabinets, ceramic tile flooring and sunny breakfast nook-perfect for morning coffee or casual meals. Brand-new luxury plank flooring runs throughout the rest of the home, adding a modern touch to every room. The inviting living room features a gas fireplace with an easy-to-use wall switch, creating a warm and cozy atmosphere. Large windows and a glass door open to a private patio and large green space, all accented with elegant plantation shutters for style and privacy. The primary suite offers exceptional comfort with two closets, including a large walk-in and a well-appointed bath featuring a whirlpool tub, separate shower, double vanity and private water closet. The second bath includes a walk-in shower and tall linen cabinet for extra storage. An oversized laundry and utility room with a sink and generous cabinetry adds everyday convenience. Combining comfort, style, and an outstanding location, this is a place you'll love to call home!

    Zillow last checked:

    Listing updated:

    Listed by:

    Sarah Lambe 773-307-5754,

    Coldwell Banker Real Estate Group

    Bought with:

    Ann-Marie Hickey

    Coldwell Banker Real Estate Group

    Source: MRED as distributed by MLS GRID,MLS#: 12509518MLS Logo

    Facts & features

    Interior

    Bedrooms & bathrooms
    • Bedrooms: 2
    • Bathrooms: 2
    • Full bathrooms: 2
    Rooms
    • Room types: No additional rooms
    Primary bedroom
    • Features: Flooring (Vinyl), Window Treatments (Blinds), Bathroom (Full, Double Sink, Whirlpool & Sep Shwr)
    • Level: Main
    • Area: 204 Square Feet
    • Dimensions: 17X12
    Bedroom 2
    • Features: Flooring (Vinyl), Window Treatments (Blinds)
    • Level: Main
    • Area: 132 Square Feet
    • Dimensions: 11X12
    Dining room
    • Features: Flooring (Vinyl), Window Treatments (Bay Window(s), Plantation Shutters)
    • Level: Main
    • Area: 81 Square Feet
    • Dimensions: 9X9
    Kitchen
    • Features: Kitchen (Eating Area-Breakfast Bar, Eating Area-Table Space, Granite Counters), Flooring (Ceramic Tile), Window Treatments (Blinds)
    • Level: Main
    • Area: 143 Square Feet
    • Dimensions: 11X13
    Laundry
    • Features: Flooring (Ceramic Tile)
    • Level: Main
    • Area: 140 Square Feet
    • Dimensions: 10X14
    Living room
    • Features: Flooring (Vinyl), Window Treatments (Plantation Shutters)
    • Level: Main
    • Area: 315 Square Feet
    • Dimensions: 21X15
    Heating
    • Natural Gas, Forced Air
    Cooling
    • Central Air
    Appliances
    • Included: Range, Microwave, Dishwasher, Refrigerator, Washer, Dryer
    • Laundry: Main Level
    Features
    • 1st Floor Bedroom, 1st Floor Full Bath, Walk-In Closet(s), Granite Counters
    • Flooring: Laminate
    • Windows: Window Treatments
    • Basement: None
    • Number of fireplaces: 1
    • Fireplace features: Gas Log, Gas Starter, Living Room, Master Bedroom, Bedroom, Dining Room, Kitchen
    • Common walls with other units/homes: End Unit
    Interior area
    • Total structure area: 0
    • Total interior livable area: 1,440 sqft

    Property

    Parking
    • Total spaces: 2
    • Parking features: Yes, Garage Owned, Attached, Garage
    • Attached garage spaces: 2
    Accessibility
    • Accessibility features: Main Level Entry, No Interior Steps, Disability Access
    Features
    • Patio & porch: Patio
    Lot
    • Features: Common Grounds
    Details
    • Parcel number: 15302090021001
    • Special conditions: None

    Construction

    Type & style
    • Home type: Condo
    • Property subtype: Condominium, Single Family Residence
    Materials
    • Vinyl Siding, Brick
    • Foundation: Concrete Perimeter
    • Roof: Asphalt
    Condition
    • New construction: No
    • Year built: 2000
    Details
    • Builder model: Ranch

    Utilities & green energy

    • Sewer: Public Sewer
    • Water: Public

    Community & HOA

    Community
    • Subdivision: Westchester Woods
    HOA
    • Has HOA: Yes
    • Services included: Insurance, Exterior Maintenance, Lawn Care, Snow Removal
    • HOA fee: $280 monthly
    Location
    • Region: Westchester

    Financial & listing details

    • Price per square foot: $274/sqft
    • Tax assessed value: $236,510
    • Annual tax amount: $5,933
    • Date on market: 11/6/2025
    • Listing terms: Cash
    • Ownership: Condo

    Price history

    DateEventPrice
    12/9/2025Sold$394,500-1.4%$274/sqft
    Source: MRED as distributed by MLS GRID #12509518 Report a problem
    11/17/2025Contingent$399,900$278/sqft
    Source: MRED as distributed by MLS GRID #12509518 Report a problem
    11/6/2025Listed for sale$399,900+14.6%$278/sqft
    Source: MRED as distributed by MLS GRID #12509518 Report a problem
    5/2/2023Sold$349,000+2.7%$242/sqft
    Source: MRED as distributed by MLS GRID #11744234 Report a problem
    4/2/2023Contingent$339,900$236/sqft
    Source: MRED as distributed by MLS GRID #11744234 Report a problem
    3/24/2023Listed for sale$339,900+33%$236/sqft
    Source: MRED as distributed by MLS GRID #11744234 Report a problem
    7/31/2000Sold$255,500$177/sqft
    Source: Public Record Report a problem

    Public tax history

    YearProperty taxesTax assessment
    2024$6,225 +4.9%$23,651
    2023$5,933 +4.4%$23,651 +13.8%
    2022$5,681 +4%$20,791
    2021$5,464 +1.6%$20,791
    2020$5,380 -5.9%$20,791 -6.8%
    2019$5,717 +1.4%$22,300
    2018$5,635 +1.4%$22,300
    2017$5,556 +34.2%$22,300 +11.1%
    2016$4,141 +3%$20,079
    2015$4,020 +1.9%$20,079
    2014$3,946 +24.4%$20,079 +11%
    2013$3,171 +1.4%$18,090
    2012$3,128 -1%$18,090
    2011$3,161 -6.1%$18,090 -10.6%
    2010$3,365 +0.7%$20,230
    2009$3,341 +11.4%$20,230 -5%
    2008$2,999 -11.3%$21,295 -7.6%
    2007$3,382 +3%$23,041
    2006$3,284 +7.3%$23,041
    2005$3,062 -2.6%$23,041 +6.7%
    2004$3,143 +1.1%$21,603
    2003$3,109 +3%$21,603
    2002$3,018 $21,603 0%
    2001-- $21,604
    Find assessor info on the county website

    Neighborhood: 60154

    Nearby schools

    GreatSchools rating
    Schools provided by the listing agent
    • Elementary: Hillside Elementary School
    • Middle: Hillside Elementary School
    • High: Proviso West High School
    • District: 93

    Source: MRED as distributed by MLS GRID. This data may not be complete. We recommend contacting the local school district to confirm school assignments for this home.

    Get a cash offer in 3 minutes
    Find out how much your home could sell for in as little as 3 minutes with a no-obligation cash offer.
    Estimated market value
    $411,100
    Get a cash offer in 3 minutes
    Find out how much your home could sell for in as little as 3 minutes with a no-obligation cash offer.
    Estimated market value
    $411,100