This charming home offers: ??? 3 BEDROOMS ?? 2 BATHROOMS ?? SUNROOM – perfect for relaxing or enjoying your morning coffee! ?? EXTRA BUILDING OUT BACK – added space with so many possibilities! ?? HOT TUB ?? LARGE OPEN PATIO – perfect for family gatherings, cookouts, and entertaining! ? Freshly painted ? New stovetop ? New dishwasher ? New toilets and faucets ? Beautifully maintained and move-in ready! ?? CONVENIENT LOCATION! Close to H-E-B, Walmart, and schools! And here's something special: Mr. Clean must have owned this home!
For sale
$285,000
2507 Conover Ave, Odessa, TX 79763
3beds
1,604sqft
Single Family Residence
Built in 1979
7,187 Square Feet Lot
$283,800 Zestimate®
$178/sqft
$-- HOA
What's special
Hot tubFreshly paintedNew dishwasherNew stovetopNew toilets and faucets
- 5 days
- 136
- 9
Likely to sell faster than
Zillow last checked:
Listing updated:
Listed by:
Caroline Poer 432-210-2340,
TRUDY THOMASON REALTY, INC.
Source: Petroplex AOR,MLS#: 178881
Facts & features
Interior
Bedrooms & bathrooms
- Bedrooms: 3
- Bathrooms: 2
- Full bathrooms: 2
Rooms
- Room types: Bonus Room
Primary bathroom
- Features: Sequestered Master
Dining room
- Features: Formal Area
Heating
- Central
Cooling
- Central Air
Appliances
- Included: Electric Cooktop, Microwave, Dishwasher, Refrigerator, Gas Water Heater
- Laundry: Inside Utility Room
Features
- Flooring: Carpet, Tile
- Doors: Storm Door(s)
- Windows: Thermopane Window(s), Shades/Blinds
- Has fireplace: Yes
- Fireplace features: Wood Burning
Interior area
- Total structure area: 1,604
- Total interior livable area: 1,604 sqft
Video & virtual tour
Property
Parking
- Total spaces: 2
- Parking features: Parking Pad, Circular Driveway
- Garage spaces: 2
- Has uncovered spaces: Yes
Features
- Patio & porch: Patio
- Has spa: Yes
- Spa features: Spa/Hot Tub Inside
Lot
- Size: 7,187 Square Feet
- Dimensions: .165
- Features: Landscaped
Details
- Parcel number: 1
Construction
Type & style
- Home type: SingleFamily
- Property subtype: Single Family Residence
Materials
- Brick Veneer
- Foundation: Slab
- Roof: Composition
Condition
- Pre-Owned
- Year built: 1979
Utilities & green energy
- Sewer: Public Sewer
- Water: Public
Green energy
- Energy efficient items: Ceiling Fan(s)
Community & HOA
Community
- Subdivision: Beckwood Terrace
HOA
- Has HOA: No
Location
- Region: Odessa
Financial & listing details
- Price per square foot: $178/sqft
- Tax assessed value: $210,564
- Annual tax amount: $4,000
- Date on market: 11/13/2026
- Listing terms: Cash,FHA,VA Loan,Conventional
- Road surface type: Paved
Estimated market value
$283,800
$270,000 - $298,000
$1,870/mo
Price history
| Date | Event | Price |
|---|---|---|
| 11/13/2026 | Listed for sale | $285,000$178/sqft |
Source:  Petroplex AOR #178881 Report a problem | ||
Public tax history
| Year | Property taxes | Tax assessment |
|---|---|---|
| 2026 | -- | $210,564 +6.1% |
| 2025 | $4,415 +9.9% | $198,435 +4.1% |
| 2024 | $4,016 +2.6% | $190,562 +2.6% |
| 2023 | $3,916 -4.7% | $185,738 +4.5% |
| 2022 | $4,108 +0.8% | $177,791 +3.5% |
| 2021 | $4,074 | $171,762 +3.3% |
| 2020 | -- | $166,212 -3.4% |
| 2019 | $2,790 +6.9% | $172,001 +9.7% |
| 2018 | $2,609 +16.1% | $156,752 +2.6% |
| 2017 | $2,248 | $152,825 |
| 2016 | $2,248 | $152,825 |
| 2015 | $2,248 | -- |
| 2014 | $2,248 | $155,602 |
| 2013 | -- | -- |
| 2012 | $2,248 -1.1% | -- |
| 2011 | $2,272 +2.2% | $132,181 +0.7% |
| 2010 | $2,222 +10.4% | $131,203 +10% |
| 2009 | $2,014 | $119,275 +10% |
| 2008 | -- | $108,432 +10% |
| 2007 | -- | $98,575 +10% |
| 2006 | -- | $89,614 +10% |
| 2005 | -- | $81,468 +7.7% |
| 2004 | -- | $75,639 -2.5% |
| 2003 | -- | $77,540 +9.8% |
| 2002 | -- | $70,609 +10% |
| 2001 | -- | $64,190 +5.4% |
| 2000 | -- | $60,921 |
Find assessor info on the county website
Monthly payment
Est. payment
Payment breakdown
Explore the cost of this home by adjusting the details. Changes won't be saved.Climate risks
Neighborhood: Beckwood Terrace
Nearby schools
Schools provided by the listing agent
- Elementary: Pease
- Middle: Crockett
- High: Odessa
- District: Ector
Source: Petroplex AOR. This data may not be complete. We recommend contacting the local school district to confirm school assignments for this home.
Similar homes
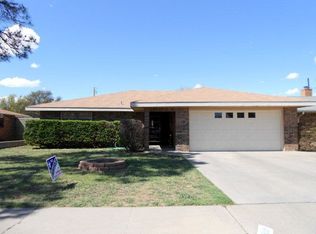
- $275,0003 bd2 ba2.1k sqft(Undisclosed Address), Odessa, TX 79763For Sale
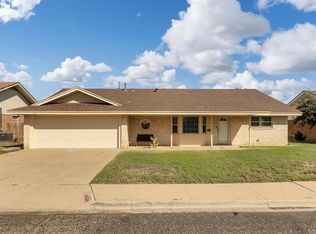 MLS ID #178715, Kayla Scott, TROWER REALTORS. Petroplex AOR
- $239,5003 bd2 ba1.3k sqft26 Corona Cir, Odessa, TX 79763For Sale
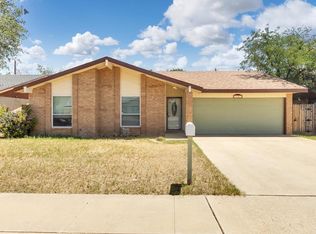 MLS ID #178268, Alejandra Molina, Home Charm Realty, LLC. Petroplex AOR
- $--3 bd2 ba1.5k sqft1413 Zeneta Ave, Odessa, TX 79763Auction
 ServiceLink Auction
- $239,9003 bd2 ba2k sqft2501 Fontana St, Odessa, TX 79763For Sale
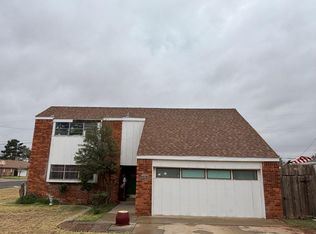 MLS ID #50098397, Dakotah Neff, Neff's Mesquite Ridge Realty, 325-515-4160. PBBR
