Skip main navigation
Off market
  • $609,000

    2507 Cornell Dr, Fredericksburg, VA 22408

    5beds
    3,908sqft
    SingleFamily
    Built in 2012
    0.34 Acres Lot
    $609,000 Zestimate®
    $156/sqft
    $3,523 Estimated rent

    Home value

    $609,000

    $579,000 - $639,000

    $3,523/mo

    Zestimate® history
    Loading
    Loading...

    Owner options

    List your home for rent

    $3,523/mo

    Rent Zestimate®

    Find your next renter with Zillow Rental Manager. Plus, with online applications, you can quickly screen prospective tenants – for free.

    Learn more

    $3,523/mo

    Rent Zestimate®

    Refinance and save

    $3,613/mo

    Est. payment

    Refinancing to a lower rate could help reduce your monthly payments and save thousands over the life of the loan.

    See today's rates

    $3,613/mo

    Est. payment

    Explore your selling options

    Work with a Zillow partner agent

    Leverage their expertise and Zillow's premium Showcase listings to get your home seen by more buyers.

    Get started

    List with your own agent

    Get your home in front of millions of buyers by listing it on Zillow.

    Learn how to do it

    Sell it yourself

    Take full control of how buyers see your home on Zillow by listing For Sale by Owner (FSBO).

    List your home

    What's special

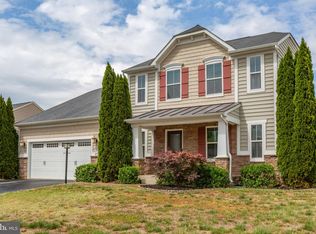
    THIS IS IT! Immaculate 5-bedroom, 3.5 bath, two story home with full finished basement in Pelham's Reserve is a must see. Packed with upgrades, every detail is attended to in this home. Just minutes from the Fredericksburg and Spotsylvania VRE stations, I-95, Downtown Fredericksburg, and the Southpointe/Cosner's Corner shopping area. Imagine the amazing meals cooked in the gourmet kitchen with stunning granite countertops, stainless steel appliances, backsplash, island, hardwood floors, and touchless water faucet. Flexibility is the name of the game on the main level. The kitchen looks out over an open concept dining area/sitting area and family room with gas fireplace and crown molding. The main floor includes the home's fifth bedroom which might also serve as a home office or study space just off the family room (but separated by a wall and solid door for privacy!) The front room just inside the front door could serve as a formal dining room or living room. Built-in audio system with speakers in the family room and master bedroom. A half bath rounds out this freshly painted and superbly maintained space. On the second floor you will find the large master retreat with in-ceiling speakers to soothe you off to sleep. The master bath is full of upgrades with a tile and glass shower, dual vanity, and a HUGE walk-in closet with built-ins. Down the hall are three large bedrooms and another full bath. If you thought there were options on the main floor, wait until you see the basement! Three completely finished areas with space for entertaining, walkout steps to the backyard, and a BRAND-NEW full bath. Imagine the possibilities with separate areas perfect for a home movie theater, exercise room/gym, storage area, hobbies, home office, or a gaming area. Two of the rooms could serve as not-to-code bedrooms. Enjoy the out-of-doors with a large patio and fenced backyard the backs up to community green space and then a wooded area. A spacious two-car garage with insulated door, garden shed, and in-ground sprinklers for the front and side yards will make outdoor maintenance on this 0.34-acre lot a breeze! *** 1 year Home warranty included ***

    This property is not currently displayed as for sale or rent on Zillow. This may be different from what's on other websites or public sources.

    Facts & features

    Interior

    Bedrooms & bathrooms
    • Bedrooms: 5
    • Bathrooms: 4
    • Full bathrooms: 3
    • 1/2 bathrooms: 1
    Heating
    • Forced air, Heat pump
    Cooling
    • Central
    Appliances
    • Included: Dishwasher, Microwave, Refrigerator, Washer
    Features
    • Flooring: Tile, Carpet, Concrete, Laminate
    • Basement: Partially finished
    • Has fireplace: Yes
    Interior area
    • Total interior livable area: 3,908 sqft

    Property

    Parking
    • Parking features: Garage - Attached
    Features
    • Exterior features: Vinyl, Brick
    Lot
    • Size: 0.34 Acres
    Details
    • Parcel number: 37J554

    Construction

    Type & style
    • Home type: SingleFamily
    Materials
    • Frame
    • Roof: Metal
    Condition
    • Year built: 2012

    Community & HOA

    HOA
    • Has HOA: Yes
    • HOA fee: $47 monthly
    Location
    • Region: Fredericksburg

    Financial & listing details

    • Price per square foot: $156/sqft
    • Tax assessed value: $498,100
    • Annual tax amount: $3,658

    Price history

    DateEventPrice
    6/18/2023Listing removed--
    Source: Bright MLS #VASP230632 Report a problem
    6/17/2021Sold$495,000$127/sqft
    Source: Public Record Report a problem
    5/3/2021Pending sale$495,000$127/sqft
    Source: Bright MLS #VASP230632 Report a problem
    4/30/2021Listed for sale$495,000+32%$127/sqft
    Source: Bright MLS #VASP230632 Report a problem
    3/24/2016Sold$374,900$96/sqft
    Source: Public Record Report a problem
    12/12/2015Listing removed$374,900$96/sqft
    Source: Keller Williams - Fredericksburg #SP9522929 Report a problem
    11/18/2015Listed for sale$374,900+1.9%$96/sqft
    Source: Keller Williams Superior Realty #SP9522929 Report a problem
    1/15/2013Sold$368,000$94/sqft
    Source: Public Record Report a problem

    Public tax history

    YearProperty taxesTax assessment
    2025$3,658 $498,100
    2024$3,658 +10.2%$498,100 +15.8%
    2023$3,318 +4.6%$430,000
    2022$3,172 +11.7%$430,000 +22.5%
    2021$2,840 $350,900
    2020$2,840 -0.3%$350,900 +4.4%
    2019$2,848 +1.7%$336,100
    2018$2,800 -0.9%$336,100 +1.1%
    2017$2,825 $332,400
    2016-- $332,400 -6.4%
    2015-- $355,000
    2014-- $355,000 +4.2%
    2013-- $340,700
    Find assessor info on the county website

    Neighborhood: 22408

    Nearby schools

    GreatSchools rating
    Schools provided by the listing agent
    • Elementary: LEE HILL
    • Middle: THORNBURG
    • High: MASSAPONAX
    • District: SPOTSYLVANIA COUNTY PUBLIC SCHOOLS

    Source: The MLS. This data may not be complete. We recommend contacting the local school district to confirm school assignments for this home.

    Get a cash offer in 3 minutes
    Find out how much your home could sell for in as little as 3 minutes with a no-obligation cash offer.
    Estimated market value
    $609,000
    Get a cash offer in 3 minutes
    Find out how much your home could sell for in as little as 3 minutes with a no-obligation cash offer.
    Estimated market value
    $609,000