Skip main navigation
Sold for $565,000
  • $565,000

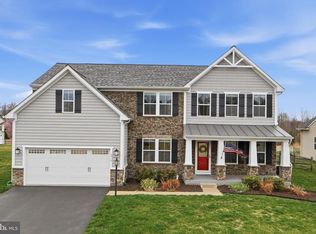
    2509 Cornell Dr, Fredericksburg, VA 22408

    4beds
    3,458sqft
    Single Family Residence
    Built in 2013
    0.34 Acres Lot
    $565,100 Zestimate®
    $163/sqft
    $3,308 Estimated rent

    Home value

    $565,100

    $537,000 - $593,000

    $3,308/mo

    Zestimate® history
    Loading
    Loading...

    Owner options

    List your home for rent

    $3,308/mo

    Rent Zestimate®

    Find your next renter with Zillow Rental Manager. Plus, with online applications, you can quickly screen prospective tenants – for free.

    Learn more

    $3,308/mo

    Rent Zestimate®

    Refinance and save

    $3,387/mo

    Est. payment

    Refinancing to a lower rate could help reduce your monthly payments and save thousands over the life of the loan.

    See today's rates

    $3,387/mo

    Est. payment

    Explore your selling options

    Work with a Zillow partner agent

    Leverage their expertise and Zillow's premium Showcase listings to get your home seen by more buyers.

    Get started

    List with your own agent

    Get your home in front of millions of buyers by listing it on Zillow.

    Learn how to do it

    Sell it yourself

    Take full control of how buyers see your home on Zillow by listing For Sale by Owner (FSBO).

    List your home

    What's special

    Views of the backyardAbove-ground poolFully fenced backyardUpdated lvp flooring throughoutWide connected living spacesSpacious dining roomDedicated dog run
    Step inside and you’ll immediately feel the difference! This home lives larger, brighter, and more connected than most. With updated LVP flooring throughout, brand new carpet in the basement, and fresh paint in select rooms, it offers a clean, refreshed feel that is completely move-in ready. From the moment you walk in, the openness and flow are undeniable, with wide, connected living spaces designed for both everyday comfort and effortless entertaining. The kitchen is a true centerpiece, anchored by an oversized island that offers incredible prep space, seating, and a natural gathering spot. It opens seamlessly into the main living area and a bright sunroom bump-out, creating even more space to relax, dine, or entertain while enjoying views of the backyard. All appliances were replaced in 2024, adding both style and peace of mind. The main level also features a private office, ideal for working from home or creating a quiet retreat, along with a spacious dining room ready for holidays and gatherings. Upstairs, you’ll find four well-sized bedrooms, while the home’s 2 full and 2 half baths provide flexibility for busy households and guests alike. The fully finished basement adds another layer of living space, perfect for a recreation room, movie nights, hobbies, and/or a home gym. Outside is where this home truly separates itself. The fully fenced backyard includes an above-ground pool, Trex deck for low-maintenance entertaining, a dedicated dog run, and the added bonus of no homes directly behind, creating a more open and private setting. Spacious, thoughtfully updated, and offering features that are hard to find together, this home delivers the kind of layout, outdoor setup, and lifestyle today’s buyers are searching for.

    Zillow last checked:

    Listing updated:

    Listed by:

    Amy Cherry Taylor 540-845-7619,

    Porch & Stable Realty, LLC,

    Listing Team: Amy Cherry Taylor & Associates

    Bought with:

    Kris Riley, 0225222373

    Century 21 Redwood Realty

    Source: Bright MLS,MLS#: VASP2041438MLS Logo

    Facts & features

    Interior

    Bedrooms & bathrooms
    • Bedrooms: 4
    • Bathrooms: 4
    • Full bathrooms: 2
    • 1/2 bathrooms: 2
    • Main level bathrooms: 1
    Rooms
    • Room types: Dining Room, Primary Bedroom, Sitting Room, Bedroom 2, Bedroom 3, Bedroom 4, Kitchen, Family Room, Laundry, Office, Recreation Room, Storage Room, Bathroom 2, Bonus Room, Primary Bathroom, Half Bath
    Primary bedroom
    • Features: Flooring - Luxury Vinyl Plank, Ceiling Fan(s), Attached Bathroom
    • Level: Upper
    Bedroom 2
    • Features: Flooring - Luxury Vinyl Plank, Ceiling Fan(s)
    • Level: Upper
    Bedroom 3
    • Features: Flooring - Luxury Vinyl Plank, Ceiling Fan(s)
    • Level: Upper
    Bedroom 4
    • Features: Flooring - Luxury Vinyl Plank, Ceiling Fan(s)
    • Level: Upper
    Primary bathroom
    • Features: Double Sink, Bathroom - Stall Shower, Soaking Tub, Recessed Lighting, Walk-In Closet(s)
    • Level: Upper
    Bathroom 2
    • Features: Bathroom - Tub Shower, Recessed Lighting, Flooring - Luxury Vinyl Plank
    • Level: Upper
    Bonus room
    • Features: Flooring - Carpet, Recessed Lighting
    • Level: Lower
    Dining room
    • Features: Flooring - Luxury Vinyl Plank, Lighting - Pendants
    • Level: Main
    Family room
    • Features: Flooring - Luxury Vinyl Plank, Ceiling Fan(s)
    • Level: Main
    Half bath
    • Features: Flooring - Luxury Vinyl Plank
    • Level: Main
    Half bath
    • Level: Lower
    Kitchen
    • Features: Kitchen Island, Built-in Features, Recessed Lighting, Pantry, Kitchen - Gas Cooking
    • Level: Main
    Laundry
    • Features: Flooring - Luxury Vinyl Plank
    • Level: Upper
    Mud room
    • Features: Flooring - Luxury Vinyl Plank, Lighting - Ceiling, Built-in Features
    • Level: Main
    Office
    • Features: Flooring - Luxury Vinyl Plank, Recessed Lighting
    • Level: Main
    Recreation room
    • Features: Flooring - Carpet, Recessed Lighting
    • Level: Lower
    Sitting room
    • Features: Flooring - Luxury Vinyl Plank, Ceiling Fan(s)
    • Level: Main
    Storage room
    • Level: Lower
    Heating
    • Heat Pump, Electric
    Cooling
    • Heat Pump, Electric
    Appliances
    • Included: Microwave, Dishwasher, Disposal, Exhaust Fan, Refrigerator, Cooktop, Gas Water Heater, Electric Water Heater
    • Laundry: Laundry Room, Mud Room
    Features
    • Ceiling Fan(s), Soaking Tub, Bathroom - Stall Shower, Bathroom - Tub Shower, Built-in Features, Combination Kitchen/Living, Family Room Off Kitchen, Formal/Separate Dining Room, Kitchen Island, Pantry, Primary Bath(s), Recessed Lighting, Walk-In Closet(s)
    • Flooring: Carpet, Luxury Vinyl
    • Basement: Interior Entry,Finished
    • Has fireplace: No
    Interior area
    • Total structure area: 3,716
    • Total interior livable area: 3,458 sqft
    • Finished area above ground: 2,424
    • Finished area below ground: 1,034

    Property

    Parking
    • Total spaces: 2
    • Parking features: Built In, Covered, Garage Faces Front, Attached, Driveway
    • Attached garage spaces: 2
    • Has uncovered spaces: Yes
    Accessibility
    • Accessibility features: None
    Features
    • Levels: Three
    • Stories: 3
    • Patio & porch: Deck
    • Exterior features: Sidewalks
    • Has private pool: Yes
    • Pool features: Above Ground, Private
    • Fencing: Full
    Lot
    • Size: 0.34 Acres
    Details
    • Additional structures: Above Grade, Below Grade
    • Parcel number: 37J553
    • Zoning: R2
    • Special conditions: Standard

    Construction

    Type & style
    • Home type: SingleFamily
    • Architectural style: Colonial
    • Property subtype: Single Family Residence
    Materials
    • Vinyl Siding
    • Foundation: Concrete Perimeter, Slab
    • Roof: Shingle
    Condition
    • Excellent
    • New construction: No
    • Year built: 2013

    Utilities & green energy

    • Sewer: Public Sewer
    • Water: Public

    Community & HOA

    Community
    • Subdivision: Pelham's East
    HOA
    • Has HOA: Yes
    • Services included: Trash, Road Maintenance
    • HOA fee: $50 monthly
    Location
    • Region: Fredericksburg

    Financial & listing details

    • Price per square foot: $163/sqft
    • Tax assessed value: $482,000
    • Annual tax amount: $3,539
    • Date on market: 5/8/2026
    • Listing agreement: Exclusive Right To Sell
    • Ownership: Fee Simple

    Price history

    DateEventPrice
    7/28/2026Sold$565,000-2.6%$163/sqft
    Source: Bright MLS #VASP2041438 Report a problem
    7/15/2026Contingent$579,900$168/sqft
    Source: Bright MLS #VASP2041438 Report a problem
    6/10/2026Price change$579,900-1.7%$168/sqft
    Source: Bright MLS #VASP2041438 Report a problem
    5/8/2026Listed for sale$589,900+0.9%$171/sqft
    Source: Bright MLS #VASP2041438 Report a problem
    4/26/2026Listing removed$584,900$169/sqft
    Source: Bright MLS #VASP2040972 Report a problem
    4/18/2026Listed for sale$584,900-1.5%$169/sqft
    Source: Bright MLS #VASP2040972 Report a problem
    4/14/2026Listing removed--
    Source: Owner Report a problem
    4/13/2026Price change$594,000-1%$172/sqft
    Source: Owner Report a problem
    3/26/2026Listed for sale$599,900+39.5%$173/sqft
    Source: Owner Report a problem
    11/30/2020Sold$430,000-8.5%$124/sqft
    Source: Public Record Report a problem
    11/1/2020Pending sale$469,900$136/sqft
    Source: Berkshire Hathaway HomeServices Select Realty #VASP225908 Report a problem
    10/29/2020Listed for sale$469,900+15.7%$136/sqft
    Source: Berkshire Hathaway HomeServices Select Realty #VASP225908 Report a problem
    10/24/2013Sold$406,220$117/sqft
    Source: Public Record Report a problem

    Public tax history

    YearProperty taxesTax assessment
    2025$3,539 $482,000
    2024$3,539 +10.3%$482,000 +15.9%
    2023$3,208 +4.6%$415,700
    2022$3,067 +6.2%$415,700 +16.5%
    2021$2,889 $356,900
    2020$2,889 -0.3%$356,900 +4.4%
    2019$2,897 +1.7%$341,900
    2018$2,848 -0.2%$341,900 +1.8%
    2017$2,855 $335,900
    2016-- $335,900 -7.2%
    2015-- $362,000
    2014-- $362,000 +456.9%
    2013-- $65,000
    Find assessor info on the county website

    Neighborhood: 22408

    Nearby schools

    GreatSchools rating
    Schools provided by the listing agent
    • Elementary: Cedar Forest
    • Middle: Thornburg
    • High: Massaponax
    • District: Spotsylvania County Public Schools

    Source: Bright MLS. This data may not be complete. We recommend contacting the local school district to confirm school assignments for this home.

    Get a cash offer in 3 minutes
    Find out how much your home could sell for in as little as 3 minutes with a no-obligation cash offer.
    Estimated market value
    $565,100
    Get a cash offer in 3 minutes
    Find out how much your home could sell for in as little as 3 minutes with a no-obligation cash offer.
    Estimated market value
    $565,100