Skip main navigation
Sold for $615,000
  • $615,000

    2513 Cornell Dr, Fredericksburg, VA 22408

    5beds
    4,144sqft
    Single Family Residence
    Built in 2013
    0.34 Acres Lot
    $617,600 Zestimate®
    $148/sqft
    $3,362 Estimated rent

    Home value

    $617,600

    $574,000 - $661,000

    $3,362/mo

    Zestimate® history
    Loading
    Loading...

    Owner options

    List your home for rent

    $3,362/mo

    Rent Zestimate®

    Find your next renter with Zillow Rental Manager. Plus, with online applications, you can quickly screen prospective tenants – for free.

    Learn more

    $3,362/mo

    Rent Zestimate®

    Refinance and save

    $3,651/mo

    Est. payment

    Refinancing to a lower rate could help reduce your monthly payments and save thousands over the life of the loan.

    See today's rates

    $3,651/mo

    Est. payment

    Explore your selling options

    Work with a Zillow partner agent

    Leverage their expertise and Zillow's premium Showcase listings to get your home seen by more buyers.

    Get started

    List with your own agent

    Get your home in front of millions of buyers by listing it on Zillow.

    Learn how to do it

    Sell it yourself

    Take full control of how buyers see your home on Zillow by listing For Sale by Owner (FSBO).

    List your home

    What's special

    Sitting roomCozy officeCurb appeal galoreRoomy front porchNewer lvp and carpetPowder roomDining room
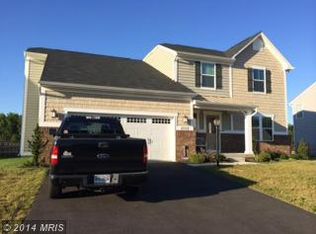
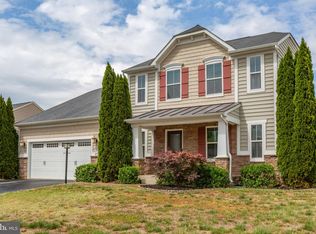
    Look no further than this single family beauty in the desirable Pelhams Reserve neighborhood just over the county line in affordable Spotsylvania county. This lovely transitional colonial style home features 5 bedrooms and more than 4100 SF of living space on 3 finished levels, plus a fantastic flat and fenced backyard on 1/3 acre. It’s got curb appeal galore complete with a roomy front porch, so don’t forget your rocking chair! Step inside and be greeted by a sitting room and dining room which is currently set up as a speak easy. Beyond the dining room is an enormous kitchen with island and counter seating, adjacent morning room with space for a large dining table. The kitchen flows seamlessly into a spacious family room with an inviting stone fireplace. These two rooms are the perfect gathering spot for friends and family. But wait, there’s more! Conveniently, a cozy office and powder room is tucked away just past the kitchen for added privacy. If you love fresh air and being outdoors, the fenced backyard and patio is accessible just steps from the huge kitchen. Your furry friend(s) will thank you! The backyard features a large stamped concrete patio with a built in firepit just waiting for you to host your first cookout! Head up the stairs from the family room where FIVE roomy bedrooms await. The laundry room is also conveniently located upstairs. The lower level features a large recreation room plus two storage areas. There is also a full bathroom rough in for future flexibility! This home is just minutes away from I-95, VRE station, downtown Fredericksburg, shopping at Cosner's Corner, dining and hospitals. Its location is the perfect balance of being centrally and conveniently located, yet offers the serenity of being in a well-planned, established neighborhood just far enough away from the main road. New Roof-2025, newer LVP and carpet, newer W/D. Book your showing today!

    Zillow last checked:

    Listing updated:

    Listed by:

    Katy Wheeler 703-577-4377,

    Samson Properties

    Bought with:

    Danielle Carter, 0225242662

    Redfin Corporation

    Source: Bright MLS,MLS#: VASP2040342MLS Logo

    Facts & features

    Interior

    Bedrooms & bathrooms
    • Bedrooms: 5
    • Bathrooms: 3
    • Full bathrooms: 2
    • 1/2 bathrooms: 1
    • Main level bathrooms: 1
    Basement
    • Area: 1080
    Heating
    • Zoned, Natural Gas
    Cooling
    • Central Air, Zoned, Electric
    Appliances
    • Included: Microwave, Dishwasher, Refrigerator, Washer, Water Heater, Dryer, Cooktop, Oven, Gas Water Heater
    • Laundry: Upper Level
    Features
    • Ceiling Fan(s), Combination Kitchen/Living, Crown Molding, Dining Area, Family Room Off Kitchen, Open Floorplan, Kitchen - Gourmet, Kitchen Island, Kitchen - Table Space, Pantry, Primary Bath(s), Recessed Lighting, Upgraded Countertops, Walk-In Closet(s), Dry Wall
    • Flooring: Carpet, Luxury Vinyl
    • Windows: Double Pane Windows
    • Basement: Connecting Stairway,Full,Heated,Partially Finished
    • Number of fireplaces: 1
    • Fireplace features: Stone
    Interior area
    • Total structure area: 4,144
    • Total interior livable area: 4,144 sqft
    • Finished area above ground: 3,064
    • Finished area below ground: 1,080

    Property

    Parking
    • Total spaces: 4
    • Parking features: Garage Faces Front, Asphalt, Attached, Driveway
    • Attached garage spaces: 2
    • Uncovered spaces: 2
    Accessibility
    • Accessibility features: None
    Features
    • Levels: Three
    • Stories: 3
    • Patio & porch: Patio, Porch
    • Exterior features: Extensive Hardscape, Flood Lights, Rain Gutters
    • Pool features: None
    • Fencing: Split Rail
    • Has view: Yes
    • View description: Trees/Woods
    Lot
    • Size: 0.34 Acres
    • Features: Backs - Open Common Area
    Details
    • Additional structures: Above Grade, Below Grade
    • Parcel number: 37J551
    • Zoning: R2
    • Special conditions: Standard

    Construction

    Type & style
    • Home type: SingleFamily
    • Architectural style: Colonial
    • Property subtype: Single Family Residence
    Materials
    • Stone, Vinyl Siding
    • Foundation: Concrete Perimeter
    • Roof: Architectural Shingle
    Condition
    • Excellent
    • New construction: No
    • Year built: 2013

    Utilities & green energy

    • Sewer: Public Sewer
    • Water: Public
    • Utilities for property: Electricity Available, Natural Gas Available, Phone Available, Water Available

    Community & HOA

    Community
    • Security: Smoke Detector(s)
    • Subdivision: Pelham's Reserve
    HOA
    • Has HOA: Yes
    • Amenities included: Common Grounds
    • Services included: Common Area Maintenance, Road Maintenance, Snow Removal, Trash
    • HOA fee: $50 monthly
    • HOA name: PELHAMS EAST COMMUNITY ASSOC. INC.
    Location
    • Region: Fredericksburg

    Financial & listing details

    • Price per square foot: $148/sqft
    • Tax assessed value: $531,300
    • Annual tax amount: $3,901
    • Date on market: 4/9/2026
    • Listing agreement: Exclusive Right To Sell
    • Listing terms: Cash,Conventional,FHA,VA Loan
    • Ownership: Fee Simple
    • Road surface type: Paved

    Price history

    DateEventPrice
    5/13/2026Sold$615,000-3.9%$148/sqft
    Source: Bright MLS #VASP2040342 Report a problem
    4/13/2026Contingent$640,000$154/sqft
    Source: Bright MLS #VASP2040342 Report a problem
    4/9/2026Listed for sale$640,000+12.3%$154/sqft
    Source: Bright MLS #VASP2040342 Report a problem
    5/25/2022Sold$570,000+5.6%$138/sqft
    Source: Bright MLS #VASP2008824 Report a problem
    4/24/2022Contingent$539,900$130/sqft
    Source: Bright MLS #VASP2008824 Report a problem
    4/22/2022Listed for sale$539,900+34.4%$130/sqft
    Source: Bright MLS #VASP2008824 Report a problem
    5/6/2013Sold$401,845$97/sqft
    Source: Public Record Report a problem

    Public tax history

    YearProperty taxesTax assessment
    2025$3,901 $531,300
    2024$3,901 +9.9%$531,300 +15.5%
    2023$3,550 +5.5%$460,000 +0.9%
    2022$3,364 +5%$456,000 +15.2%
    2021$3,203 $395,700
    2020$3,203 -0.3%$395,700 +4.4%
    2019$3,213 +1.7%$379,200
    2018$3,159 -0.4%$379,200 +1.7%
    2017$3,171 $373,000
    2016-- $373,000 -7.7%
    2015-- $403,900
    2014-- $403,900 +521.4%
    2013-- $65,000
    Find assessor info on the county website

    Neighborhood: 22408

    Nearby schools

    GreatSchools rating
    Schools provided by the listing agent
    • District: Spotsylvania County Public Schools

    Source: Bright MLS. This data may not be complete. We recommend contacting the local school district to confirm school assignments for this home.

    Get a cash offer in 3 minutes
    Find out how much your home could sell for in as little as 3 minutes with a no-obligation cash offer.
    Estimated market value
    $617,600
    Get a cash offer in 3 minutes
    Find out how much your home could sell for in as little as 3 minutes with a no-obligation cash offer.
    Estimated market value
    $617,600