Beautiful Pool Home in Oviedo – Priced to Sell! 4 Bedrooms • 2 Bathrooms • 1,847 Sq Ft • 1/4 Acre Lot Welcome to this beautifully updated home in the heart of Oviedo, where thoughtful upgrades and inviting spaces come together to create the perfect place to call home. And now with a recent price reduction, it’s an even greater opportunity. Step inside to a welcoming foyer that opens to the formal living and dining areas, ideal for gatherings or everyday living. The kitchen has been tastefully refreshed with 42” white cabinetry, granite countertops, and stainless-steel appliances, all highlighted by natural light from a skylight above. From here, enjoy easy views of the screened pool and private backyard. The kitchen flows into a sunny dining nook and spacious great room with vaulted ceilings, a second skylight, and a cozy wood-burning fireplace—perfect for relaxing evenings. French doors lead outside to the screened-in pool and extended patio. The pool features a rare 8-foot depth, while the large patio and fully fenced yard offer plenty of space for entertaining, play, or simply enjoying the Florida sunshine. The split floor plan provides comfort and privacy. The generous master suite includes a spa-like bath with granite countertops, dual sinks, a walk-in tiled shower, and his-and-hers closets. Three additional bedrooms, served by a stylishly updated second bath, offer flexibility for family, guests, or a home office. Peace of mind comes with key updates, including a roof replacement in 2015 and a newer A/C system installed in 2021. Community & Location Highlights: Nestled in highly sought-after Oviedo, this home is zoned for top-rated Seminole County schools and close to prestigious Trinity Prep. Just minutes away, enjoy shopping and dining along Winter Park’s Park Avenue, cultural experiences at Rollins College, and the convenience of nearby UCF, VCC, and Full Sail. Downtown Orlando and major highways (417, 429, I-4, and 408) are also within easy reach, making commuting and exploring Central Florida simple. Oviedo itself blends small-town charm with modern amenities whether it’s community events like the Taste of Oviedo, evenings at Oviedo on the Park, or weekends at the Farmers Market. For outdoor lovers, nearby parks and natural escapes such as Center Lake Park, Little Big Econ State Forest, and Lake Jesup offer endless opportunities for recreation. With its recent price adjustment, this home offers even more value in one of Central Florida’s most desirable communities. Don’t miss the chance to make it yours!
Sold for $475,000
$475,000
2507 CREEKVIEW CIRCLE, OVIEDO, FL 32765
4beds
1,847sqft
Single Family Residence
Built in 1985
0.28 Acres Lot
$471,800 Zestimate®
$257/sqft
$2,685 Estimated rent
Home value
$471,800
$429,000 - $519,000
$2,685/mo
Zestimate® history
Owner options
List your home for rent
$2,685/mo
Rent Zestimate®
Find your next renter with Zillow Rental Manager. Plus, with online applications, you can quickly screen prospective tenants – for free.
$2,685/mo
Rent Zestimate®
Refinance and save
$3,188/mo
Est. payment
Refinancing to a lower rate could help reduce your monthly payments and save thousands over the life of the loan.
$3,188/mo
Est. payment
Explore your selling options
Work with a Zillow partner agent
Leverage their expertise and Zillow's premium Showcase listings to get your home seen by more buyers.
Get startedList with your own agent
Get your home in front of millions of buyers by listing it on Zillow.
Learn how to do itSell it yourself
Take full control of how buyers see your home on Zillow by listing For Sale by Owner (FSBO).
List your homeWhat's special
Fully fenced yardBeautifully updated homeGranite countertopsStylishly updated second bathSecond skylightGenerous master suiteCozy wood-burning fireplace
Zillow last checked:
Listing updated:
Listed by:
Monica Phu PA 407-493-2229,
CENTURY 21 CARIOTI 407-354-0074
Bought with:
Lisa Eichenblatt, 3380807
KELLER WILLIAMS HERITAGE REALTY
Source: Stellar MLS,MLS#: O6334714 Originating MLS: Orlando Regional
Originating MLS: Orlando Regional
Facts & features
Interior
Bedrooms & bathrooms
- Bedrooms: 4
- Bathrooms: 2
- Full bathrooms: 2
Rooms
- Room types: Family Room, Dining Room, Living Room
Primary bedroom
- Features: Ceiling Fan(s), Dual Closets
- Level: First
- Area: 192 Square Feet
- Dimensions: 12x16
Bedroom 2
- Features: Ceiling Fan(s), Built-in Closet
- Level: First
- Area: 132 Square Feet
- Dimensions: 12x11
Bedroom 3
- Features: Ceiling Fan(s), Built-in Closet
- Level: First
- Area: 110 Square Feet
- Dimensions: 11x10
Bedroom 4
- Features: Ceiling Fan(s), Built-in Closet
- Level: First
- Area: 120 Square Feet
- Dimensions: 12x10
Dining room
- Features: Pantry, Storage Closet
- Level: First
- Area: 110 Square Feet
- Dimensions: 11x10
Great room
- Features: No Closet
- Level: First
- Area: 204 Square Feet
- Dimensions: 12x17
Kitchen
- Features: Dual Sinks, Granite Counters, No Closet
- Level: First
- Area: 132 Square Feet
- Dimensions: 12x11
Living room
- Features: No Closet
- Level: First
- Area: 288 Square Feet
- Dimensions: 12x24
Heating
- Central, Electric
Cooling
- Central Air
Appliances
- Included: Dishwasher, Disposal, Dryer, Microwave, Range, Refrigerator, Washer
- Laundry: In Garage
Features
- High Ceilings, Living Room/Dining Room Combo, Solid Surface Counters, Split Bedroom, Stone Counters
- Flooring: Laminate
- Doors: French Doors
- Windows: Skylight(s)
- Has fireplace: Yes
- Fireplace features: Wood Burning
Interior area
- Total structure area: 2,588
- Total interior livable area: 1,847 sqft
Property
Parking
- Total spaces: 2
- Parking features: Garage - Attached
- Attached garage spaces: 2
Features
- Levels: One
- Stories: 1
- Patio & porch: Front Porch, Patio, Porch, Rear Porch, Screened
- Exterior features: Sidewalk
- Has private pool: Yes
- Pool features: Gunite, In Ground, Screen Enclosure
- Fencing: Fenced
Lot
- Size: 0.28 Acres
Details
- Parcel number: 36213050600000680
- Zoning: R-1AA
- Special conditions: None
Construction
Type & style
- Home type: SingleFamily
- Property subtype: Single Family Residence
Materials
- Block, Concrete, Stucco
- Foundation: Slab
- Roof: Shingle
Condition
- New construction: No
- Year built: 1985
Utilities & green energy
- Sewer: Public Sewer
- Water: Public
- Utilities for property: Cable Available, Electricity Available, Public
Community & HOA
Community
- Pet fee: $0 monthly
- Subdivision: BEAR CREEK
HOA
- Has HOA: Yes
- HOA fee: $26 monthly
- HOA name: Bear Creek Property HOA
- HOA phone: 407-687-4482
Location
- Region: Oviedo
Financial & listing details
- Price per square foot: $257/sqft
- Tax assessed value: $392,959
- Annual tax amount: $3,595
- Date on market: 8/10/2025
- Cumulative days on market: 154 days
- Listing terms: Cash,Conventional,FHA,VA Loan
- Ownership: Fee Simple
- Total actual rent: 0
- Electric utility on property: Yes
- Road surface type: Paved, Asphalt
Price history
| Date | Event | Price |
|---|---|---|
| 2/19/2026 | Sold | $475,000+0%$257/sqft |
Source:  Stellar MLS #O6334714 Report a problem Stellar MLS #O6334714 Report a problem | ||
| 1/12/2026 | Pending sale | $474,900$257/sqft |
Source: Stellar MLS #O6334714 Report a problem | ||
| 11/7/2025 | Price change | $474,900-1%$257/sqft |
Source: Stellar MLS #O6334714 Report a problem | ||
| 10/15/2025 | Price change | $479,900-2%$260/sqft |
Source: Stellar MLS #O6334714 Report a problem | ||
| 10/2/2025 | Price change | $489,900-1%$265/sqft |
Source: Stellar MLS #O6334714 Report a problem | ||
| 8/10/2025 | Listed for sale | $494,900+76.8%$268/sqft |
Source: Stellar MLS #O6334714 Report a problem | ||
| 3/27/2017 | Sold | $280,000-1.7%$152/sqft |
Source: Public Record Report a problem | ||
| 1/25/2017 | Price change | $284,900-1.7%$154/sqft |
Source: LUKER PROPERTIES GROUP LLC #O5473390 Report a problem | ||
| 12/2/2016 | Price change | $289,900-1.7%$157/sqft |
Source: LUKER PROPERTIES GROUP LLC #O5473390 Report a problem | ||
| 11/22/2016 | Price change | $294,900-1.7%$160/sqft |
Source: LUKER PROPERTIES GROUP LLC #O5473390 Report a problem | ||
| 10/28/2016 | Listed for sale | $299,900+62.2%$162/sqft |
Source: LUKER PROPERTIES GROUP LLC #O5473390 Report a problem | ||
| 7/22/2016 | Sold | $184,900-8.9%$100/sqft |
Source: Public Record Report a problem | ||
| 5/8/2016 | Pending sale | $202,950$110/sqft |
Source: RE/MAX 200 REALTY #O5408536 Report a problem | ||
| 5/8/2016 | Listed for sale | $202,950$110/sqft |
Source: RE/MAX 200 REALTY #O5408536 Report a problem | ||
| 3/1/2016 | Listing removed | $202,950$110/sqft |
Source: RE/MAX 200 REALTY #O5408536 Report a problem | ||
| 3/1/2016 | Pending sale | $202,950$110/sqft |
Source: RE/MAX 200 REALTY #O5408536 Report a problem | ||
| 2/19/2016 | Listed for sale | $202,950$110/sqft |
Source: RE/MAX 200 REALTY #O5408536 Report a problem | ||
| 2/12/2016 | Pending sale | $202,950$110/sqft |
Source: RE/MAX 200 REALTY #O5408536 Report a problem | ||
| 2/9/2016 | Price change | $202,950-10%$110/sqft |
Source: RE/MAX 200 REALTY #O5408536 Report a problem | ||
| 12/9/2015 | Listed for sale | $225,500$122/sqft |
Source: RE/MAX 200 REALTY #O5408536 Report a problem | ||
Public tax history
| Year | Property taxes | Tax assessment |
|---|---|---|
| 2025 | $3,820 +22% | $285,043 +2.9% |
| 2024 | $3,131 +2.7% | $277,010 +3% |
| 2023 | $3,048 +2.7% | $268,942 +3% |
| 2022 | $2,967 -11.5% | $261,109 +3% |
| 2021 | $3,353 +0.7% | $253,504 +1.4% |
| 2020 | $3,331 -0.1% | $250,004 +1.3% |
| 2019 | $3,333 | $246,806 +18% |
| 2018 | $3,333 -1.4% | $209,087 -5.2% |
| 2017 | $3,379 -6% | $220,544 +14.8% |
| 2016 | $3,593 +16% | $192,107 +10.5% |
| 2015 | $3,099 | $173,871 +8% |
| 2014 | $3,099 +49.8% | $161,018 +24.6% |
| 2013 | $2,069 +38.2% | $129,259 -4.3% |
| 2012 | $1,497 -9.6% | $135,127 -6.3% |
| 2011 | $1,656 -10.3% | $144,136 -7.1% |
| 2010 | $1,846 -15.4% | $155,139 -12.5% |
| 2009 | $2,181 -27.1% | $177,252 -25% |
| 2008 | $2,993 -7.2% | $236,193 -3% |
| 2007 | $3,225 -4.4% | $243,379 +3.9% |
| 2006 | $3,372 +24.5% | $234,245 +41.7% |
| 2005 | $2,709 +9.4% | $165,308 +12.8% |
| 2004 | $2,476 +73.3% | $146,494 +35.2% |
| 2003 | $1,429 +1.5% | $108,351 +2.4% |
| 2002 | $1,408 +4.6% | $105,812 +4.6% |
| 2000 | $1,346 | $101,113 |
Find assessor info on the county website
Neighborhood: 32765
Nearby homes
- $515,0004 bd2 ba1.8k sqft2513 Creekview Cir, Oviedo, FL 32765Sold
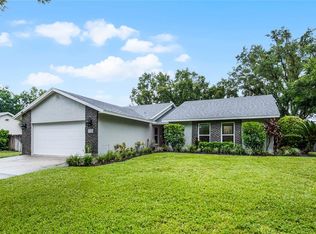
- $544,0004 bd2 ba2.1k sqft2671 Creekview Cir, Oviedo, FL 32765Off Market
- $554,7004 bd3 ba2.3k sqft2641 Creekview Cir, Oviedo, FL 32765Off Market
- $477,5004 bd2 ba2.1k sqft2647 Creekview Cir, Oviedo, FL 32765Off Market

- $409,4004 bd-- ba1.8k sqft2635 Creekview Cir, Oviedo, FL 32765Off Market
- $462,0004 bd2 ba1.6k sqft2519 Creekview Cir, Oviedo, FL 32765Off Market
- $524,0004 bd2 ba2.2k sqft2512 Creekview Cir, Oviedo, FL 32765Off Market
- $474,0004 bd2 ba1.8k sqft2506 Creekview Cir, Oviedo, FL 32765Off Market
Nearby schools
GreatSchools rating
- 6/10Red Bug Elementary SchoolGrades: PK-5Distance: 2.2 mi
- 8/10Tuskawilla Middle SchoolGrades: 6-8Distance: 0.8 mi
- 7/10Lake Howell High SchoolGrades: 9-12Distance: 1.3 mi
Schools provided by the listing agent
- Elementary: Red Bug Elementary
- Middle: Tuskawilla Middle
- High: Lake Howell High
Source: Stellar MLS. This data may not be complete. We recommend contacting the local school district to confirm school assignments for this home.
Get a cash offer in 3 minutes
Find out how much your home could sell for in as little as 3 minutes with a no-obligation cash offer.
Estimated market value
$471,800
Get a cash offer in 3 minutes
Find out how much your home could sell for in as little as 3 minutes with a no-obligation cash offer.
Estimated market value
$471,800
- Florida
- Seminole County
- Oviedo
- 32765
- 2507 CREEKVIEW CIRCLE
Nearby cities
Nearby zip codes
Other Oviedo Topics
