Multiple offers. Please submit all offers by 11:59pm on Saturday, 08/24. Welcome to 2513 Creekview Circle in Oviedo! This beautiful 4-bed, 2-bath home features a split floorplan and is the perfect blend of comfort and style. As the center of the home, the living room provides plenty of natural light, thanks to the vaulted ceilings and skylight (including a motorized shade with remote control). The kitchen, which overlooks the dining room, features a breakfast nook and modern appliances, making it ideal for both everyday living and entertaining guests. The highlight of this home is the large patio with screen-enclosed pool and the spacious, fenced yard, providing plenty of space for outdoor activities. It also features a fire pit, a covered parking area, and a custom-built shed, in addition to an Avocado tree and a Tri-Citrus tree. Whether you're hosting a summer BBQ or simply unwinding after a long day, this is sure to be your favorite spot. Located in the Bear Creek Community, this home has several upgrades, including re-screened pool enclosure (2024), new interior paint in all bedrooms (2024), Luxury Vinyl Plank flooring (2023), pool deck re-textured and painted (2023), Carrier HVAC with Reme Halo UV System (2020), new exterior paint (2020), custom built shed (2020), black stainless steel kitchen appliances (2019), new roof (2018), double pane/Low-E windows (2018), and resurfaced pool (2018). The community is currently being wired for fiber optic internet. Bear Creek is just minutes away from top-rated Oviedo schools, the Cross Seminole Trail, parks, shopping, and dining options. With its prime location and inviting features, 2513 Creekview Circle is more than just a house—it's the place you'll love to call home. Don't miss out on this incredible opportunity!
Sold for $515,000
$515,000
2513 CREEKVIEW CIRCLE, OVIEDO, FL 32765
4beds
1,812sqft
Single Family Residence
Built in 1985
0.28 Acres Lot
$518,700 Zestimate®
$284/sqft
$2,617 Estimated rent
Home value
$518,700
$493,000 - $545,000
$2,617/mo
Zestimate® history
Owner options
List your home for rent
$2,617/mo
Rent Zestimate®
Find your next renter with Zillow Rental Manager. Plus, with online applications, you can quickly screen prospective tenants – for free.
$2,617/mo
Rent Zestimate®
Refinance and save
$3,446/mo
Est. payment
Refinancing to a lower rate could help reduce your monthly payments and save thousands over the life of the loan.
$3,446/mo
Est. payment
Explore your selling options
Work with a Zillow partner agent
Leverage their expertise and Zillow's premium Showcase listings to get your home seen by more buyers.
Get startedList with your own agent
Get your home in front of millions of buyers by listing it on Zillow.
Learn how to do itSell it yourself
Take full control of how buyers see your home on Zillow by listing For Sale by Owner (FSBO).
List your homeWhat's special
Zillow last checked:
Listing updated:
Listed by:
Ashley Harper 407-637-0602,
COLDWELL BANKER REALTY 407-696-8000,
Nikki Harper,
COLDWELL BANKER REALTY
Bought with:
Shaunte Powalisz, 3496393
CENTRIC REALTY
Source: Stellar MLS,MLS#: O6234976 Originating MLS: Orlando Regional
Originating MLS: Orlando Regional
Facts & features
Interior
Bedrooms & bathrooms
- Bedrooms: 4
- Bathrooms: 2
- Full bathrooms: 2
Rooms
- Room types: Attic, Breakfast Room Separate
Primary bedroom
- Description: Room2
- Features: Ceiling Fan(s), Walk-In Closet(s)
- Level: First
- Dimensions: 16x12
Bedroom 2
- Description: Room4
- Features: Ceiling Fan(s), Built-in Closet
- Level: First
- Dimensions: 11x10
Bedroom 3
- Description: Room6
- Features: Ceiling Fan(s), Built-in Closet
- Level: First
- Dimensions: 11x11
Bedroom 4
- Description: Room8
- Features: Built-in Closet
- Level: First
- Dimensions: 12x20
Primary bathroom
- Description: Room10
- Features: Dual Sinks, Tub With Shower
- Level: First
- Dimensions: 10x8
Bathroom 2
- Description: Room11
- Features: Tub With Shower
- Level: First
- Dimensions: 8x5
Balcony porch lanai
- Description: Room9
- Level: First
- Dimensions: 39x38
Dinette
- Description: Room12
- Level: First
- Dimensions: 10x10
Dinette
- Description: Room5
- Level: First
- Dimensions: 10x10
Dining room
- Description: Room3
- Level: First
- Dimensions: 10x10
Kitchen
- Description: Room7
- Features: Pantry
- Level: First
- Dimensions: 10x10
Living room
- Description: Room1
- Features: Ceiling Fan(s)
- Level: First
- Dimensions: 18x20
Heating
- Central, Electric, Exhaust Fan
Cooling
- Central Air
Appliances
- Included: Dishwasher, Disposal, Electric Water Heater, Microwave, Range, Range Hood, Refrigerator
- Laundry: In Garage
Features
- Ceiling Fan(s), Eating Space In Kitchen, Primary Bedroom Main Floor, Split Bedroom, Thermostat, Vaulted Ceiling(s), Walk-In Closet(s)
- Flooring: Luxury Vinyl, Hardwood
- Doors: French Doors
- Windows: Skylight(s)
- Has fireplace: No
Interior area
- Total structure area: 2,762
- Total interior livable area: 1,812 sqft
Property
Parking
- Total spaces: 2
- Parking features: Driveway, Garage Door Opener
- Attached garage spaces: 2
- Has uncovered spaces: Yes
- Details: Garage Dimensions: 20x23
Features
- Levels: One
- Stories: 1
- Patio & porch: Enclosed, Patio, Porch, Screened
- Exterior features: Irrigation System, Lighting, Sidewalk
- Has private pool: Yes
- Pool features: Gunite, In Ground, Screen Enclosure, Solar Cover
- Fencing: Fenced,Wood
Lot
- Size: 0.28 Acres
- Dimensions: 116 x 146 x 97 x 149
- Features: In County, Sidewalk, Unincorporated
- Residential vegetation: Mature Landscaping
Details
- Additional structures: Shed(s)
- Parcel number: 36213050600000690
- Zoning: R-1AA
- Special conditions: None
Construction
Type & style
- Home type: SingleFamily
- Architectural style: Contemporary
- Property subtype: Single Family Residence
Materials
- Block, Stucco
- Foundation: Slab
- Roof: Shingle
Condition
- New construction: No
- Year built: 1985
Utilities & green energy
- Sewer: Public Sewer
- Water: Public
- Utilities for property: BB/HS Internet Available, Cable Connected, Electricity Connected, Public, Sewer Connected, Sprinkler Well, Water Connected
Green energy
- Indoor air quality: HVAC UV/Elec. Filtration
Community & HOA
Community
- Features: Community Mailbox, Deed Restrictions, Sidewalks
- Security: Smoke Detector(s)
- Pet fee: $0 monthly
- Subdivision: BEAR CREEK
HOA
- Has HOA: Yes
- HOA fee: $25 monthly
- HOA name: Property Owner's Association of Bear Creek
Location
- Region: Oviedo
Financial & listing details
- Price per square foot: $284/sqft
- Tax assessed value: $392,660
- Annual tax amount: $3,056
- Date on market: 8/22/2024
- Cumulative days on market: 3 days
- Listing terms: Cash,Conventional,FHA,VA Loan
- Ownership: Fee Simple
- Total actual rent: 0
- Electric utility on property: Yes
- Road surface type: Paved, Asphalt
Price history
| Date | Event | Price |
|---|---|---|
| 10/23/2024 | Sold | $515,000+1%$284/sqft |
Source:  Stellar MLS #O6234976 Report a problem Stellar MLS #O6234976 Report a problem | ||
| 8/25/2024 | Pending sale | $510,000$281/sqft |
Source: Stellar MLS #O6234976 Report a problem | ||
| 8/22/2024 | Listed for sale | $510,000+76.4%$281/sqft |
Source: Stellar MLS #O6234976 Report a problem | ||
| 10/2/2017 | Sold | $289,100+0%$160/sqft |
Source: Public Record Report a problem | ||
| 8/31/2017 | Pending sale | $289,000$159/sqft |
Source: Orlando Central #O5533326 Report a problem | ||
| 8/27/2017 | Listed for sale | $289,000+129.4%$159/sqft |
Source: KELLER WILLIAMS AT THE PARKS #O5533326 Report a problem | ||
| 12/6/1999 | Sold | $126,000$70/sqft |
Source: Public Record Report a problem | ||
Public tax history
| Year | Property taxes | Tax assessment |
|---|---|---|
| 2025 | $480 -82% | $392,660 +62.5% |
| 2024 | $2,664 +2.8% | $241,663 +3% |
| 2023 | $2,591 +2.8% | $234,624 +3% |
| 2022 | $2,520 -13.3% | $227,790 +3% |
| 2021 | $2,907 +0.7% | $221,155 +1.4% |
| 2020 | $2,887 +1% | $218,102 +2.3% |
| 2019 | $2,859 | $213,198 +1.9% |
| 2018 | $2,859 +1.3% | $209,223 +10.2% |
| 2017 | $2,823 -11.6% | $189,823 -1.7% |
| 2016 | $3,193 +2.7% | $193,084 +10.8% |
| 2015 | $3,109 | $174,261 +8.3% |
| 2014 | $3,109 +49.8% | $160,914 +24.1% |
| 2013 | $2,075 -2.1% | $129,651 -6% |
| 2012 | $2,120 -7.3% | $137,924 -6.2% |
| 2011 | $2,286 -8% | $147,107 -7.1% |
| 2010 | $2,485 -11.9% | $158,266 -12.3% |
| 2009 | $2,820 -22.5% | $180,488 -25.3% |
| 2008 | $3,640 -2.4% | $241,710 -4.3% |
| 2007 | $3,729 -3.3% | $252,480 +5.5% |
| 2006 | $3,856 +40.5% | $239,284 +42.9% |
| 2005 | $2,744 +9.9% | $167,471 +13.3% |
| 2004 | $2,497 +6.9% | $147,757 +8.4% |
| 2003 | $2,337 +3.8% | $136,287 +5.5% |
| 2002 | $2,252 +26.8% | $129,230 +28.6% |
| 2000 | $1,777 | $100,485 |
Find assessor info on the county website
Neighborhood: 32765
Nearby homes
- $462,0004 bd2 ba1.6k sqft2519 Creekview Cir, Oviedo, FL 32765Off Market
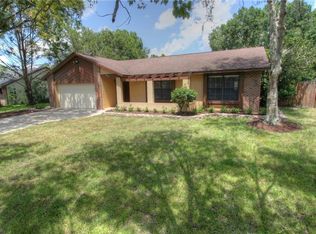
- $475,0004 bd2 ba1.8k sqft2507 Creekview Cir, Oviedo, FL 32765Sold
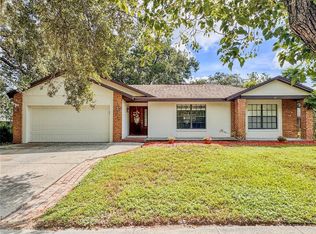
- $411,4004 bd-- ba1.8k sqft2635 Creekview Cir, Oviedo, FL 32765Off Market

- $555,1004 bd3 ba2.3k sqft2641 Creekview Cir, Oviedo, FL 32765Off Market
- $467,5004 bd2 ba2.2k sqft2525 Creekview Cir, Oviedo, FL 32765Off Market
- $468,4003 bd2 ba1.7k sqft2629 Creekview Cir, Oviedo, FL 32765Off Market
- $515,7004 bd2 ba2.1k sqft2518 Creekview Cir, Oviedo, FL 32765Off Market
- $522,7004 bd2 ba2.2k sqft2512 Creekview Cir, Oviedo, FL 32765Off Market
Nearby schools
GreatSchools rating
- 6/10Red Bug Elementary SchoolGrades: PK-5Distance: 2.1 mi
- 8/10Tuskawilla Middle SchoolGrades: 6-8Distance: 0.8 mi
- 7/10Lake Howell High SchoolGrades: 9-12Distance: 1.3 mi
Schools provided by the listing agent
- Elementary: Red Bug Elementary
- Middle: Tuskawilla Middle
- High: Lake Howell High
Source: Stellar MLS. This data may not be complete. We recommend contacting the local school district to confirm school assignments for this home.
Get a cash offer in 3 minutes
Find out how much your home could sell for in as little as 3 minutes with a no-obligation cash offer.
Estimated market value
$518,700
Get a cash offer in 3 minutes
Find out how much your home could sell for in as little as 3 minutes with a no-obligation cash offer.
Estimated market value
$518,700
- Florida
- Seminole County
- Oviedo
- 32765
- 2513 CREEKVIEW CIRCLE
Nearby cities
Nearby zip codes
Other Oviedo Topics
