Rare Opportunity! Stunning original builder's sales model with all the high end options & upgrades. Buyer's option to include any furniture and interior decor. Floors, cabinets, counters, appliances, moldings, and much more are all upgraded. Current owners hardly used the unit as they live in Florida 90%. First floor BR has ensuite full bath. LR has elegant electric fireplace with heatilator. Master suite is huge. Kitchen has center island for 4 stools & large dinette area. Must see this bright clean end unit. Ready to move yin any size furniture due to very generous room sizes and wide open floor plan. Best lot in the complex, located furthest from the Rt. 35 & rear deck backs up to woods for maximum quiet and privacy. Won't last.
Sold for $829,900
$829,900
2507 Evans Lane, Middletown, NJ 07748
4beds
2,656sqft
Condominium
Built in 2021
-- sqft lot
$889,700 Zestimate®
$312/sqft
$5,001 Estimated rent
Home value
$889,700
$810,000 - $970,000
$5,001/mo
Zestimate® history
Owner options
List your home for rent
$5,001/mo
Rent Zestimate®
Find your next renter with Zillow Rental Manager. Plus, with online applications, you can quickly screen prospective tenants – for free.
$5,001/mo
Rent Zestimate®
Refinance and save
$5,982/mo
Est. payment
Refinancing to a lower rate could help reduce your monthly payments and save thousands over the life of the loan.
$5,982/mo
Est. payment
Explore your selling options
Work with a Zillow partner agent
Leverage their expertise and Zillow's premium Showcase listings to get your home seen by more buyers.
Get startedList with your own agent
Get your home in front of millions of buyers by listing it on Zillow.
Learn how to do itSell it yourself
Take full control of how buyers see your home on Zillow by listing For Sale by Owner (FSBO).
List your homeWhat's special
Zillow last checked:
Listing updated:
Listed by:
Frank L Pento 732-687-4301,
Robert DeFalco Realty Inc.
Bought with:
Frank L Pento, 0338197
Robert DeFalco Realty Inc.
Source: MoreMLS,MLS#: 22502409
Facts & features
Interior
Bedrooms & bathrooms
- Bedrooms: 4
- Bathrooms: 4
- Full bathrooms: 3
- 1/2 bathrooms: 1
Rooms
- Room types: Bonus Room
Bedroom
- Description: Possible Home Office
- Area: 300
- Dimensions: 20 x 15
Bedroom
- Area: 121
- Dimensions: 11 x 11
Bedroom
- Area: 121
- Dimensions: 11 x 11
Other
- Description: Generous Walk-in Closet
- Area: 285
- Dimensions: 19 x 15
Breakfast
- Area: 120
- Dimensions: 12 x 10
Foyer
- Area: 91
- Dimensions: 13 x 7
Garage
- Description: 2 Car Attached
- Area: 484
- Dimensions: 22 x 22
Kitchen
- Area: 286
- Dimensions: 22 x 13
Laundry
- Area: 35
- Dimensions: 7 x 5
Living room
- Area: 484
- Dimensions: 22 x 22
Heating
- Forced Air, 3+ Zoned Heat
Cooling
- Central Air, 3+ Zoned AC
Features
- Ceilings - 9Ft+ 1st Flr, Dec Molding, Housekeeper Qtrs, Recessed Lighting
- Flooring: Ceramic Tile, Wood
- Windows: Thermal Window
- Number of fireplaces: 1
Interior area
- Total structure area: 2,656
- Total interior livable area: 2,656 sqft
Property
Parking
- Total spaces: 2
- Parking features: Paved, Asphalt, Double Wide Drive, Driveway, Off Street
- Attached garage spaces: 2
- Has uncovered spaces: Yes
Features
- Stories: 3
Lot
- Size: 871 Square Feet
- Features: Back to Woods, Wooded
- Topography: Level
Details
- Parcel number: Block 600.01; Lot 35.03
- Zoning description: Residential, Single Family
Construction
Type & style
- Home type: Condo
- Property subtype: Condominium
- Attached to another structure: Yes
Materials
- Stone
- Foundation: Slab
Condition
- New construction: No
- Year built: 2021
Utilities & green energy
- Sewer: Public Sewer
Community & HOA
Community
- Security: Security System
- Subdivision: Heritage@Middletown
HOA
- Has HOA: Yes
- Services included: Common Area, Lawn Maintenance, Snow Removal
- HOA fee: $388 monthly
Location
- Region: Middletown
Financial & listing details
- Price per square foot: $312/sqft
- Tax assessed value: $710,400
- Annual tax amount: $11,686
- Date on market: 5/6/2025
- Inclusions: Washer, Wall Oven, Window Treatments, Timer Thermostat, Blinds/Shades, Ceiling Fan(s), Dishwasher, Dryer, Double Oven, Light Fixtures, Microwave, Security System, Stove, Stove Hood, Refrigerator, Screens, Garage Door Opener, Gas Cooking
- Exclusions: LR TV is Excluded. Dishwasher needs repair and is sold ''As-Is''
Price history
| Date | Event | Price |
|---|---|---|
| 7/11/2025 | Sold | $829,900-1.2%$312/sqft |
Source:  MoreMLS #22502409 Report a problem MoreMLS #22502409 Report a problem | ||
| 6/9/2025 | Pending sale | $839,900$316/sqft |
Source: MoreMLS #22502409 Report a problem | ||
| 5/17/2025 | Price change | $839,900-1.2%$316/sqft |
Source: MoreMLS #22502409 Report a problem | ||
| 5/6/2025 | Price change | $849,900-1.2%$320/sqft |
Source: MoreMLS #22502409 Report a problem | ||
| 4/15/2025 | Pending sale | $859,900$324/sqft |
Source: MoreMLS #22502409 Report a problem | ||
| 2/11/2025 | Price change | $859,900-2.3%$324/sqft |
Source: MoreMLS #22502409 Report a problem | ||
| 1/31/2025 | Listed for sale | $879,900+5.9%$331/sqft |
Source: MoreMLS #22502409 Report a problem | ||
| 8/3/2022 | Sold | $830,814-3.2%$313/sqft |
Source: Public Record Report a problem | ||
| 2/28/2022 | Listing removed | -- |
Source:  American Properties Realty, Inc. Report a problem American Properties Realty, Inc. Report a problem | ||
| 1/25/2022 | Price change | $858,058+1.3%$323/sqft |
Source: American Properties Realty, Inc. Report a problem | ||
| 1/20/2022 | Listed for sale | $847,243$319/sqft |
Source: American Properties Realty, Inc. Report a problem | ||
Public tax history
| Year | Property taxes | Tax assessment |
|---|---|---|
| 2025 | $12,222 +4.6% | $743,000 +4.6% |
| 2024 | $11,686 | $710,400 |
Find assessor info on the county website
Neighborhood: Red Hill
Nearby homes
- $814,8003 bd4 ba2.2k sqft2601 Evans Ln, Middletown, NJ 07748Off Market

- $4,160,00016 Acres2120 State Route 35, Middletown, NJ 07748Off Market
- $802,9004 bd4 ba-- sqft2502 Evans Ln, Middletown, NJ 07748Off Market

- $4,9504 bd4 ba2.2k sqft1705 Evans Ln, Middletown, NJ 07748For Rent
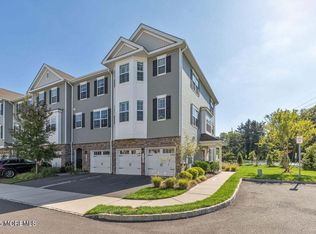
- $760,0004 bd4 ba2.3k sqft1904 Evans Ln, Middletown, NJ 07748Sold
- $742,2004 bd4 ba2.3k sqft2002 Evans Ln, Middletown, NJ 07748Off Market
- $765,0003 bd4 ba-- sqft2306 Vans Ln, Middletown, NJ 07748Sold
- $787,5004 bd4 ba2.3k sqft1802 Evans Ln, Middletown, NJ 07748Sold
Nearby schools
GreatSchools rating
- 7/10Middletown Village Elementary SchoolGrades: PK-5Distance: 1 mi
- 7/10Thompson Middle SchoolGrades: 6-8Distance: 3 mi
- 5/10Middletown - North High SchoolGrades: 9-12Distance: 1.9 mi
Schools provided by the listing agent
- Elementary: Harmony
- Middle: Thorne
- High: Middle North
Source: MoreMLS. This data may not be complete. We recommend contacting the local school district to confirm school assignments for this home.
Get a cash offer in 3 minutes
Find out how much your home could sell for in as little as 3 minutes with a no-obligation cash offer.
Estimated market value
$889,700
Get a cash offer in 3 minutes
Find out how much your home could sell for in as little as 3 minutes with a no-obligation cash offer.
Estimated market value
$889,700
- New Jersey
- Monmouth County
- Middletown
- 07748
- Red Hill
- 2507 Evans Lane
Nearby cities
Nearby neighborhoods
Nearby zip codes
Other Middletown Topics
