Skip main navigation
Sold for $615,000
  • $615,000

    2507 Island Grove Blvd, Frederick, MD 21701

    3beds
    3,897sqft
    Townhouse
    Built in 2012
    2,766 Square Feet Lot
    $614,000 Zestimate®
    $158/sqft
    $3,404 Estimated rent

    Home value

    $614,000

    $571,000 - $663,000

    $3,404/mo

    Zestimate® history
    Loading
    Loading...

    Owner options

    List your home for rent

    $3,404/mo

    Rent Zestimate®

    Find your next renter with Zillow Rental Manager. Plus, with online applications, you can quickly screen prospective tenants – for free.

    Learn more

    $3,404/mo

    Rent Zestimate®

    Refinance and save

    $3,854/mo

    Est. payment

    Refinancing to a lower rate could help reduce your monthly payments and save thousands over the life of the loan.

    See today's rates

    $3,854/mo

    Est. payment

    Explore your selling options

    Work with a Zillow partner agent

    Leverage their expertise and Zillow's premium Showcase listings to get your home seen by more buyers.

    Get started

    List with your own agent

    Get your home in front of millions of buyers by listing it on Zillow.

    Learn how to do it

    Sell it yourself

    Take full control of how buyers see your home on Zillow by listing For Sale by Owner (FSBO).

    List your home

    What's special

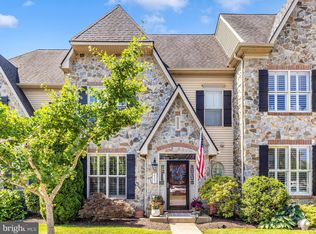
    This exquisitely appointed townhome spans four expansive levels, showcasing a curated blend of sophisticated design, premium finishes, and effortless livability. Every detail has been thoughtfully considered to deliver an exceptional lifestyle defined by elegance, comfort, and convenience. A gracious hardwood foyer welcomes you into the home and unfolds into a stunning open-concept main level adorned with rich hardwood flooring throughout. At the heart of the home, the gourmet kitchen is a true showpiece—featuring 42-inch soft-close cabinetry, a generous double pantry, an oversized island perfect for gathering, and a professional-grade 5-burner gas cooktop. Seamlessly connected, the inviting family room is anchored by a gas fireplace and opens to a beautifully landscaped, low-maintenance backyard retreat designed for effortless outdoor enjoyment. A detached two-car garage, complete with a custom built-in shelving system, provides both practicality and abundant storage. Upstairs, the owner’s suite offers a serene sanctuary, highlighted by an elegant tray ceiling with ambient lighting, dual walk-in closets, and a spa-inspired en-suite bath. Indulge in dual vanities, a deep soaking tub, an expansive tiled shower with built-in seating, and a private water closet—creating a true retreat experience. Two additional bedrooms on this level share a beautifully appointed hall bath. The top level reveals a sunlit hardwood loft—an incredibly versatile space ideal for a refined home office, artist’s studio, or additional lounge area. The finished lower level enhances the home’s flexibility, offering a spacious recreation room, a full bath, and a dedicated craft or hobby room tailored to your lifestyle needs. Perfectly positioned just moments from downtown Frederick, this residence offers unparalleled access to upscale dining, boutique shopping, wellness facilities, and major commuter routes. Residents also enjoy a vibrant community lifestyle with curated social offerings including dinner clubs, book groups, and pickleball. The nearby Village at Worman’s Mill further elevates convenience with charming retail and dining just steps away. This is a rare opportunity to own a truly exceptional home—schedule your private showing today and experience elevated living at its finest. You'll be the envy of your friends!

    Zillow last checked:

    Listing updated:

    Listed by:

    (Chris) Reeder 301-606-8611,

    Long & Foster Real Estate, Inc.,

    Listing Team: Team Reeder Of Long & Foster Real Estate, Inc.

    Bought with:

    Jenyffer Lopez, 5004034

    Corner House Realty

    Source: Bright MLS,MLS#: MDFR2078844MLS Logo

    Facts & features

    Interior

    Bedrooms & bathrooms
    • Bedrooms: 3
    • Bathrooms: 4
    • Full bathrooms: 3
    • 1/2 bathrooms: 1
    • Main level bathrooms: 1
    Rooms
    • Room types: Living Room, Dining Room, Primary Bedroom, Bedroom 2, Bedroom 3, Kitchen, Family Room, Foyer, Study, Laundry, Loft, Utility Room, Bathroom 2, Bathroom 3, Primary Bathroom, Half Bath
    Primary bedroom
    • Features: Walk-In Closet(s), Flooring - HardWood
    • Level: Upper
    Bedroom 2
    • Features: Flooring - HardWood
    • Level: Upper
    Bedroom 3
    • Features: Flooring - HardWood
    • Level: Upper
    Primary bathroom
    • Features: Flooring - Ceramic Tile, Soaking Tub, Bathroom - Stall Shower
    • Level: Upper
    Bathroom 2
    • Features: Flooring - Ceramic Tile, Double Sink
    • Level: Upper
    Bathroom 3
    • Features: Flooring - Ceramic Tile, Bathroom - Tub Shower
    • Level: Lower
    Dining room
    • Features: Flooring - HardWood
    • Level: Main
    Family room
    • Features: Flooring - HardWood, Fireplace - Gas, Recessed Lighting, Crown Molding
    • Level: Main
    Family room
    • Features: Flooring - Carpet, Recessed Lighting
    • Level: Lower
    Foyer
    • Features: Flooring - HardWood, Crown Molding
    • Level: Main
    Half bath
    • Features: Flooring - HardWood, Crown Molding
    • Level: Main
    Kitchen
    • Features: Flooring - HardWood, Crown Molding, Kitchen Island, Granite Counters, Recessed Lighting, Lighting - Pendants, Kitchen - Gas Cooking, Double Sink
    • Level: Main
    Laundry
    • Features: Flooring - Ceramic Tile
    • Level: Upper
    Living room
    • Features: Flooring - HardWood, Recessed Lighting, Crown Molding
    • Level: Main
    Loft
    • Features: Flooring - HardWood
    • Level: Upper
    Study
    • Features: Flooring - Luxury Vinyl Plank, Recessed Lighting
    • Level: Lower
    Utility room
    • Features: Flooring - Concrete
    • Level: Lower
    Heating
    • Forced Air, Natural Gas
    Cooling
    • Ceiling Fan(s), Central Air, Electric
    Appliances
    • Included: Microwave, Cooktop, Dishwasher, Disposal, Dryer, Exhaust Fan, Extra Refrigerator/Freezer, Double Oven, Oven/Range - Gas, Refrigerator, Stainless Steel Appliance(s), Washer, Water Heater, Gas Water Heater
    • Laundry: Has Laundry, Upper Level, Laundry Room
    Features
    • Soaking Tub, Bathroom - Stall Shower, Bathroom - Tub Shower, Breakfast Area, Crown Molding, Dining Area, Family Room Off Kitchen, Open Floorplan, Formal/Separate Dining Room, Eat-in Kitchen, Kitchen - Gourmet, Kitchen Island, Kitchen - Table Space, Pantry, Recessed Lighting, Upgraded Countertops, Walk-In Closet(s), Sound System, Dry Wall
    • Flooring: Carpet, Ceramic Tile, Hardwood, Wood
    • Doors: Six Panel
    • Windows: Vinyl Clad, Window Treatments
    • Basement: Connecting Stairway,Full,Sump Pump,Windows,Improved
    • Number of fireplaces: 1
    • Fireplace features: Gas/Propane
    Interior area
    • Total structure area: 3,897
    • Total interior livable area: 3,897 sqft
    • Finished area above ground: 2,764
    • Finished area below ground: 1,133

    Property

    Parking
    • Total spaces: 2
    • Parking features: Garage Faces Rear, Garage Door Opener, Detached, On Street
    • Garage spaces: 2
    • Has uncovered spaces: Yes
    • Details: Garage Sqft: 420
    Accessibility
    • Accessibility features: None
    Features
    • Levels: Four
    • Stories: 4
    • Patio & porch: Patio, Porch
    • Exterior features: Sidewalks, Lighting
    • Pool features: Community
    • Fencing: Privacy,Back Yard
    Lot
    • Size: 2,766 Square Feet
    • Features: Landscaped
    Details
    • Additional structures: Above Grade, Below Grade
    • Parcel number: 1102259745
    • Zoning: PND
    • Special conditions: Standard

    Construction

    Type & style
    • Home type: Townhouse
    • Architectural style: Colonial,Contemporary
    • Property subtype: Townhouse
    Materials
    • Stone
    • Foundation: Concrete Perimeter, Passive Radon Mitigation, Permanent
    • Roof: Architectural Shingle
    Condition
    • Excellent
    • New construction: No
    • Year built: 2012
    Details
    • Builder model: Beauvais
    • Builder name: Wormald

    Utilities & green energy

    • Sewer: Public Sewer
    • Water: Public

    Community & HOA

    Community
    • Features: Pool
    • Security: Fire Sprinkler System
    • Subdivision: Wormans Mill
    HOA
    • Has HOA: Yes
    • Amenities included: Clubhouse, Common Grounds, Community Center, Fitness Center, Jogging Path, Library, Party Room, Pool, Putting Green, Tot Lots/Playground, Basketball Court
    • Services included: Maintenance Grounds, Pool(s), Recreation Facility, Trash
    • HOA fee: $119 monthly
    Location
    • Region: Frederick
    • Municipality: Frederick City

    Financial & listing details

    • Price per square foot: $158/sqft
    • Tax assessed value: $563,633
    • Annual tax amount: $9,828
    • Date on market: 3/23/2026
    • Listing agreement: Exclusive Right To Sell
    • Listing terms: Cash,Conventional,FHA,VA Loan
    • Ownership: Fee Simple

    Price history

    DateEventPrice
    5/13/2026Sold$615,000-1.6%$158/sqft
    Source: Bright MLS #MDFR2078844 Report a problem
    4/5/2026Listing removed$625,000$160/sqft
    Source: Long & Foster Broker Feed #MDFR2078844 Report a problem
    3/23/2026Listed for sale$625,000-0.6%$160/sqft
    Source: Bright MLS #MDFR2078844 Report a problem
    10/29/2025Listing removed$629,000$161/sqft
    Source: Long & Foster Broker Feed #MDFR2064838 Report a problem
    9/11/2025Price change$629,000-3.2%$161/sqft
    Source: Bright MLS #MDFR2064838 Report a problem
    6/3/2025Listed for sale$650,000+91.2%$167/sqft
    Source: Bright MLS #MDFR2064838 Report a problem
    5/1/2014Sold$340,000-14%$87/sqft
    Source: Agent Provided Report a problem
    2/11/2013Sold$395,330$101/sqft
    Source: Public Record Report a problem

    Public tax history

    YearProperty taxesTax assessment
    2025$9,916 -95.2%$538,400 +9%
    2024$207,466 +2467.3%$493,967 +9.9%
    2023$8,081 +11.4%$449,533 +11%
    2022$7,256 +2.3%$405,100 +2.4%
    2021$7,094 +2.9%$395,667
    2020$6,897 +2.6%--
    2019$6,725 +0.7%$376,800 +0.7%
    2018$6,677 +51.2%$374,300 -0.7%
    2017$4,416 +441.4%$376,800 +2%
    2016$816 $369,300 +3.5%
    2015$816 $356,733 +3.7%
    2014$816 $344,167 +3.8%
    2013-- $331,600 +373.7%
    2012-- $70,000
    2011-- $70,000 -30%
    2010-- $100,000
    2009-- $100,000
    2008-- $100,000
    2007-- $100,000 +29.3%
    2006-- $77,332
    Find assessor info on the county website

    Neighborhood: 21701

    Nearby schools

    GreatSchools rating
    Schools provided by the listing agent
    • Elementary: Walkersville
    • Middle: Walkersville
    • High: Walkersville
    • District: Frederick County Public Schools

    Source: Bright MLS. This data may not be complete. We recommend contacting the local school district to confirm school assignments for this home.

    Get a cash offer in 3 minutes
    Find out how much your home could sell for in as little as 3 minutes with a no-obligation cash offer.
    Estimated market value
    $614,000
    Get a cash offer in 3 minutes
    Find out how much your home could sell for in as little as 3 minutes with a no-obligation cash offer.
    Estimated market value
    $614,000