Welcome to this end-unit townhome at Wormans Mill on Mill Island. Enjoy the open concept living built for entertainment and relaxation. As you enter this 2,156 sf town home, the living room will greet you. **🏠**Enter the cozy living space that includes the dining area and great room with gas fireplace, separated from the kitchen by an island with seating. All stainless steel appliances complement the hardwood floors, warm cherry cabinets, and granite countertops. **🏠**On the upper level, the primary bedroom is spacious with a walk-in closet and primary bathroom boasting a soaking tub, separate stall shower, and double sinks. Access the third-level loft, perfect for an office or extra sleeping space, from the primary suite. Two additional bedrooms and a full bath are also located on this level. The laundry room with washer and dryer are conveniently located on this level as well. **🏠**The finished lower level is perfect for entertaining, or whatever hobbies you may have. The additional bedroom and full bath on this level make it perfect for overnight guests. **🏠**There is a fenced-in private courtyard off the first level that leads to the two-car garage. This space is perfect for grilling and private dinners or early morning coffee. **🏠**Near historic Frederick and Carroll Creek events. Don’t miss this opportunity to visit this gem and check out the bountiful amenities that Wormans Mill offers such as the clubhouse with workout room, large living room/library and full kitchen. Other amenities include tennis courts, pool, pickleball courts, and basketball courts. Located near multiple major highways, shopping and restaurants.
Sold for $558,000
$558,000
3019 Stoners Ford Way, Frederick, MD 21701
4beds
3,007sqft
Townhouse
Built in 2012
3,343 Square Feet Lot
$552,800 Zestimate®
$186/sqft
$3,238 Estimated rent
Home value
$552,800
$514,000 - $597,000
$3,238/mo
Zestimate® history
Owner options
List your home for rent
$3,238/mo
Rent Zestimate®
Find your next renter with Zillow Rental Manager. Plus, with online applications, you can quickly screen prospective tenants – for free.
$3,238/mo
Rent Zestimate®
Refinance and save
$3,533/mo
Est. payment
Refinancing to a lower rate could help reduce your monthly payments and save thousands over the life of the loan.
$3,533/mo
Est. payment
Explore your selling options
Work with a Zillow partner agent
Leverage their expertise and Zillow's premium Showcase listings to get your home seen by more buyers.
Get startedList with your own agent
Get your home in front of millions of buyers by listing it on Zillow.
Learn how to do itSell it yourself
Take full control of how buyers see your home on Zillow by listing For Sale by Owner (FSBO).
List your homeWhat's special
Third-level loftWalk-in closetFenced-in private courtyardDouble sinksTwo-car garageSeparate stall showerHardwood floors
Zillow last checked:
Listing updated:
Listed by:
Joan Reilly 301-370-7403,
Coldwell Banker Realty,
Co-Listing Agent: Rebekah C. Kleinman 240-994-2166,
Coldwell Banker Realty
Bought with:
Jill Coleman, 602517
RE/MAX Realty Centre, Inc.
Source: Bright MLS,MLS#: MDFR2063086
Facts & features
Interior
Bedrooms & bathrooms
- Bedrooms: 4
- Bathrooms: 4
- Full bathrooms: 3
- 1/2 bathrooms: 1
- Main level bathrooms: 1
Rooms
- Room types: Dining Room, Bedroom 2, Bedroom 3, Kitchen, Family Room, Bedroom 1, Laundry, Loft, Bathroom 1, Bathroom 2, Half Bath, Additional Bedroom
Other
- Features: Flooring - Carpet
- Level: Lower
Bedroom 1
- Features: Flooring - Carpet, Primary Bedroom - Dressing Area, Walk-In Closet(s), Cathedral/Vaulted Ceiling
- Level: Upper
Bedroom 2
- Features: Flooring - Carpet
- Level: Upper
Bedroom 3
- Features: Flooring - Carpet
- Level: Upper
Bathroom 1
- Features: Bathroom - Tub Shower
- Level: Lower
Bathroom 1
- Features: Bathroom - Stall Shower, Soaking Tub, Double Sink
- Level: Upper
Bathroom 2
- Features: Bathroom - Tub Shower
- Level: Upper
Dining room
- Features: Flooring - Engineered Wood, Lighting - Pendants
- Level: Main
Family room
- Features: Fireplace - Gas, Flooring - Engineered Wood
- Level: Main
Family room
- Features: Flooring - Carpet
- Level: Lower
Half bath
- Features: Flooring - Engineered Wood
- Level: Main
Kitchen
- Features: Kitchen Island, Granite Counters
- Level: Main
Laundry
- Level: Upper
Loft
- Features: Ceiling Fan(s), Flooring - Carpet
- Level: Upper
Heating
- Forced Air, Natural Gas
Cooling
- Central Air, Electric
Appliances
- Included: Microwave, Dishwasher, Disposal, Dryer, Exhaust Fan, Ice Maker, Oven, Oven/Range - Gas, Range Hood, Stainless Steel Appliance(s), Washer, Gas Water Heater
- Laundry: Upper Level, Laundry Room
Features
- Breakfast Area, Ceiling Fan(s), Combination Kitchen/Dining, Crown Molding, Curved Staircase, Dining Area, Family Room Off Kitchen, Open Floorplan, Kitchen Island, Primary Bath(s), Recessed Lighting, Spiral Staircase, Upgraded Countertops, Walk-In Closet(s), Dry Wall, 9'+ Ceilings, Cathedral Ceiling(s)
- Flooring: Carpet, Engineered Wood, Wood
- Windows: Double Pane Windows
- Basement: Partial,Heated,Sump Pump,Windows,Partially Finished
- Number of fireplaces: 1
Interior area
- Total structure area: 3,234
- Total interior livable area: 3,007 sqft
- Finished area above ground: 2,156
- Finished area below ground: 851
Property
Parking
- Total spaces: 2
- Parking features: Garage Faces Rear, Detached, On Street
- Garage spaces: 2
- Has uncovered spaces: Yes
Accessibility
- Accessibility features: None
Features
- Levels: Two and One Half
- Stories: 2.5
- Pool features: Community
Lot
- Size: 3,343 Square Feet
Details
- Additional structures: Above Grade, Below Grade
- Parcel number: 1102259788
- Zoning: PND
- Special conditions: Standard
Construction
Type & style
- Home type: Townhouse
- Architectural style: Colonial,Traditional
- Property subtype: Townhouse
Materials
- Brick, Vinyl Siding
- Foundation: Concrete Perimeter
- Roof: Architectural Shingle
Condition
- New construction: No
- Year built: 2012
Utilities & green energy
- Sewer: Public Sewer
- Water: Public
- Utilities for property: Electricity Available, Natural Gas Available, Sewer Available, Water Available, Cable Available
Community & HOA
Community
- Subdivision: Wormans Mill
HOA
- Has HOA: Yes
- Amenities included: Basketball Court, Clubhouse, Community Center, Fitness Center, Pool, Tennis Court(s), Bank / Banking On-site, Putting Green, Jogging Path, Meeting Room, Tot Lots/Playground
- Services included: Common Area Maintenance, Health Club, Lawn Care Front, Snow Removal, Trash
- HOA fee: $107 monthly
- HOA name: WORMANS MILL CONSERVANCY
Location
- Region: Frederick
- Municipality: Frederick City
Financial & listing details
- Price per square foot: $186/sqft
- Tax assessed value: $500,300
- Annual tax amount: $8,538
- Date on market: 4/30/2025
- Listing agreement: Exclusive Right To Sell
- Ownership: Fee Simple
Price history
| Date | Event | Price |
|---|---|---|
| 7/2/2025 | Sold | $558,000-1.2%$186/sqft |
Source:  Bright MLS #MDFR2063086 Report a problem Bright MLS #MDFR2063086 Report a problem | ||
| 6/3/2025 | Contingent | $564,500$188/sqft |
Source: Bright MLS #MDFR2063086 Report a problem | ||
| 4/30/2025 | Listed for sale | $564,500+45.1%$188/sqft |
Source: Bright MLS #MDFR2063086 Report a problem | ||
| 7/12/2018 | Sold | $389,000$129/sqft |
Source: Public Record Report a problem | ||
| 5/21/2018 | Pending sale | $389,000$129/sqft |
Source: Maryland Pro Realty #1000217710 Report a problem | ||
| 3/9/2018 | Listed for sale | $389,000+8.1%$129/sqft |
Source: Maryland Pro Realty #1000217710 Report a problem | ||
| 4/2/2013 | Sold | $360,000$120/sqft |
Source: Public Record Report a problem | ||
Public tax history
| Year | Property taxes | Tax assessment |
|---|---|---|
| 2025 | $9,220 -95.2% | $500,300 +8.4% |
| 2024 | $193,816 +2451% | $461,467 +9.2% |
| 2023 | $7,598 +10.5% | $422,633 +10.1% |
| 2022 | $6,875 +1.8% | $383,800 +1.9% |
| 2021 | $6,753 +2.4% | $376,633 |
| 2020 | $6,598 +2% | -- |
| 2019 | $6,466 +2.2% | $362,300 +2.2% |
| 2018 | $6,325 +49% | $354,600 -2.1% |
| 2017 | $4,246 +11.9% | $362,300 +6.8% |
| 2016 | $3,795 | $339,200 +3.4% |
| 2015 | $3,795 | $328,033 +3.5% |
| 2014 | $3,795 | $316,867 +3.7% |
| 2013 | -- | $305,700 +336.7% |
| 2012 | -- | $70,000 |
| 2011 | -- | $70,000 -30% |
| 2010 | -- | $100,000 |
| 2009 | -- | $100,000 |
| 2008 | -- | $100,000 |
| 2007 | -- | $100,000 +29.3% |
| 2006 | -- | $77,332 |
Find assessor info on the county website
Neighborhood: 21701
Nearby homes
- $486,000-- bd3 ba1.7k sqft3017 Stoners Ford Way, Frederick, MD 21701Off Market
- $576,200-- bd4 ba2.1k sqft3015 Stoners Ford Way, Frederick, MD 21701Off Market
- $480,000-- bd3 ba1.6k sqft3013 Stoners Ford Way, Frederick, MD 21701Off Market
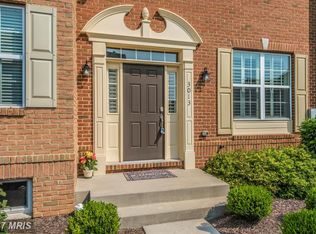
- $534,9003 bd4 ba1.9k sqft2509 Island Grove Blvd, Frederick, MD 21701Off Market

- $618,600-- bd3 ba2.3k sqft2511 Island Grove Blvd, Frederick, MD 21701Off Market
- $615,0003 bd4 ba3.8k sqft2507 Island Grove Blvd, Frederick, MD 21701Sold
- $544,2003 bd4 ba2.5k sqft3011 Stoners Ford Way, FREDERICK, MD 21701Off Market
- $550,0003 bd4 ba3k sqft3016 Stoners Ford Way, Frederick, MD 21701Sold
Nearby schools
GreatSchools rating
- 6/10Walkersville Elementary SchoolGrades: PK-5Distance: 1.5 mi
- 9/10Walkersville Middle SchoolGrades: 6-8Distance: 2.1 mi
- 5/10Walkersville High SchoolGrades: 9-12Distance: 1.6 mi
Schools provided by the listing agent
- District: Frederick County Public Schools
Source: Bright MLS. This data may not be complete. We recommend contacting the local school district to confirm school assignments for this home.
Get a cash offer in 3 minutes
Find out how much your home could sell for in as little as 3 minutes with a no-obligation cash offer.
Estimated market value
$552,800
Get a cash offer in 3 minutes
Find out how much your home could sell for in as little as 3 minutes with a no-obligation cash offer.
Estimated market value
$552,800
- Maryland
- Frederick County
- Frederick
- 21701
- 3019 Stoners Ford Way
Nearby cities
Nearby zip codes
Other Frederick Topics
