Welcome home to this beautifully renovated Alger Heights gem! This move-in-ready 3-bedroom, 1.5-bath home offers the perfect blend of modern updates and classic charm, with the potential to easily create a full second bath. The stunning kitchen features quartz countertops, premium appliances, and abundant cabinetry, while multiple main-floor living spaces provide flexibility for everyday living and entertaining. Enjoy the convenience of a main-floor primary bedroom, ample storage, and a spacious finished lower-level rec room. Step outside to a large, fully fenced backyard with an expansive deck--perfect for relaxing, entertaining, or play. Tucked away at the end of a quiet dead-end street, yet just steps from Ken's Fruit Market, The Old Goat, parks, shops, and restaurants, this home offers an unbeatable combination of privacy and walkability. Meticulously maintained and truly move-in ready. Seller has directed all highest and best offers be reviewed by Monday, June 29th at 5:00 PM.
Pending
$385,000
2507 Linden Ave SE, Grand Rapids, MI 49507
3beds
2,455sqft
:
Get pre-qualified$2,715/mo
Single Family Residence
Built in 1951
7,405 Square Feet Lot
$396,300 Zestimate®
$157/sqft
$-- HOA
What's special
Large fully fenced backyardQuiet dead-end streetMultiple main-floor living spacesMain-floor primary bedroomExpansive deckAmple storageQuartz countertops
- 32 days |
- 830 |
- 72 |
Zillow last checked:
Listing updated:
Listed by:
Lisa A Newell 616-255-1322,
Greenridge Realty (Cascade) 616-949-8900,
Martina D Clark 248-421-3822,
Greenridge Realty (Cascade)
Source: MichRIC,MLS#: 26031525
Facts & features
Interior
Bedrooms & bathrooms
- Bedrooms: 3
- Bathrooms: 2
- Full bathrooms: 1
- 1/2 bathrooms: 1
- Main level bedrooms: 1
Primary bedroom
- Level: Main
Bedroom 2
- Level: Upper
Bedroom 3
- Level: Upper
Primary bathroom
- Level: Main
Bathroom 2
- Level: Upper
Dining room
- Level: Main
Family room
- Level: Main
Kitchen
- Level: Main
Laundry
- Level: Basement
Living room
- Level: Main
Recreation
- Level: Basement
Utility room
- Level: Basement
Heating
- Forced Air
Cooling
- Central Air
Appliances
- Included: Dishwasher, Disposal, Dryer, Microwave, Range, Refrigerator, Washer
- Laundry: In Basement, Laundry Room, Sink
Features
- Wet Bar, Center Island, Eat-in Kitchen
- Flooring: Carpet, Ceramic Tile, Wood
- Windows: Screens, Insulated Windows
- Basement: Full
- Number of fireplaces: 2
- Fireplace features: Living Room, Recreation Room, Wood Burning
Interior area
- Total structure area: 1,674
- Total interior livable area: 2,455 sqft
- Finished area below ground: 781
Video & virtual tour
Property
Parking
- Total spaces: 1
- Parking features: Garage Faces Front, Garage Door Opener, Attached
- Garage spaces: 1
Features
- Stories: 2
- Fencing: Full,Privacy
Lot
- Size: 7,405 Square Feet
- Dimensions: 70 x 105
- Features: Sidewalk, Cul-De-Sac, Ground Cover, Shrubs/Hedges
Details
- Parcel number: 411807430010
- Zoning description: Residential
Construction
Type & style
- Home type: SingleFamily
- Architectural style: Cape Cod
- Property subtype: Single Family Residence
Materials
- Brick
- Roof: Composition
Condition
- New construction: No
- Year built: 1951
Utilities & green energy
- Sewer: Public Sewer
- Water: Public
- Utilities for property: Natural Gas Available, Electricity Available
Community & HOA
Community
- Security: Carbon Monoxide Detector(s), Smoke Detector(s)
Location
- Region: Grand Rapids
Financial & listing details
- Price per square foot: $157/sqft
- Tax assessed value: $110,818
- Annual tax amount: $3,610
- Date on market: 6/24/2026
- Listing terms: Cash,FHA,VA Loan,Conventional
- Electric utility on property: Yes
- Road surface type: Paved
Estimated market value
$396,300
$376,000 - $416,000
$2,502/mo
Price history
| Date | Event | Price |
|---|---|---|
| 6/30/2026 | Pending sale | $385,000$157/sqft |
Source:  MichRIC #26031525 Report a problem MichRIC #26031525 Report a problem | ||
| 6/24/2026 | Listed for sale | $385,000+75%$157/sqft |
Source: MichRIC #26031525 Report a problem | ||
| 7/22/2019 | Sold | $220,000+20.9%$90/sqft |
Source: Public Record Report a problem | ||
| 3/31/2016 | Sold | $181,900+85.6%$74/sqft |
Source: MichRIC #16007460 Report a problem | ||
| 10/18/2007 | Sold | $98,000-4%$40/sqft |
Source: Public Record Report a problem | ||
| 1/10/2007 | Sold | $102,065-36.2%$42/sqft |
Source: Public Record Report a problem | ||
| 7/17/2006 | Sold | $160,000+72%$65/sqft |
Source: Public Record Report a problem | ||
| 5/31/2006 | Sold | $93,000-28.5%$38/sqft |
Source: Public Record Report a problem | ||
| 8/11/2004 | Sold | $130,000$53/sqft |
Source: Public Record Report a problem | ||
Public tax history
| Year | Property taxes | Tax assessment |
|---|---|---|
| 2025 | $3,525 | $147,400 +7% |
| 2024 | -- | $137,800 +49.9% |
| 2021 | $2,568 | $91,900 +0.4% |
| 2020 | $2,568 +3.6% | $91,500 +9.8% |
| 2019 | $2,480 | $83,300 +12.7% |
| 2018 | -- | $73,900 +14.4% |
| 2017 | $1,876 | $64,600 +10.8% |
| 2016 | $1,876 | $58,300 |
| 2015 | $1,876 +7.5% | $58,300 +5% |
| 2013 | $1,744 | $55,500 +0.5% |
| 2011 | -- | $55,200 -5.5% |
| 2010 | -- | $58,400 -15.4% |
| 2009 | -- | $69,000 -0.7% |
| 2007 | -- | $69,500 -3.1% |
| 2006 | -- | $71,700 +2.7% |
| 2005 | -- | $69,830 +3.3% |
| 2004 | -- | $67,600 +37.9% |
| 2002 | -- | $49,031 +3.2% |
| 2001 | -- | $47,511 |
Find assessor info on the county website
Monthly payment
Est. payment
Payment breakdown
Explore the cost of this home by adjusting the details. Changes won't be saved.Climate risks
Neighborhood: Garfield Park
Nearby schools
GreatSchools rating
- 4/10Brookside SchoolGrades: PK-5Distance: 0.4 mi
- 2/10Alger Middle SchoolGrades: 6-8Distance: 0.3 mi
- 5/10Ottawa Hills High SchoolGrades: 9-12Distance: 1.3 mi
Schools provided by the listing agent
- Elementary: Brookside Elementary School
- Middle: Alger Middle School
- High: Ottawa Hills High School
Source: MichRIC. This data may not be complete. We recommend contacting the local school district to confirm school assignments for this home.
- $326,0004 bd2 ba1.5k sqft2511 Linden Ave SE, Grand Rapids, MI 49507Off Market

- $414,3004 bd2 ba2.1k sqft656 Mulford Dr SE, Grand Rapids, MI 49507Off Market
- $298,3003 bd1 ba1.2k sqft2508 Willard Ave SE, Grand Rapids, MI 49507Off Market
- $349,0003 bd2 ba1.3k sqft2514 Willard Ave SE, Grand Rapids, MI 49507Off Market
- $294,600-- bd1 ba1.1k sqft644 Mulford Dr SE, Grand Rapids, MI 49507Off Market
- $330,3003 bd1 ba1.6k sqft2519 Linden Ave SE, Grand Rapids, MI 49507Off Market
- $325,500-- bd1 ba1.3k sqft664 Mulford Dr SE, Grand Rapids, MI 49507Off Market
- $331,5003 bd1 ba2k sqft667 Mulford Dr SE, Grand Rapids, MI 49507Off Market
A local agent can set up tours, give advice and negotiate with sellers.
Similar homes
- $334,9003 bd2 ba1.4k sqft934 Reynard St SE, Grand Rapids, MI 49507For Sale
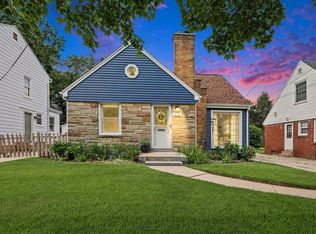
 MLS ID #26033186, Sean McDonald, Turnkey Realty LLC. MichRIC
 - $365,0004 bd2 ba1.2k sqft1800 Woodlawn Ave SE, Grand Rapids, MI 49506For Sale
 MLS ID #26037666, Susan M Kirchgessner, Greenridge Realty (EGR). MichRIC
 - $369,9003 bd2 ba2k sqft4380 Knickerbocker Ct SW, Wyoming, MI 49519For Sale
 MLS ID #26037495, Charles Teunis, Bellabay Realty LLC. MichRIC
 - $309,9003 bd2 ba2.1k sqft1105 Hazen St SE, Grand Rapids, MI 49507For Sale
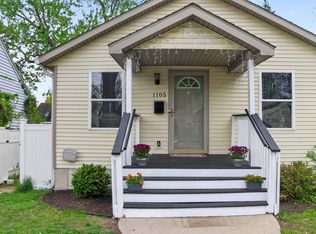 MLS ID #26020759, Audrey Mojica, Bellabay Realty (Kentwood). MichRIC
 - $399,9004 bd3 ba2.3k sqft47 Carlton Ave SE, Grand Rapids, MI 49506For SaleMLS ID #26034726, Eric P Sikkenga, Keller Williams GR North. MichRIC
- $345,0003 bd2 ba1.5k sqft1657 Loralee St SE, Grand Rapids, MI 49508For SaleMLS ID #26034271, Charles Teunis, Bellabay Realty LLC. MichRIC
- $379,9003 bd3 ba2k sqft2685 Northville Dr NE, Grand Rapids, MI 49525For SaleMLS ID #26037816, Leigh Lohman, Capstone Real Estate LLC. MichRIC
- $400,0004 bd2 ba2k sqft1860 Boston St SE, Grand Rapids, MI 49506For SaleMLS ID #25053101, Brian K McDonald, RE/MAX Executive. MichRIC
- $349,9003 bd2 ba1.9k sqft2531 Miller Ave NW, Grand Rapids, MI 49544For SaleMLS ID #26037838, Dan Farkas, 1st Advantage Realty. MichRIC
- $399,0003 bd2 ba2k sqft5410 Riverlook Dr NE, Comstock Park, MI 49321For SaleMLS ID #1948286, Gabe Paterson. NGLRMLS
- $414,9004 bd2 ba2k sqft136 Westmont Dr NW, Grand Rapids, MI 49504For SaleMLS ID #26032062, Wendy M Katerberg, Five Star Real Estate (Grandv). MichRIC
- $299,9003 bd1 ba1.4k sqft1696 Burke Ave NE, Grand Rapids, MI 49505For SaleMLS ID #26037680, Gerald Feenstra, RE/MAX of Grand Rapids (Stndl). MichRIC
- $264,9993 bd3 ba1.3k sqft1967 Francis Ave SE, Grand Rapids, MI 49507For SaleMLS ID #26033340, Jer-Waun Kirkland, 616 Realty LLC. MichRIC
- $275,0003 bd1 ba1.7k sqft842 Griggs St SE, Grand Rapids, MI 49507For SaleMLS ID #26028424, Derrek Sterken, Coldwell Banker Woodland Schmidt ART Office. MichRIC
- $285,0003 bd1 ba1.6k sqft1413 Hazen St SE, Grand Rapids, MI 49507For SaleMLS ID #26011971, Lauren Maher, Bellabay Realty (SW). MichRIC
- $445,0003 bd3 ba2k sqft1865 Ridgemoor Dr SE, Grand Rapids, MI 49506For SaleMLS ID #26020182, Wyatt Martin, Greenridge Realty (EGR). MichRIC
- $229,9004 bd2 ba1.6k sqft243 Delaware St SE, Grand Rapids, MI 49507For SaleMLS ID #26037565, Ignacio Peralta, Bellabay Realty LLC. MichRIC
- $365,0004 bd2 ba1.5k sqft101 Arthur Ave NE, Grand Rapids, MI 49503For SaleMLS ID #26023712, Darryl A Matthews Jr, Keller Williams GR East. MichRIC
- $399,7003 bd2 ba1.4k sqft6633 Rye Grass Ct SE, Grand Rapids, MI 49508For SaleMLS ID #26034151, Asadullah Ali, Five Star Real Estate (M6). MichRIC
- $389,9005 bd2 ba1.8k sqft4251 Century Dr, Dorr, MI 49323For SaleMLS ID #26037798, Lisa A Newell, Greenridge Realty (Cascade). MichRIC
