Skip main navigation
Sold
  • $710,000

    2507 NE 59th St, Vancouver, WA 98663

    3beds
    2,273sqft
    Residential, Single Family Residence
    Built in 1952
    0.28 Acres Lot
    $716,200 Zestimate®
    $312/sqft
    $2,834 Estimated rent

    Home value

    $716,200

    $680,000 - $759,000

    $2,834/mo

    Zestimate® history
    Loading
    Loading...

    Owner options

    List your home for rent

    $2,834/mo

    Rent Zestimate®

    Find your next renter with Zillow Rental Manager. Plus, with online applications, you can quickly screen prospective tenants – for free.

    Learn more

    $2,834/mo

    Rent Zestimate®

    Refinance and save

    $4,275/mo

    Est. payment

    Refinancing to a lower rate could help reduce your monthly payments and save thousands over the life of the loan.

    See today's rates

    $4,275/mo

    Est. payment

    Explore your selling options

    Work with a Zillow partner agent

    Leverage their expertise and Zillow's premium Showcase listings to get your home seen by more buyers.

    Get started

    List with your own agent

    Get your home in front of millions of buyers by listing it on Zillow.

    Learn how to do it

    Sell it yourself

    Take full control of how buyers see your home on Zillow by listing For Sale by Owner (FSBO).

    List your home

    What's special

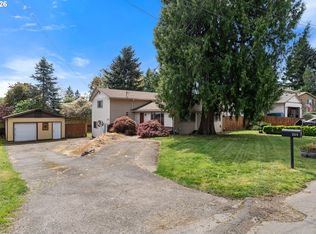
    $60+k PRICE DROP! This one-of-a-kind, fully remodeled 1952 farmhouse blends timeless character with modern convenience. This property has undergone extensive renovations totaling over $400K, including a full rebuild of main house and addition of a stunning detached extra deep garage +750 sqft ADU (built 2019) + 540 sqft gathering area. The main home features original hardwood floors, updated plumbing and electrical, custom cabinetry, quartz countertops, vinyl windows, and beautifully remodeled bathrooms. The fully finished basement has a master bedroom with expansive walk-in closet, legal egress windows, full bath and a laundry. Upstairs is bright and open with archways and upgraded finishes throughout. Outdoor living is unmatched with a covered patio tastefully turned into top notch gathering space with a full outdoor BBQ kitchen w/Stainless Steel storage, dual burner, full size hood for venting BBQ and water feature, spacious lawn and full landscaping with sprinklers.The 42'x24' shop includes an insulated garage, a fully equipped 1-bed ADU with its own Heat Pump with 2 Heads and laundry, and a Craft Room. The Craft Room is adaptable and thoughtfully designed to accommodate a wide range of uses: from entertaining and hobbies to guest accommodations: featuring a commercial-grade sink, extensive counter space, the room functions as a second kitchen or prep area; perfect for culinary enthusiasts, this space has been used for home brewing, cheesemaking, baking, and food preparation, including seasonal canning and charcuterie; it also serves as an excellent area for arts, crafts, and creative projects; with ample room and its own half bath, it can easily convert into a private guest suite, when needed. With 400-amp service, upgraded infiltration system, hot tub area, new siding, roof, new concrete driveway for up to 9 cars, new fence, RV parking with 50-amp service + water/sewer and more this property is perfect for multi-gen living, rental income or home-based business

    Zillow last checked:

    Listing updated:

    Listed by:

    Alexander Sorokin 503-863-9369,

    Kelly Right Real Estate Vancouver

    Bought with:

    Jeanne Frace, 23010726

    Redfin

    Source: RMLS (OR),MLS#: 386996608MLS Logo

    Facts & features

    Interior

    Bedrooms & bathrooms
    • Bedrooms: 3
    • Bathrooms: 2
    • Full bathrooms: 2
    • Main level bathrooms: 1
    Rooms
    • Room types: Laundry, Guest Quarters, Bedroom 2, Bedroom 3, Dining Room, Family Room, Kitchen, Living Room, Primary Bedroom
    Primary bedroom
    • Features: Bathroom, Closet Organizer, Daylight, Dressing Room, Updated Remodeled, High Speed Internet, Tile Floor, Walkin Closet, Walkin Shower, Wallto Wall Carpet
    • Level: Lower
    Bedroom 2
    • Features: Daylight, Hardwood Floors, Updated Remodeled, Closet, High Speed Internet
    • Level: Main
    Bedroom 3
    • Features: Daylight, Hardwood Floors, Updated Remodeled, Closet, High Speed Internet
    • Level: Main
    Dining room
    • Features: Daylight, Hardwood Floors, Updated Remodeled, High Speed Internet
    • Level: Main
    Kitchen
    • Features: Daylight, Dishwasher, Disposal, Microwave, Pantry, Updated Remodeled, Convection Oven, E N E R G Y S T A R Qualified Appliances, Free Standing Range, Free Standing Refrigerator, Plumbed For Ice Maker, Quartz
    • Level: Main
    Living room
    • Features: Daylight, Fireplace Insert, Hardwood Floors, Updated Remodeled, High Speed Internet
    • Level: Main
    Heating
    • Forced Air, Heat Pump, Mini Split
    Cooling
    • Heat Pump
    Appliances
    • Included: Convection Oven, Dishwasher, Disposal, ENERGY STAR Qualified Appliances, Free-Standing Range, Free-Standing Refrigerator, Microwave, Plumbed For Ice Maker, Range Hood, Stainless Steel Appliance(s), Washer/Dryer, Built In Oven, Electric Water Heater
    • Laundry: Laundry Room
    Features
    • High Speed Internet, Quartz, Updated Remodeled, Closet, Pantry, Bathroom, Closet Organizer, Dressing Room, Walk-In Closet(s), Walkin Shower, Tile
    • Flooring: Hardwood, Tile, Wall to Wall Carpet, Wood
    • Windows: Double Pane Windows, Vinyl Frames, Daylight
    • Basement: Crawl Space,Finished,Partial
    • Fireplace features: Insert, Wood Burning
    Interior area
    • Total structure area: 2,273
    • Total interior livable area: 2,273 sqft

    Property

    Parking
    • Total spaces: 2
    • Parking features: Driveway, RV Access/Parking, RV Boat Storage, Garage Door Opener, Detached, Extra Deep Garage, Oversized
    • Garage spaces: 2
    • Has uncovered spaces: Yes
    Accessibility
    • Accessibility features: Garage On Main, Accessibility
    Features
    • Levels: Two
    • Stories: 2
    • Patio & porch: Covered Patio, Porch
    • Exterior features: Built-in Barbecue, On Site Storm water Management, RV Hookup, Water Feature, Yard
    • Has spa: Yes
    • Spa features: Free Standing Hot Tub
    • Fencing: Fenced
    • Has view: Yes
    • View description: Territorial, Trees/Woods
    Lot
    • Size: 0.28 Acres
    • Features: Gentle Sloping, Level, Private, Trees, Sprinkler, SqFt 10000 to 14999
    Details
    • Additional structures: Outbuilding, RVHookup, RVBoatStorage, SecondResidence, Workshop
    • Parcel number: 099776250

    Construction

    Type & style
    • Home type: SingleFamily
    • Property subtype: Residential, Single Family Residence
    Materials
    • Cement Siding, Tongue and Groove
    • Foundation: Block, Concrete Perimeter, Slab
    • Roof: Composition
    Condition
    • Updated/Remodeled
    • New construction: No
    • Year built: 1952

    Utilities & green energy

    • Sewer: Public Sewer
    • Water: Public

    Community & HOA

    Community
    • Security: Security System, Security System Owned, Security Lights
    HOA
    • Has HOA: No
    Location
    • Region: Vancouver

    Financial & listing details

    • Price per square foot: $312/sqft
    • Tax assessed value: $595,591
    • Annual tax amount: $5,814
    • Date on market: 5/15/2025
    • Cumulative days on market: 213 days
    • Listing terms: Cash,Conventional,FHA,VA Loan
    • Road surface type: Concrete, Gravel

    Price history

    DateEventPrice
    4/2/2026Listing removed$2,500$1/sqft
    Source: Zillow Rentals Report a problem
    3/25/2026Price change$2,500-7.4%$1/sqft
    Source: Zillow Rentals Report a problem
    3/19/2026Price change$2,699-1.9%$1/sqft
    Source: Zillow Rentals Report a problem
    3/14/2026Price change$2,750-4.9%$1/sqft
    Source: Zillow Rentals Report a problem
    2/24/2026Price change$2,892-1.6%$1/sqft
    Source: Zillow Rentals Report a problem
    2/18/2026Price change$2,939-0.7%$1/sqft
    Source: Zillow Rentals Report a problem
    2/7/2026Listed for rent$2,959$1/sqft
    Source: Zillow Rentals Report a problem
    1/20/2026Sold$710,000-3.9%$312/sqft
    Source: RMLS (OR) #386996608 Report a problem
    12/15/2025Pending sale$738,737$325/sqft
    Source: RMLS (OR) #386996608 Report a problem
    12/2/2025Price change$738,737-1.5%$325/sqft
    Source: RMLS (OR) #386996608 Report a problem
    7/19/2025Price change$749,900-0.7%$330/sqft
    Source: RMLS (OR) #386996608 Report a problem
    6/16/2025Price change$754,900-3.8%$332/sqft
    Source: RMLS (OR) #386996608 Report a problem
    5/30/2025Price change$784,900-1.9%$345/sqft
    Source: RMLS (OR) #386996608 Report a problem
    5/15/2025Listed for sale$799,900+357.1%$352/sqft
    Source: RMLS (OR) #386996608 Report a problem
    1/24/2011Listing removed$175,000$77/sqft
    Source: Keller Williams Realty #10010965 Report a problem
    9/25/2010Listed for sale$175,000+12%$77/sqft
    Source: Keller Williams Realty #10010965 Report a problem
    5/27/2010Sold$156,300-10.7%$69/sqft
    Source: Public Record Report a problem
    5/20/2010Listed for sale$175,000-36.4%$77/sqft
    Source: Keller Williams Realty #10010965 Report a problem
    12/27/2006Sold$275,000$121/sqft
    Source: Public Record Report a problem

    Public tax history

    YearProperty taxesTax assessment
    2024$5,814 +0.6%$595,591 -3.7%
    2023$5,779 +12.1%$618,224 +3.5%
    2022$5,155 -0.5%$597,501 +15.9%
    2021$5,183 +20.2%$515,613 +5.5%
    2020$4,311 $488,558 +16%
    2019$4,311 +40.5%$420,992 +35.6%
    2018$3,069 -3.7%$310,396 +16%
    2017$3,188 +12.5%$267,678 +7.8%
    2016$2,834 +9.7%$248,355 +14.8%
    2015$2,583 +8.3%$216,268 +14.5%
    2014$2,386 $188,867 +23%
    2013$2,386 +10.4%$153,503 +6.6%
    2012$2,161 +2.4%$143,945 -11.6%
    2011$2,111 -7.8%$162,851 -1.7%
    2010$2,290 -0.9%$165,667 -18.9%
    2009$2,310 $204,187 -10.7%
    2008-- $228,700
    2007-- $228,700 +48.2%
    2005-- $154,300 +37%
    2004-- $112,600
    2001$407 +1.6%$112,600
    2000$400 $112,600
    Find assessor info on the county website

    Neighborhood: West Minnehaha

    Nearby schools

    GreatSchools rating
    Schools provided by the listing agent
    • Elementary: Minnehaha
    • Middle: Jason Lee
    • High: Hudsons Bay

    Source: RMLS (OR). This data may not be complete. We recommend contacting the local school district to confirm school assignments for this home.

    Get a cash offer in 3 minutes
    Find out how much your home could sell for in as little as 3 minutes with a no-obligation cash offer.
    Estimated market value
    $716,200
    Get a cash offer in 3 minutes
    Find out how much your home could sell for in as little as 3 minutes with a no-obligation cash offer.
    Estimated market value
    $716,200