Skip main navigation
Sold
  • $425,000

    2419 NE 59th St, Vancouver, WA 98663

    3beds
    2,040sqft
    Residential, Single Family Residence
    Built in 1962
    9,147 Square Feet Lot
    $425,100 Zestimate®
    $208/sqft
    $2,703 Estimated rent

    Home value

    $425,100

    $404,000 - $446,000

    $2,703/mo

    Zestimate® history
    Loading
    Loading...

    Owner options

    List your home for rent

    $2,703/mo

    Rent Zestimate®

    Find your next renter with Zillow Rental Manager. Plus, with online applications, you can quickly screen prospective tenants – for free.

    Learn more

    $2,703/mo

    Rent Zestimate®

    Refinance and save

    $2,562/mo

    Est. payment

    Refinancing to a lower rate could help reduce your monthly payments and save thousands over the life of the loan.

    See today's rates

    $2,562/mo

    Est. payment

    Explore your selling options

    Work with a Zillow partner agent

    Leverage their expertise and Zillow's premium Showcase listings to get your home seen by more buyers.

    Get started

    List with your own agent

    Get your home in front of millions of buyers by listing it on Zillow.

    Learn how to do it

    Sell it yourself

    Take full control of how buyers see your home on Zillow by listing For Sale by Owner (FSBO).

    List your home

    What's special

    Split-level homeRv parkingKitchen features custom cabinetryHardwood floorsDaylight basementFlexible layoutStainless steel countertops
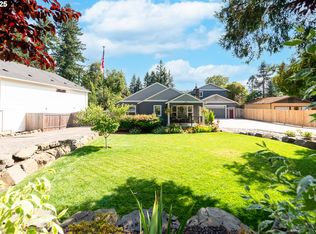
    OFFER DEADLINE SATURDAY 6/6/2026 at 5PM. Don't Miss this Split-level home tucked away on a quiet dead-end street in Buckman Heights! This 3-bedroom, 2-bath property offers 2,040 sqft with endless opportunities for customization or multi-generational living. The daylight basement has been recently updated with durable LVP flooring and offers excellent ADU potential—ideal for rental income, guests, or extended living space. Stay comfortable year-round with mini split systems installed on all three levels.Kitchen features custom cabinetry, stainless steel countertops, and a convection oven, blending style with practicality. Enjoy hardwood floors, ample storage throughout, and a flexible layout to fit a variety of needs.Outside, you’ll find a detached garage that’s fully sheet rocked, RV parking, and a fenced backyard with a dog run—perfect for pets or entertaining. Conveniently located by schools, parks, and a variety of local dining options, plus easy access to the Ellen Davis Discovery Trail. Don’t miss this versatile home with room to grow!

    Zillow last checked:

    Listing updated:

    Listed by:

    Mitchell Stanley 360-723-8434,

    Tec Real Estate Inc

    Bought with:

    Yana Chumov, 104683

    Handris Realty Company

    Source: RMLS (OR),MLS#: 103862162MLS Logo

    Facts & features

    Interior

    Bedrooms & bathrooms
    • Bedrooms: 3
    • Bathrooms: 2
    • Full bathrooms: 2
    Rooms
    • Room types: Bedroom 2, Bedroom 3, Dining Room, Family Room, Kitchen, Living Room, Primary Bedroom
    Primary bedroom
    • Level: Lower
    Bedroom 2
    • Level: Upper
    Bedroom 3
    • Level: Upper
    Dining room
    • Level: Main
    Kitchen
    • Level: Upper
    Living room
    • Level: Main
    Heating
    • Mini Split
    Cooling
    • Has cooling: Yes
    Appliances
    • Included: Dishwasher, Free-Standing Range, Free-Standing Refrigerator, Plumbed For Ice Maker, Electric Water Heater
    Features
    • Flooring: Hardwood, Laminate, Tile
    • Basement: Daylight
    • Fireplace features: Stove, Wood Burning
    Interior area
    • Total structure area: 2,040
    • Total interior livable area: 2,040 sqft

    Property

    Parking
    • Total spaces: 1
    • Parking features: Driveway, Detached
    • Garage spaces: 1
    • Has uncovered spaces: Yes
    Features
    • Levels: Multi/Split
    • Stories: 3
    • Fencing: Fenced
    Lot
    • Size: 9,147 Square Feet
    • Features: Sloped, SqFt 7000 to 9999
    Details
    • Additional structures: ToolShed
    • Parcel number: 099776267

    Construction

    Type & style
    • Home type: SingleFamily
    • Property subtype: Residential, Single Family Residence
    Materials
    • Vinyl Siding
    • Foundation: Concrete Perimeter
    • Roof: Composition
    Condition
    • Resale
    • New construction: No
    • Year built: 1962

    Utilities & green energy

    • Sewer: Public Sewer
    • Water: Public

    Community & HOA

    HOA
    • Has HOA: No
    Location
    • Region: Vancouver

    Financial & listing details

    • Price per square foot: $208/sqft
    • Tax assessed value: $427,278
    • Annual tax amount: $4,538
    • Date on market: 5/1/2026
    • Cumulative days on market: 36 days
    • Listing terms: Cash,Conventional,Rehab
    • Road surface type: Gravel, Paved

    Price history

    DateEventPrice
    6/30/2026Sold$425,000+13.3%$208/sqft
    Source: RMLS (OR) #103862162 Report a problem
    6/7/2026Pending sale$375,000$184/sqft
    Source: RMLS (OR) #103862162 Report a problem
    5/31/2026Price change$375,000-6%$184/sqft
    Source: RMLS (OR) #103862162 Report a problem
    5/19/2026Pending sale$399,000$196/sqft
    Source: RMLS (OR) #103862162 Report a problem
    5/15/2026Price change$399,000-6.1%$196/sqft
    Source: RMLS (OR) #103862162 Report a problem
    5/8/2026Price change$425,000-8.6%$208/sqft
    Source: RMLS (OR) #103862162 Report a problem
    5/2/2026Listed for sale$465,000+220.7%$228/sqft
    Source: RMLS (OR) #103862162 Report a problem
    6/5/2012Sold$145,000$71/sqft
    Source: RMLS (OR) #11384694 Report a problem
    4/5/2012Listed for sale$145,000$71/sqft
    Source: Keller Williams Premier Partners #11384694 Report a problem
    3/2/2012Listing removed$145,000$71/sqft
    Source: Keller Williams Premier Partners #11384694 Report a problem
    2/7/2012Listed for sale$145,000+0.1%$71/sqft
    Source: Keller Williams Premier Partners #11384694 Report a problem
    1/4/2012Listing removed$144,900$71/sqft
    Source: Keller Williams Premier Partners #11384694 Report a problem
    1/4/2012Price change$144,900+3.6%$71/sqft
    Source: Keller Williams Premier Partners #11384694 Report a problem
    12/8/2011Price change$139,900-3.5%$69/sqft
    Source: Keller Williams Premier Partners #11384694 Report a problem
    11/3/2011Price change$145,000-2%$71/sqft
    Source: Keller Williams Premier Partners #11384694 Report a problem
    6/7/2011Price change$147,900-1.4%$73/sqft
    Source: Keller Williams Premier Partners #11384694 Report a problem
    4/21/2011Price change$150,000+1.4%$74/sqft
    Source: Keller Williams Premier Partners #11384694 Report a problem
    12/31/2010Price change$147,900-1.3%$73/sqft
    Source: Keller Williams Realty Premier Partners #10028394 Report a problem
    11/18/2010Price change$149,900-11.8%$73/sqft
    Source: Keller Williams Realty Premier Partners #10028394 Report a problem
    10/24/2010Price change$169,900-1.7%$83/sqft
    Source: Keller Williams Realty Premier Partners #10028394 Report a problem
    9/28/2010Price change$172,900-1.1%$85/sqft
    Source: Keller Williams Realty Premier Partners #10028394 Report a problem
    9/25/2010Price change$174,900-2.8%$86/sqft
    Source: Keller Williams Realty Premier Partners #10028394 Report a problem
    9/16/2010Price change$179,900+1.4%$88/sqft
    Source: Keller Williams Realty Premier Partners #10028394 Report a problem
    5/22/2010Listed for sale$177,480-35.5%$87/sqft
    Source: Vancouver #10028394 Report a problem
    3/14/2006Sold$275,000+114%$135/sqft
    Source: Public Record Report a problem
    7/27/1998Sold$128,500$63/sqft
    Source: Public Record Report a problem

    Public tax history

    YearProperty taxesTax assessment
    2024$4,174 +3.2%$427,278 -1.1%
    2023$4,043 +12.8%$432,121 +3.5%
    2022$3,583 +2.5%$417,357 +16.5%
    2021$3,494 +10.1%$358,138 +8.8%
    2020$3,174 $329,234 +6.2%
    2019$3,174 +10.2%$309,884 +6.4%
    2018$2,880 -8.4%$291,250 +10.4%
    2017$3,143 +14.3%$263,888 +9.6%
    2016$2,749 +3.5%$240,862 +8.3%
    2015$2,656 +2.8%$222,421 +8.7%
    2014$2,584 $204,574 +13.1%
    2013$2,584 +7%$180,831 +11.2%
    2012$2,416 +4.1%$162,552 -10.7%
    2011$2,320 +5.9%$182,111
    2010$2,191 -7.2%$182,111 -6.8%
    2009$2,362 $195,409 -19.7%
    2008-- $243,500
    2007-- $243,500 +49.1%
    2005-- $163,300
    2004-- $163,300 +10.5%
    2001$2,063 +7%$147,800 +6.2%
    2000$1,929 $139,200
    Find assessor info on the county website

    Neighborhood: West Minnehaha

    Nearby schools

    GreatSchools rating
    Schools provided by the listing agent
    • Elementary: Minnehaha
    • Middle: Jason Lee
    • High: Hudsons Bay

    Source: RMLS (OR). This data may not be complete. We recommend contacting the local school district to confirm school assignments for this home.

    Get a cash offer in 3 minutes
    Find out how much your home could sell for in as little as 3 minutes with a no-obligation cash offer.
    Estimated market value
    $425,100
    Get a cash offer in 3 minutes
    Find out how much your home could sell for in as little as 3 minutes with a no-obligation cash offer.
    Estimated market value
    $425,100