This cutie packs a punch! Brand new roof, fresh paint in/out, and move in ready! Welcoming living/dining room, large picture window, original hardwoods and a cozy wood burning, brick fireplace. The main floor continues with freshly updated kitchen cabinets, 2 bedrooms, one with slider access to the side deck, and 1 bath. The daylight basement allows for the possibility of a separate living unit, multi -generational living, care takers quarters or just more space to spread out. Downstairs you'll find tile heated floors, the 3rd bedroom and family room. The family room includes another wood burning brick fireplace, a 2nd kitchen and dining space, as well as exterior access to the back yard. A large utility/mud room with another exterior access. A flex space off the laundry and 3rd bedroom offers space for storage, exercise room. or a studio/office. The oversized driveway plus space for Rv parking includes a nice large tool/storage building. Enjoy sunsets and wooded views off the deck that wraps around the back of the home. Fenced yard with extensive block and paver work that includes stairs from the front gate past the terraced raised garden/flower beds and leading down to the expansive paver patio to relax and entertain in the private backyard. This home backs the forested space that includes the Ellen Davis Trail with access points at each end of 59th Street. Updated electrical panel. Garage has been drywalled, primed and fresh epoxy floor coating. This is a must see!
Sold
$485,000
2414 NE 59th St, Vancouver, WA 98663
3beds
1,872sqft
Residential, Single Family Residence
Built in 1960
0.28 Acres Lot
$476,000 Zestimate®
$259/sqft
$2,780 Estimated rent
Home value
$476,000
$452,000 - $505,000
$2,780/mo
Zestimate® history
Owner options
List your home for rent
$2,780/mo
Rent Zestimate®
Find your next renter with Zillow Rental Manager. Plus, with online applications, you can quickly screen prospective tenants – for free.
$2,780/mo
Rent Zestimate®
Refinance and save
$3,199/mo
Est. payment
Refinancing to a lower rate could help reduce your monthly payments and save thousands over the life of the loan.
$3,199/mo
Est. payment
Explore your selling options
Work with a Zillow partner agent
Leverage their expertise and Zillow's premium Showcase listings to get your home seen by more buyers.
Get startedList with your own agent
Get your home in front of millions of buyers by listing it on Zillow.
Learn how to do itSell it yourself
Take full control of how buyers see your home on Zillow by listing For Sale by Owner (FSBO).
List your homeWhat's special
Wood burning brick fireplaceDaylight basementTile heated floorsFamily roomLarge picture windowOriginal hardwoodsFreshly updated kitchen cabinets
Zillow last checked:
Listing updated:
Listed by:
Jennifer Hopkins 360-606-2699,
Berkshire Hathaway HomeServices NW Real Estate
Bought with:
Rae Master, 20112315
Real Broker LLC
Source: RMLS (OR),MLS#: 130454963
Facts & features
Interior
Bedrooms & bathrooms
- Bedrooms: 3
- Bathrooms: 2
- Full bathrooms: 2
- Main level bathrooms: 1
Rooms
- Room types: Utility Room, Bonus Room, 2nd Kitchen, Bedroom 2, Bedroom 3, Dining Room, Family Room, Kitchen, Living Room, Primary Bedroom
Primary bedroom
- Features: Hardwood Floors, Closet
- Level: Main
Bedroom 2
- Features: Deck, Hardwood Floors, Closet
- Level: Main
Bedroom 3
- Features: Closet, Tile Floor
- Level: Lower
Family room
- Features: Daylight, Family Room Kitchen Combo, Fireplace, Patio, Tile Floor
- Level: Lower
Kitchen
- Features: Dishwasher, Disposal, Free Standing Range, Plumbed For Ice Maker, Vinyl Floor
- Level: Main
Living room
- Features: Fireplace, Hardwood Floors, Living Room Dining Room Combo
- Level: Main
Heating
- Fireplace(s)
Cooling
- None
Appliances
- Included: Dishwasher, Disposal, Free-Standing Range, Free-Standing Refrigerator, Plumbed For Ice Maker, Stainless Steel Appliance(s), Washer/Dryer, Electric Water Heater, Tank Water Heater
- Laundry: Laundry Room
Features
- Sink, Eat-in Kitchen, Family Room Kitchen Combo, Closet, Living Room Dining Room Combo
- Flooring: Concrete, Hardwood, Heated Tile, Tile, Vinyl
- Doors: Storm Door(s)
- Windows: Vinyl Frames, Daylight
- Basement: Daylight,Exterior Entry,Finished
- Number of fireplaces: 2
- Fireplace features: Wood Burning
Interior area
- Total structure area: 1,872
- Total interior livable area: 1,872 sqft
Property
Parking
- Total spaces: 1
- Parking features: Driveway, RV Access/Parking, RV Boat Storage, Attached
- Attached garage spaces: 1
- Has uncovered spaces: Yes
Features
- Stories: 2
- Patio & porch: Deck, Patio, Porch
- Exterior features: Garden, Raised Beds, Yard, Exterior Entry
- Fencing: Fenced
- Has view: Yes
- View description: Territorial, Trees/Woods
Lot
- Size: 0.28 Acres
- Features: Greenbelt, Level, Terraced, SqFt 10000 to 14999
Details
- Additional structures: Gazebo, RVParking, RVBoatStorage, ToolShed, SeparateLivingQuartersApartmentAuxLivingUnit
- Parcel number: 099776146
Construction
Type & style
- Home type: SingleFamily
- Architectural style: Daylight Ranch
- Property subtype: Residential, Single Family Residence
Materials
- Cedar
- Foundation: Concrete Perimeter
- Roof: Composition
Condition
- Resale
- New construction: No
- Year built: 1960
Utilities & green energy
- Sewer: Public Sewer
- Water: Public
- Utilities for property: Cable Connected
Community & HOA
Community
- Subdivision: Buckman Heights
HOA
- Has HOA: No
Location
- Region: Vancouver
Financial & listing details
- Price per square foot: $259/sqft
- Tax assessed value: $414,884
- Annual tax amount: $3,690
- Date on market: 4/15/2026
- Cumulative days on market: 2 days
- Listing terms: Cash,Conventional,FHA,VA Loan
- Road surface type: Paved
Price history
| Date | Event | Price |
|---|---|---|
| 5/14/2026 | Sold | $485,000+2.1%$259/sqft |
Source:  RMLS (OR) #130454963 Report a problem RMLS (OR) #130454963 Report a problem | ||
| 4/18/2026 | Pending sale | $475,000$254/sqft |
Source: RMLS (OR) #130454963 Report a problem | ||
| 4/16/2026 | Listed for sale | $475,000+239.3%$254/sqft |
Source: RMLS (OR) #130454963 Report a problem | ||
| 10/30/2002 | Sold | $140,000$75/sqft |
Source: Public Record Report a problem | ||
Public tax history
| Year | Property taxes | Tax assessment |
|---|---|---|
| 2025 | $4,029 +9.2% | $414,884 +9.8% |
| 2024 | $3,691 -0.1% | $377,740 -4.4% |
| 2023 | $3,696 +14.9% | $394,937 +4.7% |
| 2022 | $3,216 +3.9% | $377,228 +17.4% |
| 2021 | $3,094 +10.7% | $321,407 +10.3% |
| 2020 | $2,796 | $291,487 +6.8% |
| 2019 | $2,796 +10.1% | $272,906 +6.3% |
| 2018 | $2,540 -6.2% | $256,779 +13% |
| 2017 | $2,707 +13.1% | $227,240 +8.4% |
| 2016 | $2,393 +5.1% | $209,653 +10% |
| 2015 | $2,276 +1.6% | $190,542 +7.5% |
| 2014 | $2,240 | $177,270 +13.2% |
| 2013 | $2,240 +6.9% | $156,566 +10.3% |
| 2012 | $2,095 +4.1% | $141,905 -10.1% |
| 2011 | $2,012 +5.1% | $157,891 |
| 2010 | $1,915 -4.6% | $157,891 -7.5% |
| 2009 | $2,007 | $170,764 -18.2% |
| 2008 | -- | $208,800 |
| 2007 | -- | $208,800 +56.8% |
| 2005 | -- | $133,200 |
| 2004 | -- | $133,200 +23% |
| 2001 | $1,512 +5.6% | $108,300 +4.8% |
| 2000 | $1,431 | $103,300 |
Find assessor info on the county website
Neighborhood: West Minnehaha
Nearby homes
- $427,0002 bd2 ba1.4k sqft2420 NE 59th St, Vancouver, WA 98663Off Market
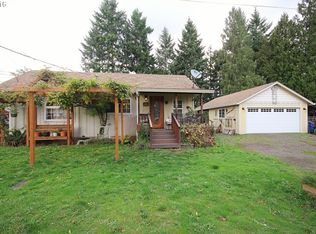
- $575,0004 bd3 ba2.1k sqft2415 NE 59th St, Vancouver, WA 98663Sold

- $425,0003 bd2 ba2k sqft2419 NE 59th St, Vancouver, WA 98663Sold
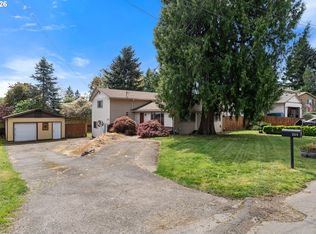
- $289,6002 bd1 ba707 sqft2409 NE 59th St, Vancouver, WA 98663Off Market
- $481,5003 bd2 ba1.3k sqft2506 NE 59th St, Vancouver, WA 98663Off Market
- $710,0003 bd2 ba2.2k sqft2507 NE 59th St, Vancouver, WA 98663Sold
- $551,8003 bd2 ba2.9k sqft2414 NE 58th St, Vancouver, WA 98663Off Market
- $439,8003 bd2 ba1.3k sqft2420 NE 58th St, Vancouver, WA 98663Off Market
Nearby schools
GreatSchools rating
- 2/10Minnehaha Elementary SchoolGrades: K-5Distance: 0.3 mi
- 4/10Jason Lee Middle SchoolGrades: 6-8Distance: 2 mi
- 2/10Hudson's Bay High SchoolGrades: 9-12Distance: 2.4 mi
Schools provided by the listing agent
- Elementary: Minnehaha
- Middle: Jason Lee
- High: Hudsons Bay
Source: RMLS (OR). This data may not be complete. We recommend contacting the local school district to confirm school assignments for this home.
Get a cash offer in 3 minutes
Find out how much your home could sell for in as little as 3 minutes with a no-obligation cash offer.
Estimated market value
$476,000
Get a cash offer in 3 minutes
Find out how much your home could sell for in as little as 3 minutes with a no-obligation cash offer.
Estimated market value
$476,000
- Washington
- Clark County
- Vancouver
- 98663
- West Minnehaha
- 2414 NE 59th St
