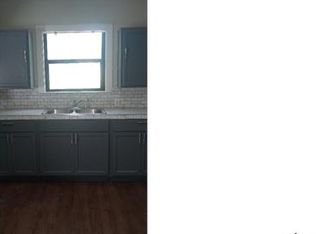
Welcome to this spacious and beautifully updated 4-bedroom home, offering plenty of room to spread out, relax, and entertain. In addition to four bedrooms and two bathrooms, the home features a versatile flex space, two generous living areas, and a beautiful dining room perfect for gatherings. The inviting den is anchored by a large fireplace, creating a warm and comfortable place to unwind. Throughout the home, fresh updates blend beautifully with the character of original hardwood floors found in several rooms. One of the bedrooms features its own separate entrance, offering added privacy and flexibility—ideal for guests, a home office, extended family, or a private retreat. Outside, enjoy a large front porch made for relaxing, a covered back patio, and a spacious backyard with plenty of room for entertaining, gardening, play, or simply enjoying the outdoors. With its generous floor plan, multiple living spaces, charming original details, and thoughtful updates, this home offers a wonderful combination of space, comfort, character, and versatility.
For sale
$229,900
2507 Rosemont St, Tyler, TX 75702
4beds
2,448sqft
Single Family Residence
Built in 1949
-- sqft lot
$217,900 Zestimate®
$94/sqft
$-- HOA
What's special
Charming original detailsGenerous floor planMultiple living spacesCovered back patioVersatile flex spaceThoughtful updates
- 50 days
- 478
- 69
Zillow last checked:
Listing updated:
Listed by:
April Smith 903-721-4077,
Keller Williams Realty-Tyler
Source: GTARMLS,MLS#: 26011673
Facts & features
Interior
Bedrooms & bathrooms
- Bedrooms: 4
- Bathrooms: 2
- Full bathrooms: 2
Bathroom
- Features: Shower Only, Shower/Tub, Walk-In Closet(s)
Heating
- Central/Gas
Cooling
- Central Electric
Appliances
- Included: Electric Range, Dishwasher, Standard Gas
Features
- All Bedrooms Downstairs, Master Bedroom Split, Breakfast Bar, Ceiling Fan, Pantry
- Flooring: Vinyl, Wood
- Fireplace features: Insert
Interior area
- Total structure area: 2,448
- Total interior livable area: 2,448 sqft
Property
Parking
- Parking features: Concrete
Features
- Levels: One
- Stories: 1
- Patio & porch: Covered, Porch
- Pool features: None
- Fencing: Partial
Details
- Additional structures: Storage
- Parcel number: 150000066914265000
Construction
Type & style
- Home type: SingleFamily
- Architectural style: Traditional
- Property subtype: Single Family Residence
Materials
- Wood Siding
- Foundation: Pillar/Post/Pier, Slab
- Roof: Composition
Condition
- Pre-owned
- Year built: 1949
Utilities & green energy
- Sewer: Public Sewer
Community & HOA
Community
- Security: Audio and Video Surveillance
- Subdivision: FOREST HILLS
HOA
- Has HOA: No
Location
- Region: Tyler
Financial & listing details
- Price per square foot: $94/sqft
- Tax assessed value: $147,612
- Annual tax amount: $2,224
- Date on market: 8/21/2026
- Listing terms: Cash,Conventional,FHA,VA Loan
Estimated market value
$217,900
$207,000 - $229,000
$1,899/mo
Price history
| Date | Event | Price |
|---|---|---|
| 8/21/2026 | Listed for sale | $229,900+129.9%$94/sqft |
Source:  GTARMLS #26011673 Report a problem GTARMLS #26011673 Report a problem | ||
| 5/1/2025 | Sold | -- |
Source: GTARMLS #24015335 Report a problem | ||
| 3/16/2025 | Pending sale | $100,000$41/sqft |
Source: GTARMLS #24015335 Report a problem | ||
| 3/13/2025 | Price change | $100,000-28.6%$41/sqft |
Source: GTARMLS #24015335 Report a problem | ||
| 2/12/2025 | Listed for sale | $140,000$57/sqft |
Source: GTARMLS #24015335 Report a problem | ||
| 2/7/2025 | Pending sale | $140,000$57/sqft |
Source: GTARMLS #24015335 Report a problem | ||
| 1/27/2025 | Price change | $140,000-11.9%$57/sqft |
Source: GTARMLS #24015335 Report a problem | ||
| 12/15/2024 | Price change | $159,000-13.1%$65/sqft |
Source: GTARMLS #24015335 Report a problem | ||
| 11/26/2024 | Price change | $183,000-8%$75/sqft |
Source: GTARMLS #24015335 Report a problem | ||
| 11/9/2024 | Listed for sale | $199,000+150.3%$81/sqft |
Source: GTARMLS #24015335 Report a problem | ||
| 12/24/2008 | Listing removed | $79,500$32/sqft |
Source: Homes & Land #9978318 Report a problem | ||
| 9/29/2008 | Listed for sale | $79,500-8.6%$32/sqft |
Source: Homes & Land #9978318 Report a problem | ||
| 8/8/2008 | Listing removed | $87,000$36/sqft |
Source: Coldwell Banker** #9978318 Report a problem | ||
| 6/28/2008 | Listed for sale | $87,000$36/sqft |
Source: Coldwell Banker** #9978318 Report a problem | ||
Public tax history
| Year | Property taxes | Tax assessment |
|---|---|---|
| 2024 | $2,066 +17.1% | $147,612 +45.9% |
| 2023 | $1,764 -4.6% | $101,194 +7.2% |
| 2022 | $1,850 +43.5% | $94,425 +53.3% |
| 2021 | $1,290 +1.2% | $61,586 +1.4% |
| 2020 | $1,274 +2.8% | $60,718 +4.8% |
| 2019 | $1,239 +8.2% | $57,923 +10.5% |
| 2018 | $1,146 +0.5% | $52,406 |
| 2017 | $1,140 +5.4% | $52,406 +3.4% |
| 2016 | $1,082 +9.3% | $50,664 +3.6% |
| 2015 | $989 | $48,907 |
| 2014 | $989 +3% | -- |
| 2013 | $960 +1.4% | -- |
| 2012 | $947 -6.3% | -- |
| 2011 | $1,011 | -- |
| 2010 | -- | $51,708 +1.8% |
| 2009 | -- | $50,792 +1% |
| 2008 | -- | $50,300 |
| 2007 | -- | $50,300 |
| 2006 | -- | $50,300 +7.2% |
| 2005 | -- | $46,900 +7.6% |
| 2004 | -- | $43,600 -10.7% |
| 2003 | -- | $48,800 +11.2% |
| 2002 | -- | $43,900 |
| 2001 | -- | $43,900 +26.5% |
| 2000 | -- | $34,700 |
Find assessor info on the county website
Monthly payment
Est. payment
Payment breakdown
Explore the cost of this home by adjusting the details. Changes won't be saved.Climate risks
Neighborhood: Forest Hills
Nearby schools
Schools provided by the listing agent
- Elementary: Ramey
- Middle: Boulter
- High: Tyler High
Source: GTARMLS. This data may not be complete. We recommend contacting the local school district to confirm school assignments for this home.

Similar homes
- $215,0003 bd2 ba2.1k sqft2002 Belvedere Blvd, Tyler, TX 75702For Sale
 MLS ID #26011908, Tracey Blanks, eXp Realty LLC. GTARMLS
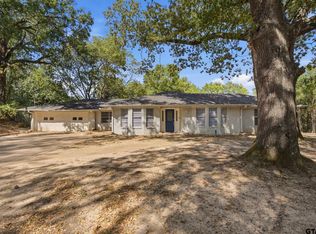
 - $272,0003 bd2 ba2k sqft1425 Dogwood St, Tyler, TX 75701For Sale
 MLS ID #26013612, Sissy Bellar, CB&A, Realtors - Tyler. GTARMLS
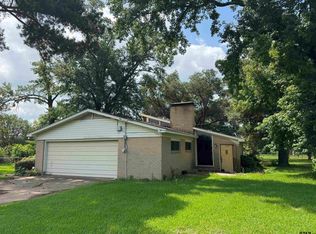
 - $240,0003 bd2 ba1.9k sqft992 County Road 1147 N, Tyler, TX 75704For Sale
 MLS ID #26008779, Christopher Wiesinger, One Rock. GTARMLS
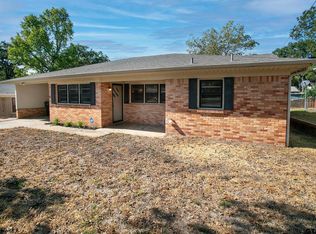
 - $198,8003 bd3 ba1.3k sqft3337 Martha St, Tyler, TX 75702For Sale
 MLS ID #26012186, Angela Shires, Willow Property Group. GTARMLS
