Enjoy Sunset Water Views from Your Screened Lanai. Outstanding Location in Wesley Chapel. 10min to Costco and Tampa Outlet and 5 mins Wiregrass Mall. 7 mins from LA Fitness and within 5 mins of AdventHealth Center Ice and Wiregrass Sports Complex for various activities. Near on going development of new Orlando Health Hospital and New Medical Building. Plus Top Graded School in Pasco. Come See this Luxury, Gated M/I Townhome. 3 Bedrooms 2.5 Bath, 2 Car Garage and Brick Paver Driveway. End Unit with Windows Galore. Beautiful Kitchen Features 8' Center Island with Quartz Countertops 42" Cabinets, Luxury Tile throughout Downstairs. Hardwood Flooring on Staircase. New Samsung Washer Dryer Included. Culligan Water Treatment System also included. Located Very Close to A Rated Schools. Community Pool and Playground. Near Shopping and Dining. Easy Access to Freeway for Quick Trips to Tampa and Beyond.
Sold for $431,300
$431,300
2507 STAPLEFORD PLACE, WESLEY CHAPEL, FL 33543
3beds
2,153sqft
Townhouse
Built in 2022
3,903 Square Feet Lot
$384,700 Zestimate®
$200/sqft
$2,542 Estimated rent
Home value
$384,700
$365,000 - $404,000
$2,542/mo
Zestimate® history
Owner options
List your home for rent
$2,542/mo
Rent Zestimate®
Find your next renter with Zillow Rental Manager. Plus, with online applications, you can quickly screen prospective tenants – for free.
$2,542/mo
Rent Zestimate®
Refinance and save
$3,205/mo
Est. payment
Refinancing to a lower rate could help reduce your monthly payments and save thousands over the life of the loan.
$3,205/mo
Est. payment
Explore your selling options
Work with a Zillow partner agent
Leverage their expertise and Zillow's premium Showcase listings to get your home seen by more buyers.
Get startedList with your own agent
Get your home in front of millions of buyers by listing it on Zillow.
Learn how to do itSell it yourself
Take full control of how buyers see your home on Zillow by listing For Sale by Owner (FSBO).
List your homeWhat's special
New medical buildingSunset water viewsTop graded schoolNew samsung washer dryerBeautiful kitchenNew orlando health hospitalCommunity pool
Zillow last checked:
Listing updated:
Listed by:
Jeff Miller 813-382-8312,
CHARLES RUTENBERG REALTY INC 727-538-9200
Bought with:
Tia Li, 3248366
PEOPLE'S CHOICE REALTY SVC LLC
Source: Stellar MLS,MLS#: U8232028 Originating MLS: Pinellas Suncoast
Originating MLS: Pinellas Suncoast
Facts & features
Interior
Bedrooms & bathrooms
- Bedrooms: 3
- Bathrooms: 3
- Full bathrooms: 2
- 1/2 bathrooms: 1
Primary bedroom
- Features: Walk-In Closet(s)
- Level: Second
- Dimensions: 14x20
Bedroom 2
- Features: Walk-In Closet(s)
- Level: Second
- Dimensions: 11x12
Bedroom 3
- Features: Walk-In Closet(s)
- Level: Second
- Dimensions: 11x12
Kitchen
- Level: First
- Dimensions: 10x10
Living room
- Level: First
- Dimensions: 13x18
Heating
- Central, Electric
Cooling
- Central Air
Appliances
- Included: Dishwasher, Disposal, Dryer, Electric Water Heater, Microwave, Washer, Water Softener
- Laundry: Inside, Laundry Room, Upper Level
Features
- Ceiling Fan(s), Eating Space In Kitchen, PrimaryBedroom Upstairs, Solid Surface Counters
- Flooring: Carpet, Ceramic Tile
- Windows: Double Pane Windows, Insulated Windows, Low Emissivity Windows
- Has fireplace: No
- Common walls with other units/homes: Corner Unit
Interior area
- Total structure area: 2,656
- Total interior livable area: 2,153 sqft
Property
Parking
- Total spaces: 2
- Parking features: Garage - Attached
- Attached garage spaces: 2
Features
- Levels: Two
- Stories: 2
- Exterior features: Rain Gutters, Sidewalk
- Has view: Yes
- View description: Water, Pond
- Has water view: Yes
- Water view: Water,Pond
- Waterfront features: Waterfront, Pond
Lot
- Size: 3,903 Square Feet
- Features: In County, Above Flood Plain
Details
- Parcel number: 2026290050000001860
- Zoning: MPUD
- Special conditions: None
Construction
Type & style
- Home type: Townhouse
- Property subtype: Townhouse
- Attached to another structure: Yes
Materials
- Block, Wood Frame
- Foundation: Slab
- Roof: Shingle
Condition
- Completed
- New construction: No
- Year built: 2022
Details
- Builder model: Devonshire II
- Builder name: M/I Homes
Utilities & green energy
- Sewer: Public Sewer
- Water: Public
- Utilities for property: BB/HS Internet Available, Cable Available, Cable Connected, Electricity Available, Electricity Connected, Sewer Connected, Underground Utilities, Water Available, Water Connected
Green energy
- Energy efficient items: Insulation, Windows
Community & HOA
Community
- Features: Waterfront, Clubhouse, Community Mailbox, Deed Restrictions, Gated Community - No Guard, Irrigation-Reclaimed Water, Playground, Pool, Sidewalks
- Pet fee: $0 monthly
- Subdivision: WINDERMERE ESTATES
HOA
- Has HOA: Yes
- Services included: Community Pool, Maintenance Grounds, Pest Control, Pool Maintenance, Private Road, Sewer, Trash, Water
- HOA fee: $250 monthly
- HOA name: Inframark/ Kim Morris
- HOA phone: 813-608-8235
Location
- Region: Wesley Chapel
Financial & listing details
- Price per square foot: $200/sqft
- Tax assessed value: $384,819
- Annual tax amount: $7,983
- Date on market: 2/22/2024
- Cumulative days on market: 8 days
- Listing terms: Cash,Conventional,FHA,VA Loan
- Ownership: Fee Simple
- Total actual rent: 0
- Electric utility on property: Yes
- Road surface type: Asphalt, Paved
Price history
| Date | Event | Price |
|---|---|---|
| 5/29/2024 | Sold | $431,300-1.8%$200/sqft |
Source:  Stellar MLS #U8232028 Report a problem Stellar MLS #U8232028 Report a problem | ||
| 3/5/2024 | Pending sale | $439,000$204/sqft |
Source: Stellar MLS #U8232028 Report a problem | ||
| 2/29/2024 | Price change | $439,000-4.4%$204/sqft |
Source: Stellar MLS #U8232028 Report a problem | ||
| 2/23/2024 | Listed for sale | $459,000+14.2%$213/sqft |
Source: Stellar MLS #U8232028 Report a problem | ||
| 8/1/2022 | Sold | $401,900-1.2%$187/sqft |
Source: Public Record Report a problem | ||
| 12/7/2021 | Listing removed | -- |
Source:  M/I Homes Report a problem M/I Homes Report a problem | ||
| 12/3/2021 | Listed for sale | $406,900$189/sqft |
Source: M/I Homes Report a problem | ||
Public tax history
| Year | Property taxes | Tax assessment |
|---|---|---|
| 2024 | $8,005 +0.3% | $384,819 +0.1% |
| 2023 | $7,983 +333.5% | $384,580 +959.3% |
| 2022 | $1,841 +15.1% | $36,304 +11.5% |
| 2021 | $1,599 | $32,560 |
Find assessor info on the county website
Neighborhood: 33543
Nearby homes
- $363,0003 bd3 ba2.1k sqft2501 Stapleford Pl, Wesley Chapel, FL 33543For Sale

- $357,100-- bd3 ba1.8k sqft2497 Stapleford Pl, Wesley Chapel, FL 33543Off Market
- $2,5403 bd3 ba2.2k sqft2519 Stapleford Pl, Wesley Chapel, FL 33543For Rent

- $335,0003 bd3 ba1.7k sqft2493 Stapleford Pl, Wesley Chapel, FL 33543Sold
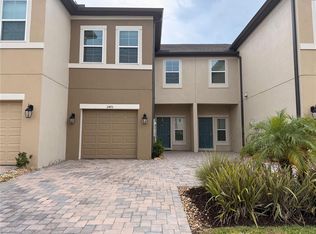
- $324,500-- bd2 ba1.5k sqft2489 Stapleford Pl, Wesley Chapel, FL 33543Off Market
- $360,0003 bd3 ba2.1k sqft2527 Stapleford Pl, Wesley Chapel, FL 33543Sold
- $360,500-- bd3 ba1.8k sqft2485 Stapleford Pl, Wesley Chapel, FL 33543Off Market
- $321,0002 bd3 ba1.5k sqft2531 Stapleford Pl, Wesley Chapel, FL 33543Sold
Nearby schools
GreatSchools rating
- 6/10Wiregrass Elementary SchoolGrades: PK-5Distance: 0.4 mi
- 9/10Dr. John Long Middle SchoolGrades: 6-8Distance: 0.5 mi
- 6/10Wiregrass Ranch High SchoolGrades: 9-12Distance: 0.4 mi
Schools provided by the listing agent
- Elementary: Wiregrass Elementary
- Middle: John Long Middle-PO
- High: Wiregrass Ranch High-PO
Source: Stellar MLS. This data may not be complete. We recommend contacting the local school district to confirm school assignments for this home.
Get a cash offer in 3 minutes
Find out how much your home could sell for in as little as 3 minutes with a no-obligation cash offer.
Estimated market value
$384,700
Get a cash offer in 3 minutes
Find out how much your home could sell for in as little as 3 minutes with a no-obligation cash offer.
Estimated market value
$384,700
- Florida
- Pasco County
- Wesley Chapel
- 33543
- 2507 STAPLEFORD PLACE
Nearby cities
Nearby neighborhoods
Nearby zip codes
Other Wesley Chapel Topics
