Skip main navigation
Pending
  • Price cut: $4.1K (6/12)
    $374,900

    2527 Stapleford Pl, Wesley Chapel, FL 33543

    3beds
    2,153sqft
    : 
    $2,859/mo
    Get pre-qualified
    Townhouse
    Built in 2022
    3,576 Square Feet Lot
    $-- Zestimate®
    $174/sqft
    $332/mo HOA

    What's special

    Resort-style swimming poolScreened lanaiAbundant natural lightQuartz countertopsLarge primary suiteBright and spacious homeGe profile microwave
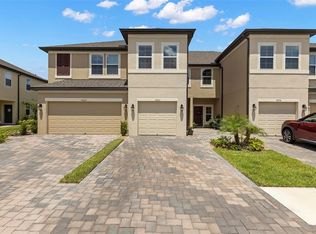
    Sellers are offering $10,000 towards buyer closing costs or rate buy down with an acceptable offer. Move-in-ready 3-bedroom, 2.5-bath end-unit townhome in Wesley Chapel, directly on the pond with serene water views, abundant natural light, and approximately 2,153 square feet of living space.  Built in 2022, this bright and spacious home offers the added premium placement of an end-unit location and a layout designed for comfortable everyday living.  A large, spacious loft adds flexible space for a media room, home office, or second living area. Interior highlights include quartz countertops, a European tile backsplash, a screened lanai, 2-car garage, large primary suite, walk-in closets, GE Cafe convection oven, GE Profile microwave, and GE Profile dishwasher. Making your way out back to your screened lanai, you will find this the perfect area for your morning coffee or evening relaxation. Located in a gated community, residents enjoy a resort-style swimming pool, while the HOA fee includes water, trash, lawn maintenance, roof and exterior maintenance, and pest control. Just minutes from Publix, shopping, restaurants, The Groves, Wiregrass Mall, Tampa Premium Outlets, entertainment, USF, Moffitt, hospitals, schools, downtown Tampa, Tampa International Airport, and major highways including I-275, I-75, and I-4.
    163 days
    |
    190
    |
    7
    |

    Zillow last checked:

    Listing updated:

    Listed by:

    Carol Romeo 813-727-1962,

    COLDWELL BANKER REALTY 813-685-7755

    Source: Stellar MLS,MLS#: TB8474706MLS LogoOriginating MLS: Suncoast Tampa

      Facts & features

      Interior

      Bedrooms & bathrooms
      • Bedrooms: 3
      • Bathrooms: 3
      • Full bathrooms: 2
      • 1/2 bathrooms: 1
      Rooms
      • Room types: Loft
      Primary bedroom
      • Features: Walk-In Closet(s)
      • Level: Second
      • Area: 240 Square Feet
      • Dimensions: 12x20
      Bedroom 2
      • Features: Walk-In Closet(s)
      • Level: Second
      • Area: 110 Square Feet
      • Dimensions: 10x11
      Bedroom 3
      • Features: Walk-In Closet(s)
      • Level: Second
      • Area: 121 Square Feet
      • Dimensions: 11x11
      Dinette
      • Level: First
      • Area: 135 Square Feet
      • Dimensions: 9x15
      Kitchen
      • Level: First
      • Area: 224 Square Feet
      • Dimensions: 14x16
      Living room
      • Level: First
      • Area: 195 Square Feet
      • Dimensions: 13x15
      Loft
      • Level: Second
      • Area: 180 Square Feet
      • Dimensions: 12x15
      Heating
      • Central, Electric
      Cooling
      • Central Air
      Appliances
      • Included: Convection Oven, Dishwasher, Disposal, Dryer, Electric Water Heater, Microwave, Refrigerator, Washer
      • Laundry: Inside, Laundry Room
      Features
      • In Wall Pest System, PrimaryBedroom Upstairs, Solid Surface Counters, Solid Wood Cabinets, Thermostat, Walk-In Closet(s)
      • Flooring: Carpet, Luxury Vinyl, Tile
      • Doors: Sliding Doors
      • Windows: Blinds
      • Has fireplace: No
      Interior area
      • Total structure area: 2,652
      • Total interior livable area: 2,153 sqft
      Video & virtual tour

      Property

      Parking
      • Total spaces: 2
      • Parking features: Garage - Attached
      • Attached garage spaces: 2
      • Details: Garage Dimensions: 19x19
      Features
      • Levels: Two
      • Stories: 2
      • Patio & porch: Rear Porch, Screened
      • Exterior features: Irrigation System, Rain Gutters, Sidewalk
      • Has view: Yes
      • View description: Water
      • Water view: Water
      Lot
      • Size: 3,576 Square Feet
      • Features: In County, Sidewalk
      • Residential vegetation: Mature Landscaping
      Details
      • Parcel number: 202629005.0000.00182.0
      • Zoning: MPUD
      • Special conditions: None

      Construction

      Type & style
      • Home type: Townhouse
      • Property subtype: Townhouse
      Materials
      • Block, Stucco, Wood Frame
      • Foundation: Slab
      • Roof: Shingle
      Condition
      • New construction: No
      • Year built: 2022

      Utilities & green energy

      • Sewer: Public Sewer
      • Water: Public
      • Utilities for property: Cable Available, Cable Connected, Electricity Available, Electricity Connected, Public

      Community & HOA

      Community
      • Features: Community Mailbox, Deed Restrictions, Gated Community - No Guard, Pool
      • Security: Smoke Detector(s)
      • Pet fee: $0 monthly
      • Subdivision: WINDERMERE ESTATES
      HOA
      • Has HOA: Yes
      • Services included: Community Pool, Reserve Fund, Maintenance Structure, Maintenance Grounds, Pest Control, Pool Maintenance, Sewer, Trash, Water
      • HOA fee: $332 monthly
      • HOA name: Leland Management- John Lamont
      • HOA phone: 727-286-2333
      Location
      • Region: Wesley Chapel

      Financial & listing details

      • Price per square foot: $174/sqft
      • Tax assessed value: $384,819
      • Annual tax amount: $5,871
      • Date on market: 2/12/2026
      • Cumulative days on market: 163 days
      • Listing terms: Cash,Conventional,FHA,VA Loan
      • Ownership: Fee Simple
      • Total actual rent: 0
      • Electric utility on property: Yes
      • Road surface type: Paved

        Estimated market value

        Not available

        Estimated sales range

        Not available

        Not available

        Price history

        DateEventPrice
        7/3/2026Pending sale$374,900$174/sqft
        Source: Stellar MLS #TB8474706 Report a problem
        6/12/2026Price change$374,900-1.1%$174/sqft
        Source: Stellar MLS #TB8474706 Report a problem
        5/14/2026Price change$379,000-1.6%$176/sqft
        Source: Stellar MLS #TB8474706 Report a problem
        4/15/2026Price change$385,000-2.4%$179/sqft
        Source: Stellar MLS #TB8474706 Report a problem
        3/24/2026Price change$394,500-1.3%$183/sqft
        Source: Stellar MLS #TB8474706 Report a problem
        2/12/2026Listed for sale$399,500-0.8%$186/sqft
        Source: Stellar MLS #TB8474706 Report a problem
        6/28/2022Sold$402,580$187/sqft
        Source: Public Record Report a problem

        Public tax history

        YearProperty taxesTax assessment
        2024$5,891 +3%$300,700
        2023$5,721 +210.7%$300,700 +728.3%
        2022$1,841 +15.1%$36,304 +11.5%
        2021$1,599 $32,560
        Find assessor info on the county website

        Monthly payment

        Est. payment

        Payment breakdown

        Explore the cost of this home by adjusting the details. Changes won't be saved.
        All calculations are estimates and provided by Zillow, Inc. for informational purposes only. Actual amounts may vary.
        HOA fees may include property taxes on listings classified as Co-Ops. Contact the listing agent and/or owner for fee details.
        Mortgage interest rates are dependent on a number of factors, including credit score, down payment, and repayment length. Interest rate data provided by Zillow Group Marketplace, Inc. as of 1/1/1970 from various mortgage lenders with which we have lead or other similar arrangements; the Estimated Payment is an average of those rates.
        See how much you could borrow to make a competitive offer.

        Climate risks

        Neighborhood: 33543

        Getting around

        2 / 100
        Car-Dependent
        26 / 100
        Somewhat Bikeable

        Nearby schools

        GreatSchools rating
        Schools provided by the listing agent
        • Elementary: Wiregrass Elementary
        • Middle: John Long Middle-PO
        • High: Wiregrass Ranch High-PO

        Source: Stellar MLS. This data may not be complete. We recommend contacting the local school district to confirm school assignments for this home.

        A local agent can set up tours, give advice and negotiate with sellers.

        A local lender can help you make sure your offer is ready when you are.

        Browse local experts

        Similar homes