Skip main navigation
Sold for $450,000
  • $450,000

    2539 Stapleford Pl, Wesley Chapel, FL 33543

    3beds
    2,153sqft
    Townhouse
    Built in 2022
    3,275 Square Feet Lot
    $391,900 Zestimate®
    $209/sqft
    $2,507 Estimated rent

    Home value

    $391,900

    $372,000 - $411,000

    $2,507/mo

    Zestimate® history
    Loading
    Loading...

    Owner options

    List your home for rent

    $2,507/mo

    Rent Zestimate®

    Find your next renter with Zillow Rental Manager. Plus, with online applications, you can quickly screen prospective tenants – for free.

    Learn more

    $2,507/mo

    Rent Zestimate®

    Refinance and save

    $3,362/mo

    Est. payment

    Refinancing to a lower rate could help reduce your monthly payments and save thousands over the life of the loan.

    See today's rates

    $3,362/mo

    Est. payment

    Explore your selling options

    Work with a Zillow partner agent

    Leverage their expertise and Zillow's premium Showcase listings to get your home seen by more buyers.

    Get started

    List with your own agent

    Get your home in front of millions of buyers by listing it on Zillow.

    Learn how to do it

    Sell it yourself

    Take full control of how buyers see your home on Zillow by listing For Sale by Owner (FSBO).

    List your home

    What's special

    Vast loftSoaring ceilingsGuest bathroomEnsuite bathCrown moldingSliding glass doorsSpacious two-car garage
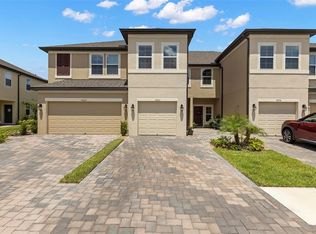
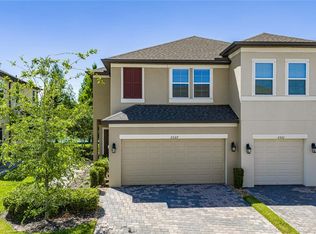
    Don't let this exceptional opportunity pass you by. Situated mere minutes from Wesley Chapel’s renowned Wiregrass Mall lies the gated enclave of Windermere Estates by M/I Homes. This prime end-unit townhome boasts a spacious two-car garage and an expansive pavered driveway. Its prime location—opposite the community pool and surrounded by ample guest parking—makes it a standout within the neighborhood. Step inside to be enamored by the lustrous wood floors, soaring ceilings, crown molding and an abundance of natural light. This meticulously crafted unit exudes a level of sophistication that surpasses even model homes. The expansive kitchen shines with elegant cabinets, quartz countertops, and top-tier GE Profile appliances, with a specially designed coffee station adorned with custom glass-paneled doors. The refrigerator and range are BRAND NEW. An immense kitchen island not only delineates the space but offers added seating, ideal for hosting. Adjoining the kitchen are a walk-in pantry, discreet powder rooms, and a laundry haven, complete with cabinets and a wash sink. The Devonshire floorplan’s open concept amplifies the grandeur of the main living space, where the tranquil views of the adjacent pond become an extension of the home. Venture through the sliding glass doors in the dining space to find an extended screened patio with chic tiled flooring and serene pond vistas. The aesthetic wood flooring continues upstairs, accentuated by elegant iron spindles. The second level unveils a vast loft with vaulted ceilings, leading to the opulent master suite. Here, a generous walk-in closet and a dedicated sitting area offer uninterrupted backyard panoramas. The ensuite bath echoes the home's refined aesthetic. Further down, discover the guest bathroom and two additional bedrooms, each fitted with spacious walk-in closets. Unique to this unit are the upgraded lighting fixtures, ensuring each room is bathed in warmth and luminosity. Truly, every facet of this home has been elevated – from light fixtures to cabinetry and appliances. This townhome is unparalleled in its class. Relish in the tranquility and luxury it offers, all while staying conveniently close to every imaginable amenity...including walking distance from some of the highest rated public schools in Tampa Bay. There's an undeniable allure to this residence that beckons you to call it home.

    Zillow last checked:

    Listing updated:

    Listed by:

    Michael Florio 813-956-6356,

    COMPASS FLORIDA, LLC 305-851-2820

    Bought with:

    Bonnie Lanners PA, 3219310

    SMITH & ASSOCIATES REAL ESTATE

    Source: Stellar MLS,MLS#: T3469199MLS LogoOriginating MLS: Tampa

    Facts & features

    Interior

    Bedrooms & bathrooms
    • Bedrooms: 3
    • Bathrooms: 3
    • Full bathrooms: 2
    • 1/2 bathrooms: 1
    Primary bedroom
    • Features: Walk-In Closet(s)
    • Level: Second
    • Dimensions: 14x21
    Bedroom 2
    • Features: Walk-In Closet(s)
    • Level: Second
    • Dimensions: 10x12.5
    Bedroom 3
    • Features: Walk-In Closet(s)
    • Level: Second
    • Dimensions: 10x12.5
    Dining room
    • Level: First
    • Dimensions: 9x13
    Kitchen
    • Level: First
    • Dimensions: 16x15
    Living room
    • Level: First
    • Dimensions: 14x19
    Loft
    • Level: Second
    • Dimensions: 12x19
    Heating
    • Electric
    Cooling
    • Central Air
    Appliances
    • Included: Dishwasher, Disposal, Dryer, Electric Water Heater, Microwave, Range, Refrigerator, Washer, Water Filtration System, Water Softener
    Features
    • Ceiling Fan(s), Crown Molding, Eating Space In Kitchen, High Ceilings, Kitchen/Family Room Combo, Living Room/Dining Room Combo, PrimaryBedroom Upstairs, Open Floorplan, Solid Wood Cabinets, Stone Counters, Thermostat, Walk-In Closet(s)
    • Flooring: Carpet, Tile, Hardwood
    • Windows: Blinds, Window Treatments, Hurricane Shutters
    • Has fireplace: No
    Interior area
    • Total structure area: 2,656
    • Total interior livable area: 2,153 sqft

    Property

    Parking
    • Total spaces: 2
    • Parking features: Garage - Attached
    • Attached garage spaces: 2
    Features
    • Levels: Two
    • Stories: 2
    • Patio & porch: Covered, Patio, Rear Porch, Screened
    • Exterior features: Irrigation System, Lighting, Rain Gutters, Sidewalk
    • Has view: Yes
    • View description: Water, Pond
    • Has water view: Yes
    • Water view: Water,Pond
    • Waterfront features: Pond
    Lot
    • Size: 3,275 Square Feet
    Details
    • Parcel number: 2926200050000001790
    • Zoning: MPUD
    • Special conditions: None

    Construction

    Type & style
    • Home type: Townhouse
    • Property subtype: Townhouse
    • Attached to another structure: Yes
    Materials
    • Block, Stucco, Wood Frame
    • Foundation: Slab
    • Roof: Shingle
    Condition
    • New construction: No
    • Year built: 2022
    Details
    • Builder model: Devonshire
    • Builder name: M/I Homes

    Utilities & green energy

    • Sewer: Public Sewer
    • Water: Public
    • Utilities for property: BB/HS Internet Available, Cable Connected, Electricity Connected, Fiber Optics, Phone Available, Public, Sewer Connected, Street Lights, Underground Utilities, Water Connected

    Community & HOA

    Community
    • Features: Community Mailbox, Deed Restrictions, Gated Community - No Guard, Pool, Sidewalks
    • Pet fee: $0 monthly
    • Subdivision: WINDERMERE ESTATES
    HOA
    • Has HOA: Yes
    • Services included: Community Pool, Reserve Fund, Maintenance Structure, Maintenance Grounds, Sewer, Trash, Water
    • HOA fee: $251 monthly
    • HOA name: Inframark - Katie Ivanics
    • HOA phone: 346-831-1211
    Location
    • Region: Wesley Chapel

    Financial & listing details

    • Price per square foot: $209/sqft
    • Tax assessed value: $384,819
    • Annual tax amount: $1,841
    • Date on market: 8/31/2023
    • Cumulative days on market: 69 days
    • Listing terms: Cash,Conventional,VA Loan
    • Ownership: Fee Simple
    • Total actual rent: 0
    • Electric utility on property: Yes
    • Road surface type: Paved

    Price history

    DateEventPrice
    12/28/2023Sold$450,000-2.2%$209/sqft
    Source: Stellar MLS #T3469199 Report a problem
    12/15/2023Pending sale$460,000$214/sqft
    Source: Stellar MLS #T3469199 Report a problem
    11/29/2023Price change$460,000-2.1%$214/sqft
    Source: Stellar MLS #T3469199 Report a problem
    10/10/2023Listed for sale$470,000-4.1%$218/sqft
    Source: Stellar MLS #T3469199 Report a problem
    9/5/2023Listing removed--
    Source: Stellar MLS #T3469199 Report a problem
    8/31/2023Listed for sale$490,000+15.8%$228/sqft
    Source: Stellar MLS #T3469199 Report a problem
    6/30/2022Sold$423,200$197/sqft
    Source: Public Record Report a problem

    Public tax history

    YearProperty taxesTax assessment
    2024$8,005 +9.7%$384,819 +0.1%
    2023$7,300 +296.5%$384,580 +959.3%
    2022$1,841 +15.1%$36,304 +11.5%
    2021$1,599 $32,560
    Find assessor info on the county website

    Neighborhood: 33543

    Nearby schools

    GreatSchools rating
    Schools provided by the listing agent
    • Elementary: Wiregrass Elementary
    • Middle: John Long Middle-PO
    • High: Wiregrass Ranch High-PO

    Source: Stellar MLS. This data may not be complete. We recommend contacting the local school district to confirm school assignments for this home.

    Get a cash offer in 3 minutes
    Find out how much your home could sell for in as little as 3 minutes with a no-obligation cash offer.
    Estimated market value
    $391,900
    Get a cash offer in 3 minutes
    Find out how much your home could sell for in as little as 3 minutes with a no-obligation cash offer.
    Estimated market value
    $391,900