ASSUMABLE VA LOAN AT 2.375% FIXED RATE!!! Indulge in the epitome of luxurious, low-maintenance living at Windermere Estates, where the exquisite Devonshire II floor plan awaits. Step inside to the first floor's seamless open concept layout, featuring ceramic tile flooring, a gourmet kitchen with stunning quartz countertops, a grand kitchen island ideal for hosting gatherings, and a gorgeous farmhouse sink. A convenient powder bath and a laundry room equipped with a full utility sink and storage cabinets add to the allure. Retreat to the screened back patio overlooking a picturesque pond. Upstairs, a generous loft area beckons for relaxation or entertainment, while the split bedrooms offer both privacy and comfort. Just minutes away from major highway access (I-275, I-75, I-4, Veterans Expressway), shopping, dining, entertainment, medical facilities and more; this impeccably crafted residence is a haven for those in search of contemporary elegance and practicality.
Sold for $422,500
$422,500
29926 SOUTHWELL LANE, WESLEY CHAPEL, FL 33543
3beds
2,153sqft
Townhouse
Built in 2021
3,346 Square Feet Lot
$380,100 Zestimate®
$196/sqft
$2,556 Estimated rent
Home value
$380,100
$361,000 - $399,000
$2,556/mo
Zestimate® history
Owner options
List your home for rent
$2,556/mo
Rent Zestimate®
Find your next renter with Zillow Rental Manager. Plus, with online applications, you can quickly screen prospective tenants – for free.
$2,556/mo
Rent Zestimate®
Refinance and save
$3,191/mo
Est. payment
Refinancing to a lower rate could help reduce your monthly payments and save thousands over the life of the loan.
$3,191/mo
Est. payment
Explore your selling options
Work with a Zillow partner agent
Leverage their expertise and Zillow's premium Showcase listings to get your home seen by more buyers.
Get startedList with your own agent
Get your home in front of millions of buyers by listing it on Zillow.
Learn how to do itSell it yourself
Take full control of how buyers see your home on Zillow by listing For Sale by Owner (FSBO).
List your homeWhat's special
Zillow last checked:
Listing updated:
Listed by:
Britany Falgione 727-244-0913,
ENGEL & VOLKERS TAMPA DOWNTOWN 813-863-1986
Bought with:
Jake Padgett Padgett
REALTY ONE GROUP ADVANTAGE
Source: Stellar MLS,MLS#: T3530056 Originating MLS: Pinellas Suncoast
Originating MLS: Pinellas Suncoast
Facts & features
Interior
Bedrooms & bathrooms
- Bedrooms: 3
- Bathrooms: 3
- Full bathrooms: 2
- 1/2 bathrooms: 1
Rooms
- Room types: Utility Room, Loft
Primary bedroom
- Features: Ceiling Fan(s), En Suite Bathroom, Makeup/Vanity Space, Shower No Tub, Walk-In Closet(s)
- Level: Second
- Dimensions: 14x21
Bedroom 1
- Features: Ceiling Fan(s), Walk-In Closet(s)
- Level: Second
- Dimensions: 12x11
Bedroom 2
- Features: Ceiling Fan(s), Built-in Closet
- Level: Second
- Dimensions: 12x11
Dining room
- Features: No Closet
- Level: First
- Dimensions: 9x13
Kitchen
- Features: Pantry, Kitchen Island, Stone Counters, No Closet
- Level: First
Living room
- Features: Ceiling Fan(s), No Closet
- Level: First
- Dimensions: 14x19
Loft
- Features: Storage Closet
- Level: Second
- Dimensions: 19x12
Heating
- Central
Cooling
- Central Air
Appliances
- Included: Dishwasher, Disposal, Dryer, Microwave, Range, Refrigerator, Washer, Water Softener
- Laundry: Inside, Laundry Room
Features
- Ceiling Fan(s), Crown Molding, Eating Space In Kitchen, High Ceilings, In Wall Pest System, Kitchen/Family Room Combo, Living Room/Dining Room Combo, PrimaryBedroom Upstairs, Smart Home, Thermostat, Walk-In Closet(s)
- Flooring: Carpet, Ceramic Tile, Luxury Vinyl
- Windows: Blinds, Double Pane Windows, Low Emissivity Windows, Window Treatments, Hurricane Shutters
- Has fireplace: No
- Common walls with other units/homes: End Unit
Interior area
- Total structure area: 2,656
- Total interior livable area: 2,153 sqft
Property
Parking
- Total spaces: 2
- Parking features: Driveway, Electric Vehicle Charging Station(s), Garage Door Opener, Ground Level, Guest, On Street, Parking Pad
- Attached garage spaces: 2
- Has uncovered spaces: Yes
- Details: Garage Dimensions: 18x20
Features
- Levels: Two
- Stories: 2
- Patio & porch: Covered, Enclosed, Rear Porch, Screened
- Exterior features: Irrigation System, Lighting, Rain Gutters, Sidewalk
- Has view: Yes
- View description: Pond
- Has water view: Yes
- Water view: Pond
- Waterfront features: Pond
Lot
- Size: 3,346 Square Feet
- Features: Landscaped, Near Golf Course, Near Public Transit, Sidewalk, Street Dead-End
Details
- Parcel number: 2926200050000001730
- Zoning: MPUD
- Special conditions: None
Construction
Type & style
- Home type: Townhouse
- Property subtype: Townhouse
Materials
- Block, Wood Frame
- Foundation: Slab
- Roof: Shingle
Condition
- New construction: No
- Year built: 2021
Details
- Builder model: Devonshire II
- Builder name: M/I Homes
Utilities & green energy
- Sewer: Public Sewer
- Water: Public
- Utilities for property: Cable Connected, Electricity Connected, Public, Sewer Connected, Sprinkler Recycled, Street Lights, Underground Utilities, Water Connected
Community & HOA
Community
- Features: Dock, Clubhouse, Community Mailbox, Gated Community - No Guard, Park, Playground, Pool, Sidewalks
- Security: Gated Community, Smoke Detector(s)
- Pet fee: $0 monthly
- Subdivision: WINDERMERE ESTATES
HOA
- Has HOA: Yes
- Amenities included: Clubhouse, Gated, Park, Playground, Pool
- Services included: Community Pool, Reserve Fund, Maintenance Structure, Maintenance Grounds, Sewer, Trash, Water
- HOA fee: $290 monthly
- HOA name: Katie Ivanics
Location
- Region: Wesley Chapel
Financial & listing details
- Price per square foot: $196/sqft
- Tax assessed value: $365,613
- Annual tax amount: $7,173
- Date on market: 5/30/2024
- Cumulative days on market: 57 days
- Listing terms: Assumable,Cash,Conventional,FHA,VA Loan
- Ownership: Fee Simple
- Total actual rent: 0
- Electric utility on property: Yes
- Road surface type: Paved
Price history
| Date | Event | Price |
|---|---|---|
| 9/16/2024 | Sold | $422,500-0.6%$196/sqft |
Source:  Stellar MLS #T3530056 Report a problem Stellar MLS #T3530056 Report a problem | ||
| 7/29/2024 | Pending sale | $425,000$197/sqft |
Source: Stellar MLS #T3530056 Report a problem | ||
| 5/30/2024 | Listed for sale | $425,000+18.5%$197/sqft |
Source: Stellar MLS #T3530056 Report a problem | ||
| 7/30/2021 | Sold | $358,670+1.1%$167/sqft |
Source: Agent Provided Report a problem | ||
| 1/11/2021 | Listing removed | $354,750$165/sqft |
Source:  M/I Homes Report a problem M/I Homes Report a problem | ||
| 1/9/2021 | Listed for sale | $354,750$165/sqft |
Source: M/I Homes Report a problem | ||
Public tax history
| Year | Property taxes | Tax assessment |
|---|---|---|
| 2025 | $6,816 -5.2% | $365,613 -3.1% |
| 2024 | $7,189 +0.2% | $377,308 +0.1% |
| 2023 | $7,173 +13.2% | $377,075 +21.8% |
| 2022 | $6,335 +258% | $309,686 +851.1% |
| 2021 | $1,770 | $32,560 |
Find assessor info on the county website
Neighborhood: 33543
Nearby homes
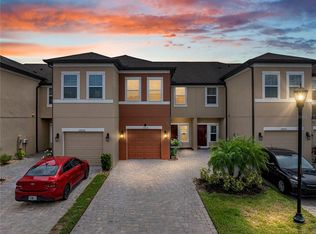
- $312,0002 bd3 ba1.7k sqft29934 Southwell Ln, Wesley Chapel, FL 33543Sold
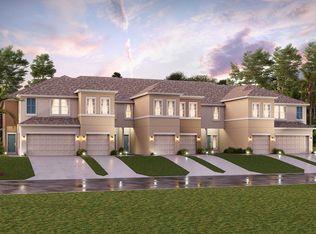
- $275,4002 bd3 ba1.5k sqft29938 Southwell Ln, Wesley Chapel, FL 33543Off Market
- $380,8003 bd2 ba2.1k sqft29870 Southwell Ln, Wesley Chapel, FL 33543Off Market

- $312,300-- bd2 ba1.5k sqft29916 Southwell Ln, Wesley Chapel, FL 33543Off Market
- $335,400-- bd2 ba1.7k sqft29914 Southwell Ln, Wesley Chapel, FL 33543Off Market
- $450,0003 bd3 ba2.1k sqft2539 Stapleford Pl, Wesley Chapel, FL 33543Sold
- $388,900-- bd2 ba2.1k sqft29910 Southwell Ln, Wesley Chapel, FL 33543Off Market
- $325,1353 bd3 ba1.8k sqft2535 Stapleford Pl, Wesley Chapel, FL 33543Off Market
Nearby schools
GreatSchools rating
- 6/10Wiregrass Elementary SchoolGrades: PK-5Distance: 0.4 mi
- 9/10Dr. John Long Middle SchoolGrades: 6-8Distance: 0.6 mi
- 6/10Wiregrass Ranch High SchoolGrades: 9-12Distance: 0.5 mi
Schools provided by the listing agent
- Elementary: Wiregrass Elementary
- Middle: John Long Middle-PO
- High: Wiregrass Ranch High-PO
Source: Stellar MLS. This data may not be complete. We recommend contacting the local school district to confirm school assignments for this home.
Get a cash offer in 3 minutes
Find out how much your home could sell for in as little as 3 minutes with a no-obligation cash offer.
Estimated market value
$380,100
Get a cash offer in 3 minutes
Find out how much your home could sell for in as little as 3 minutes with a no-obligation cash offer.
Estimated market value
$380,100
- Florida
- Pasco County
- Wesley Chapel
- 33543
- 29926 SOUTHWELL LANE
Nearby cities
Nearby neighborhoods
Nearby zip codes
Other Wesley Chapel Topics
