Skip main navigation
Sold for $1,095,000
  • $1,095,000

    2507 Stirrup Ln, Alexandria, VA 22308

    5beds
    3,920sqft
    Single Family Residence
    Built in 1964
    0.3 Acres Lot
    $1,151,600 Zestimate®
    $279/sqft
    $6,134 Estimated rent

    Home value

    $1,151,600

    $1.09M - $1.21M

    $6,134/mo

    Zestimate® history
    Loading
    Loading...

    Owner options

    List your home for rent

    $6,134/mo

    Rent Zestimate®

    Find your next renter with Zillow Rental Manager. Plus, with online applications, you can quickly screen prospective tenants – for free.

    Learn more

    $6,134/mo

    Rent Zestimate®

    Refinance and save

    $6,814/mo

    Est. payment

    Refinancing to a lower rate could help reduce your monthly payments and save thousands over the life of the loan.

    See today's rates

    $6,814/mo

    Est. payment

    Explore your selling options

    Work with a Zillow partner agent

    Leverage their expertise and Zillow's premium Showcase listings to get your home seen by more buyers.

    Get started

    List with your own agent

    Get your home in front of millions of buyers by listing it on Zillow.

    Learn how to do it

    Sell it yourself

    Take full control of how buyers see your home on Zillow by listing For Sale by Owner (FSBO).

    List your home

    What's special

    Mature landscapingRec roomWet barNew bathroomsAttached bathLuxury vinyl plankGame room
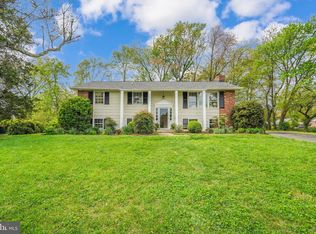
    Fully renovated and MOVE IN READY in side walk community where you walk to school and the pool!! 5 bedrooms, 4.5 baths, main level and upper level primary suites, office, gym, walk in pantry, 2 woodburning fireplaces and gorgeous outdoor spaces! Over 3900 finished square feet and 600 square feet of condition storage space!! 4.5 fully renovated and new bathrooms. Hardwood floors throughout the main and upper level, luxury vinyl plank in the basement. 2 zone HVAC, double pane vinyl windows, roof less than 5 years old. Incredible main level like you've never seen in this model before! Formal or informal living/family room (your choice!) Kitchen opens out to family room, dining room, and living room. Brand new white kitchen with quartz countertops and 36 inch gas range! Upper level primary suite offers 3 closets (1 large walk in) and attached bath with luxury shower and private toilet room. Lower level features a rec room, game room, wet bar, gym, bedroom with full bath, and it walks out at TWO doors including a sliding door to covered patio. Mature landscaping, professional hardscaping, and fully fenced private backyard. 2 car carport plus spacious concrete driveway. Open Sunday 6/25 from 1-3 PM.

    Zillow last checked:

    Listing updated:

    Listed by:

    Phyllis Patterson 703-408-4232,

    TTR Sotheby's International Realty,

    Listing Team: The Patterson Group

    Bought with:

    Paul Scott, 0225230470

    Long & Foster Real Estate, Inc.

    Source: Bright MLS,MLS#: VAFX2134016MLS Logo

    Facts & features

    Interior

    Bedrooms & bathrooms
    • Bedrooms: 5
    • Bathrooms: 5
    • Full bathrooms: 4
    • 1/2 bathrooms: 1
    • Main level bathrooms: 2
    • Main level bedrooms: 1
    Rooms
    • Room types: Living Room, Dining Room, Primary Bedroom, Bedroom 2, Bedroom 3, Bedroom 5, Kitchen, Game Room, Family Room, Exercise Room, Laundry, Office, Recreation Room, Storage Room, Primary Bathroom, Full Bath, Half Bath
    Basement
    • Description: Percent Finished: 94.0
    • Area: 1390
    Heating
    • Forced Air, Zoned, Natural Gas
    Cooling
    • Central Air, ENERGY STAR Qualified Equipment, Programmable Thermostat, Electric
    Appliances
    • Included: Microwave, Dishwasher, Disposal, Dryer, Extra Refrigerator/Freezer, Oven/Range - Gas, Refrigerator, Six Burner Stove, Stainless Steel Appliance(s), Washer, Gas Water Heater
    • Laundry: Lower Level, Has Laundry, Laundry Room
    Features
    • Attic, Breakfast Area, Built-in Features, Combination Kitchen/Living, Crown Molding, Entry Level Bedroom, Family Room Off Kitchen, Floor Plan - Traditional, Formal/Separate Dining Room, Kitchen - Gourmet, Kitchenette, Pantry, Primary Bath(s), Recessed Lighting, Bathroom - Tub Shower, Upgraded Countertops, Walk-In Closet(s), Bar, Ceiling Fan(s), Dry Wall
    • Flooring: Hardwood, Luxury Vinyl, Wood
    • Doors: Insulated
    • Windows: Double Pane Windows, Vinyl Clad
    • Basement: Full,Finished,Heated,Interior Entry,Exterior Entry,Walk-Out Access,Windows
    • Number of fireplaces: 2
    • Fireplace features: Wood Burning
    Interior area
    • Total structure area: 4,581
    • Total interior livable area: 3,920 sqft
    • Finished area above ground: 2,618
    • Finished area below ground: 1,302

    Property

    Parking
    • Total spaces: 5
    • Parking features: Concrete, Attached Carport, Driveway
    • Carport spaces: 2
    • Uncovered spaces: 3
    Accessibility
    • Accessibility features: None
    Features
    • Levels: Three
    • Stories: 3
    • Patio & porch: Patio, Porch
    • Exterior features: Extensive Hardscape, Sidewalks
    • Pool features: None
    • Fencing: Back Yard
    Lot
    • Size: 0.3 Acres
    • Features: Backs to Trees, Front Yard, Landscaped, Rear Yard
    Details
    • Additional structures: Above Grade, Below Grade
    • Parcel number: 1023 11070011
    • Zoning: 130
    • Special conditions: Standard

    Construction

    Type & style
    • Home type: SingleFamily
    • Architectural style: Colonial,Cape Cod
    • Property subtype: Single Family Residence
    Materials
    • Brick, Wood Siding, Vinyl Siding
    • Foundation: Concrete Perimeter
    • Roof: Shingle
    Condition
    • Excellent
    • New construction: No
    • Year built: 1964
    • Major remodel year: 2023

    Utilities & green energy

    • Electric: 200+ Amp Service
    • Sewer: Public Sewer
    • Water: Public
    • Utilities for property: Natural Gas Available, Cable, DSL, Broadband, Fiber Optic

    Community & HOA

    Community
    • Subdivision: Stratford On The Potomac
    HOA
    • Has HOA: No
    Location
    • Region: Alexandria

    Financial & listing details

    • Price per square foot: $279/sqft
    • Tax assessed value: $814,790
    • Annual tax amount: $9,317
    • Date on market: 6/22/2023
    • Listing agreement: Exclusive Right To Sell
    • Ownership: Fee Simple

    Price history

    DateEventPrice
    7/20/2023Sold$1,095,000$279/sqft
    Source: Bright MLS #VAFX2134016 Report a problem
    7/13/2023Pending sale$1,095,000$279/sqft
    Source: Bright MLS #VAFX2134016 Report a problem
    6/29/2023Contingent$1,095,000$279/sqft
    Source: Bright MLS #VAFX2134016 Report a problem
    6/22/2023Listed for sale$1,095,000+79.5%$279/sqft
    Source: Bright MLS #VAFX2134016 Report a problem
    4/21/2023Sold$610,000+144%$156/sqft
    Source: Public Record Report a problem
    11/15/1999Sold$250,000$64/sqft
    Source: Public Record Report a problem

    Public tax history

    YearProperty taxesTax assessment
    2025$11,395 +4.8%$933,000 +4.8%
    2024$10,871 +12.2%$890,420 +9.3%
    2023$9,685 +6.3%$814,790 +7.9%
    2022$9,107 $754,900 +6.5%
    2021-- $708,590 +6%
    2020$8,283 +1.5%$668,640 +1.8%
    2019$8,157 +3.7%$656,690 +3.4%
    2018$7,867 +1.9%$635,190
    2017$7,720 +0.2%$635,190
    2016$7,704 +4.6%$635,190 +1%
    2015$7,362 +6.7%$628,760 +6.8%
    2014$6,903 $588,920 +4.7%
    2013-- $562,700 +1.2%
    2012-- $556,010 -3.8%
    2011-- $577,890 +8.9%
    2010-- $530,750 -1.9%
    2009-- $540,860 -14.7%
    2008-- $634,070 +0.8%
    2007-- $628,970 +61.6%
    2003-- $389,280 +19%
    2002-- $327,125 +12%
    2001-- $292,075
    Find assessor info on the county website

    Neighborhood: 22308

    Nearby schools

    GreatSchools rating
    Schools provided by the listing agent
    • Elementary: Stratford Landing
    • Middle: Sandburg
    • High: West Potomac
    • District: Fairfax County Public Schools

    Source: Bright MLS. This data may not be complete. We recommend contacting the local school district to confirm school assignments for this home.

    Get a cash offer in 3 minutes
    Find out how much your home could sell for in as little as 3 minutes with a no-obligation cash offer.
    Estimated market value
    $1,151,600
    Get a cash offer in 3 minutes
    Find out how much your home could sell for in as little as 3 minutes with a no-obligation cash offer.
    Estimated market value
    $1,151,600