Welcome to your dream home in the heart of Del Ray! This gorgeously appointed Craftsman residence sits majestically on one of the area's most sought-after streets, boasting a perfect blend of modern luxury and timeless charm. As you approach, you're greeted by a striking exterior featuring hardiplank and stone, adorned with a welcoming porch, setting the stage for the beauty that lies within. Step inside to discover three meticulously finished levels flooded with natural light from an abundance of windows, creating an inviting ambiance throughout. The main level is an entertainer's paradise, boasting 10-foot ceilings and 8-foot doors, seamlessly blending elegance and functionality. Whether you're hosting guests in the formal dining room, relaxing by the gas fireplace in the living area, or enjoying the tranquility of the screened-in rear porch, every corner exudes sophistication and comfort. Prepare culinary masterpieces in the gourmet chef kitchen, equipped with a sprawling island, breakfast bar, quartz countertops, white shaker cabinets, and top-of-the-line stainless steel appliances. A walk-in pantry and mudroom with ample storage space and laundry facilities add convenience to luxury living. Upstairs, retreat to the owner's suite oasis, complete with a lavish spa shower, soak tub, and double vanity for the ultimate relaxation experience. Additional bedrooms, including a junior suite with an ensuite bath, offer comfort and privacy for family and guests alike. The fully finished walk-out basement provides even more living space, featuring high ceilings, a bedroom, full bath, gym, and endless possibilities for recreation and relaxation. Outside, a detached garage adds convenience to city living, while the proximity to Del Ray's vibrant "Avenue," Mount Vernon Elementary school, and a myriad of dining, shopping, and entertainment options make this the epitome of urban luxury. With easy access to Crystal City, Amazon HQ2, metro stations, airports, and more, this is not just a home—it's a lifestyle. Welcome to your new beginning in Del Ray, where luxury meets convenience and every day feels like a dream come true.
Sold for $2,215,000
$2,215,000
2507 Terrett Ave, Alexandria, VA 22301
6beds
4,000sqft
Single Family Residence
Built in 2024
6,050 Square Feet Lot
$2,407,500 Zestimate®
$554/sqft
$7,759 Estimated rent
Home value
$2,407,500
$2.26M - $2.58M
$7,759/mo
Zestimate® history
Owner options
List your home for rent
$7,759/mo
Rent Zestimate®
Find your next renter with Zillow Rental Manager. Plus, with online applications, you can quickly screen prospective tenants – for free.
$7,759/mo
Rent Zestimate®
Refinance and save
$13,692/mo
Est. payment
Refinancing to a lower rate could help reduce your monthly payments and save thousands over the life of the loan.
$13,692/mo
Est. payment
Explore your selling options
Work with a Zillow partner agent
Leverage their expertise and Zillow's premium Showcase listings to get your home seen by more buyers.
Get startedList with your own agent
Get your home in front of millions of buyers by listing it on Zillow.
Learn how to do itSell it yourself
Take full control of how buyers see your home on Zillow by listing For Sale by Owner (FSBO).
List your homeWhat's special
Zillow last checked:
Listing updated:
Listed by:
Deyi Awadallah 703-501-5252,
D.S.A. Properties & Investments LLC
Bought with:
Deyi Awadallah, 0225073879
D.S.A. Properties & Investments LLC
Source: Bright MLS,MLS#: VAAX2032804
Facts & features
Interior
Bedrooms & bathrooms
- Bedrooms: 6
- Bathrooms: 5
- Full bathrooms: 5
- Main level bathrooms: 1
- Main level bedrooms: 1
Basement
- Area: 1300
Heating
- Central, Natural Gas
Cooling
- Central Air, Electric
Appliances
- Included: Microwave, Dishwasher, Disposal, Dryer, Exhaust Fan, Ice Maker, Instant Hot Water, Oven/Range - Gas, Range Hood, Refrigerator, Stainless Steel Appliance(s), Washer, Electric Water Heater
- Laundry: Has Laundry, Dryer In Unit, Washer In Unit, Upper Level, Main Level
Features
- Attic, Breakfast Area, Dining Area, Entry Level Bedroom, Family Room Off Kitchen, Open Floorplan, Formal/Separate Dining Room, Eat-in Kitchen, Kitchen - Gourmet, Kitchen Island, Primary Bath(s), Recessed Lighting, Soaking Tub, Sound System, Bathroom - Tub Shower, Upgraded Countertops, Walk-In Closet(s), Other, Butlers Pantry, 9'+ Ceilings, Dry Wall, High Ceilings
- Flooring: Ceramic Tile, Hardwood, Other, Wood
- Basement: Connecting Stairway,Full,Improved,Interior Entry,Exterior Entry,Rear Entrance,Walk-Out Access,Windows,Other
- Number of fireplaces: 1
- Fireplace features: Gas/Propane
Interior area
- Total structure area: 4,000
- Total interior livable area: 4,000 sqft
- Finished area above ground: 2,700
- Finished area below ground: 1,300
Property
Parking
- Total spaces: 1
- Parking features: Garage Faces Front, Garage Door Opener, Other, Driveway, Detached
- Garage spaces: 1
- Has uncovered spaces: Yes
Accessibility
- Accessibility features: None
Features
- Levels: Three
- Stories: 3
- Patio & porch: Porch, Deck, Screened
- Pool features: None
Lot
- Size: 6,050 Square Feet
Details
- Additional structures: Above Grade, Below Grade
- Parcel number: 13731500
- Zoning: R 2-5
- Special conditions: Standard
Construction
Type & style
- Home type: SingleFamily
- Architectural style: Craftsman
- Property subtype: Single Family Residence
Materials
- HardiPlank Type, Stone
- Foundation: Other
Condition
- Excellent
- New construction: Yes
- Year built: 2024
Details
- Builder model: I'm Gorgeous!
Utilities & green energy
- Sewer: Public Sewer
- Water: Public
Community & HOA
Community
- Subdivision: Del Ray
HOA
- Has HOA: No
Location
- Region: Alexandria
Financial & listing details
- Price per square foot: $554/sqft
- Tax assessed value: $812,487
- Annual tax amount: $8,767
- Date on market: 4/8/2024
- Listing agreement: Exclusive Right To Sell
- Ownership: Fee Simple
Price history
| Date | Event | Price |
|---|---|---|
| 6/28/2024 | Sold | $2,215,000+0.7%$554/sqft |
Source:  Bright MLS #VAAX2032804 Report a problem Bright MLS #VAAX2032804 Report a problem | ||
| 5/3/2024 | Pending sale | $2,200,000$550/sqft |
Source: Bright MLS #VAAX2032804 Report a problem | ||
| 5/3/2024 | Price change | $2,200,000+0.2%$550/sqft |
Source: Bright MLS #VAAX2032804 Report a problem | ||
| 4/9/2024 | Listed for sale | $2,195,000+109%$549/sqft |
Source: Bright MLS #VAAX2032804 Report a problem | ||
| 2/9/2024 | Sold | $1,050,000+28%$263/sqft |
Source: Public Record Report a problem | ||
| 4/7/2023 | Sold | $820,000+9.3%$205/sqft |
Source: Bright MLS #VAAX2021636 Report a problem | ||
| 3/15/2023 | Pending sale | $750,000$188/sqft |
Source: Bright MLS #VAAX2021636 Report a problem | ||
Public tax history
| Year | Property taxes | Tax assessment |
|---|---|---|
| 2026 | $25,431 +1.9% | $2,240,578 +1.9% |
| 2025 | $24,966 +14.7% | $2,199,653 +14.7% |
| 2024 | $21,771 +141.4% | $1,918,191 +136.1% |
| 2023 | $9,019 +2.9% | $812,487 +2.8% |
| 2022 | $8,769 | $790,000 +6.9% |
| 2021 | -- | $738,894 +0.2% |
| 2020 | -- | $737,200 +5.4% |
| 2019 | -- | $699,216 +3.1% |
| 2018 | -- | $678,408 +5.5% |
| 2017 | $6,705 | $642,843 |
| 2016 | $6,705 +4.1% | $642,843 +4.1% |
| 2015 | $6,441 +5.9% | $617,593 +5.9% |
| 2014 | $6,084 +11% | $583,332 +4.1% |
| 2013 | $5,480 +6.4% | $560,327 +6.4% |
| 2012 | $5,149 +6.9% | $526,477 +6.9% |
| 2011 | $4,816 +3.2% | $492,445 +3.2% |
| 2010 | $4,667 +5.1% | $477,178 -2.9% |
| 2009 | $4,440 +1.4% | $491,642 -5.1% |
| 2008 | $4,376 +6.5% | $517,892 +4.6% |
| 2007 | $4,109 +1.8% | $495,100 |
| 2006 | $4,035 -7.9% | $495,100 +20.9% |
| 2005 | $4,381 +18.9% | $409,400 +18.9% |
| 2004 | $3,685 +18.4% | $344,400 +18.4% |
| 2003 | $3,114 +30.3% | $291,000 +30.3% |
| 2002 | $2,390 +17.8% | $223,400 +17.8% |
| 2001 | $2,029 | $189,600 |
Find assessor info on the county website
Neighborhood: Potomac West
Nearby homes
- $1,158,900-- bd3 ba1.2k sqft2509 Terrett Ave, Alexandria, VA 22301Off Market
- $1,178,500-- bd3 ba1.6k sqft2505 Terrett Ave, Alexandria, VA 22301Off Market
- $1,550,0003 bd3 ba1.9k sqft2508 Terrett Ave, Alexandria, VA 22301Sold
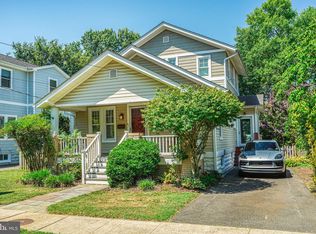
- $1,596,800-- bd4 ba2.2k sqft2511 Terrett Ave, Alexandria, VA 22301Off Market
- $1,528,5004 bd3 ba2k sqft2503 Terrett Ave, Alexandria, VA 22301Off Market
- $1,582,900-- bd4 ba2.1k sqft2506 Terrett Ave, Alexandria, VA 22301Off Market
- $1,184,5003 bd2 ba1.4k sqft2504 Terrett Ave, Alexandria, VA 22301Off Market
- $1,152,2003 bd2 ba1.8k sqft2510 Terrett Ave, Alexandria, VA 22301Off Market
Nearby schools
GreatSchools rating
- 3/10Mount Vernon Community SchoolGrades: PK-5Distance: 0.3 mi
- 4/10George Washington Middle SchoolGrades: 6-8Distance: 0.8 mi
- 2/10Alexandria City High SchoolGrades: 9-12Distance: 1.7 mi
Schools provided by the listing agent
- District: Alexandria City Public Schools
Source: Bright MLS. This data may not be complete. We recommend contacting the local school district to confirm school assignments for this home.
Get a cash offer in 3 minutes
Find out how much your home could sell for in as little as 3 minutes with a no-obligation cash offer.
Estimated market value
$2,407,500
Get a cash offer in 3 minutes
Find out how much your home could sell for in as little as 3 minutes with a no-obligation cash offer.
Estimated market value
$2,407,500
- Virginia
- Alexandria City
- Alexandria
- 22301
- Potomac West
- 2507 Terrett Ave
Nearby cities
Nearby neighborhoods
Nearby zip codes
Other Alexandria Topics
