Welcome to this beautifully updated historic home in the heart of Del Ray, Alexandria; it’s the perfect mix of charming and modern!! This spacious home has 3 bedrooms and 3 full bathrooms, a lovely screened-in sunroom with a deck in the back, and an inviting front porch - all great for entertaining! The main floor has so many windows for great natural light and high ceilings, a formal living room, dining room, an open concept kitchen with stainless steel appliances and stone countertops, and an additional family living room. The family room is spacious and cozy with a fireplace and built-ins, as well as floor-to-ceiling windows with french doors to the back screened-in sunroom and deck, a perfect flow for entertainment indoors and out. There is a brand new completely renovated full bathroom with all new plumbing and a luxurious shower for guests to use. And right next door to the bath is a guest bedroom off the main floor hallway, set back from the living space and super bright with two exposures of windows. There’s also a mudroom with another coat closet, off the driveway for storage and easy access to the backyard and the family room to finish off the main level. The upstairs has a large primary suite with a luxury en suite bathroom, with a large stone surround shower and dual vanity, and a generous walk-in closet. The bedroom has an attached additional office space, separated by glass french doors, making it perfect for a quiet work space. There is also a second bedroom with an ensuite full bathroom with a tub, and in between the two bedrooms is a conveniently located laundry room. It’s a breeze doing laundry upstairs between the two bedrooms and next to a linen closet. The backyard is perfect with flat green space, mature landscaping, veggie garden and separate patio space below the deck and screened-in porch. The deck is perfect for grilling and hosting outside with so many great spaces and nice for kids and pets that it’s fully fenced. The basement downstairs offers tons of great storage, a second refrigerator/freezer, easily converted into gym or bonus space, and access to your water heater and utilities with a lot of the plumbing replaced by the current owners. The house also has a driveway and ample street parking. The location is ideal in the heart of Del Ray, just blocks from a great playground at Mount Jefferson Park and a short walk to all the restaurants and shops on Mt Vernon Ave, and everything that Del Ray has to offer. Check out the highlights map in the listing. Commuting is very easy, less than 1 mile to the Potomac Yard metro and accessible to several bus routes and easy access to DC, National Airport, and Old Town Alexandria. Welcome Home!
Sold for $1,550,000
$1,550,000
2508 Terrett Ave, Alexandria, VA 22301
3beds
1,949sqft
Single Family Residence
Built in 1925
5,859 Square Feet Lot
$1,678,200 Zestimate®
$795/sqft
$5,488 Estimated rent
Home value
$1,678,200
$1.59M - $1.78M
$5,488/mo
Zestimate® history
Owner options
List your home for rent
$5,488/mo
Rent Zestimate®
Find your next renter with Zillow Rental Manager. Plus, with online applications, you can quickly screen prospective tenants – for free.
$5,488/mo
Rent Zestimate®
Refinance and save
$9,480/mo
Est. payment
Refinancing to a lower rate could help reduce your monthly payments and save thousands over the life of the loan.
$9,480/mo
Est. payment
Explore your selling options
Work with a Zillow partner agent
Leverage their expertise and Zillow's premium Showcase listings to get your home seen by more buyers.
Get startedList with your own agent
Get your home in front of millions of buyers by listing it on Zillow.
Learn how to do itSell it yourself
Take full control of how buyers see your home on Zillow by listing For Sale by Owner (FSBO).
List your homeWhat's special
Zillow last checked:
Listing updated:
Listed by:
Eva Davis 202-271-2456,
Compass,
Co-Listing Agent: Arielle Davis 404-323-0006,
Compass
Bought with:
Mary Ashley Zimmermann, 0225201497
Compass
Source: Bright MLS,MLS#: VAAX2035836
Facts & features
Interior
Bedrooms & bathrooms
- Bedrooms: 3
- Bathrooms: 3
- Full bathrooms: 3
- Main level bathrooms: 1
- Main level bedrooms: 1
Rooms
- Room types: Living Room, Dining Room, Primary Bedroom, Bedroom 2, Bedroom 3, Kitchen, Family Room, Basement, Foyer, Sun/Florida Room, Laundry, Primary Bathroom, Full Bath
Basement
- Area: 0
Heating
- Forced Air, Natural Gas
Cooling
- Central Air, Electric
Appliances
- Included: Microwave, Dryer, Washer, Dishwasher, Disposal, Refrigerator, Ice Maker, Cooktop, Gas Water Heater
- Laundry: Laundry Room, Mud Room
Features
- Built-in Features, Ceiling Fan(s), Entry Level Bedroom, Family Room Off Kitchen, Formal/Separate Dining Room, Kitchen - Gourmet, Primary Bath(s), Recessed Lighting, Bathroom - Stall Shower, Bathroom - Tub Shower, Upgraded Countertops, Walk-In Closet(s)
- Flooring: Wood
- Windows: Window Treatments
- Basement: Unfinished
- Number of fireplaces: 1
Interior area
- Total structure area: 1,949
- Total interior livable area: 1,949 sqft
- Finished area above ground: 1,949
- Finished area below ground: 0
Property
Parking
- Total spaces: 2
- Parking features: Driveway
- Uncovered spaces: 2
Accessibility
- Accessibility features: None
Features
- Levels: Three
- Stories: 3
- Pool features: None
Lot
- Size: 5,859 Square Feet
Details
- Additional structures: Above Grade, Below Grade
- Parcel number: 13651500
- Zoning: R 2-5
- Special conditions: Standard
Construction
Type & style
- Home type: SingleFamily
- Architectural style: Bungalow
- Property subtype: Single Family Residence
Materials
- Vinyl Siding
- Foundation: Other
Condition
- New construction: No
- Year built: 1925
Utilities & green energy
- Sewer: Public Sewer
- Water: Public
Community & HOA
Community
- Subdivision: Del Ray
HOA
- Has HOA: No
Location
- Region: Alexandria
Financial & listing details
- Price per square foot: $795/sqft
- Tax assessed value: $1,159,488
- Annual tax amount: $12,231
- Date on market: 7/18/2024
- Listing agreement: Exclusive Agency
- Listing terms: Cash,Conventional,FHA,VA Loan
- Ownership: Fee Simple
Price history
| Date | Event | Price |
|---|---|---|
| 7/31/2024 | Sold | $1,550,000+6.2%$795/sqft |
Source:  Bright MLS #VAAX2035836 Report a problem Bright MLS #VAAX2035836 Report a problem | ||
| 7/19/2024 | Pending sale | $1,460,000$749/sqft |
Source: Bright MLS #VAAX2035836 Report a problem | ||
| 7/18/2024 | Listed for sale | $1,460,000+3.7%$749/sqft |
Source: Bright MLS #VAAX2035836 Report a problem | ||
| 4/7/2023 | Sold | $1,408,000+8.7%$722/sqft |
Source: Bright MLS #VAAX2021142 Report a problem | ||
| 3/7/2023 | Pending sale | $1,295,000$664/sqft |
Source: Bright MLS #VAAX2021142 Report a problem | ||
| 3/2/2023 | Listed for sale | $1,295,000+32.1%$664/sqft |
Source: Bright MLS #VAAX2021142 Report a problem | ||
| 10/5/2016 | Sold | $980,000+9%$503/sqft |
Source: Public Record Report a problem | ||
| 7/25/2013 | Sold | $899,000+245.8%$461/sqft |
Source: Public Record Report a problem | ||
| 8/16/2001 | Sold | $260,000+87.1%$133/sqft |
Source: Public Record Report a problem | ||
| 10/22/1997 | Sold | $139,000$71/sqft |
Source: Public Record Report a problem | ||
Public tax history
| Year | Property taxes | Tax assessment |
|---|---|---|
| 2026 | $17,835 +1.5% | $1,571,380 +1.5% |
| 2025 | $17,563 +10.4% | $1,547,423 +10.4% |
| 2024 | $15,913 +23.6% | $1,402,025 +20.9% |
| 2023 | $12,870 +2% | $1,159,488 +2% |
| 2022 | $12,623 -1.2% | $1,137,224 +4.7% |
| 2021 | $12,779 | $1,086,624 +1.4% |
| 2020 | -- | $1,071,714 +3.6% |
| 2019 | -- | $1,034,106 +3.1% |
| 2018 | $8,161 -13% | $1,002,877 +5.9% |
| 2017 | $9,382 | $947,379 +5.3% |
| 2016 | $9,382 +2.9% | $899,537 +2.9% |
| 2015 | $9,121 +2.9% | $874,537 +2.9% |
| 2014 | $8,861 +10.2% | $849,549 +3.3% |
| 2013 | $8,041 +4.9% | $822,181 +4.9% |
| 2012 | $7,668 +4.5% | $784,085 +4.5% |
| 2011 | $7,340 +10.7% | $750,494 +10.7% |
| 2010 | $6,630 +6.8% | $677,908 -1.4% |
| 2009 | $6,206 0% | $687,236 -6.5% |
| 2008 | $6,208 +10% | $734,724 +8.1% |
| 2007 | $5,642 +1.8% | $679,700 |
| 2006 | $5,540 -9.9% | $679,700 +19.6% |
| 2005 | $6,148 +69.5% | $568,300 +67.7% |
| 2004 | $3,626 +18.1% | $338,900 +18.1% |
| 2003 | $3,070 +29.8% | $286,900 +29.8% |
| 2002 | $2,365 +18.2% | $221,000 +18.2% |
| 2001 | $2,001 | $187,000 |
Find assessor info on the county website
Neighborhood: Potomac West
Nearby homes
- $1,582,900-- bd4 ba2.1k sqft2506 Terrett Ave, Alexandria, VA 22301Off Market
- $1,142,6003 bd2 ba1.8k sqft2510 Terrett Ave, Alexandria, VA 22301Off Market
- $2,215,0006 bd5 ba4k sqft2507 Terrett Ave, Alexandria, VA 22301Sold
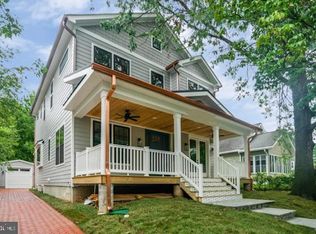
- $1,156,3003 bd2 ba1.4k sqft2504 Terrett Ave, Alexandria, VA 22301Off Market
- $1,141,900-- bd3 ba1.2k sqft2509 Terrett Ave, Alexandria, VA 22301Off Market
- $1,577,200-- bd4 ba2.2k sqft2511 Terrett Ave, Alexandria, VA 22301Off Market
- $1,167,100-- bd3 ba1.6k sqft2505 Terrett Ave, Alexandria, VA 22301Off Market
- $1,538,9003 bd3 ba2.9k sqft2600 Terrett Ave, Alexandria, VA 22301Off Market
Nearby schools
GreatSchools rating
- 3/10Mount Vernon Community SchoolGrades: PK-5Distance: 0.3 mi
- 4/10George Washington Middle SchoolGrades: 6-8Distance: 0.8 mi
- 2/10Alexandria City High SchoolGrades: 9-12Distance: 1.7 mi
Schools provided by the listing agent
- Elementary: Mount Vernon
- Middle: George Washington
- High: Alexandria City
- District: Alexandria City Public Schools
Source: Bright MLS. This data may not be complete. We recommend contacting the local school district to confirm school assignments for this home.
Get a cash offer in 3 minutes
Find out how much your home could sell for in as little as 3 minutes with a no-obligation cash offer.
Estimated market value
$1,678,200
Get a cash offer in 3 minutes
Find out how much your home could sell for in as little as 3 minutes with a no-obligation cash offer.
Estimated market value
$1,678,200
- Virginia
- Alexandria City
- Alexandria
- 22301
- Potomac West
- 2508 Terrett Ave
Nearby cities
Nearby neighborhoods
Nearby zip codes
Other Alexandria Topics
